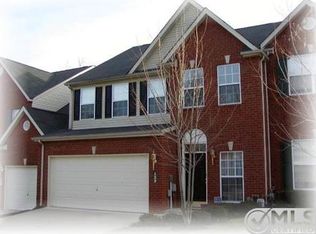
Welcome to this inviting end-unit townhouse in the Nashboro Greens community, featuring an attached 2-car garage and a comfortable, thoughtfully designed layout. Step inside to a spacious living room with a cozy corner fireplace, perfect for relaxing or entertaining. The kitchen offers an eat-in dining area for casual meals, while the upstairs layout includes a primary bedroom with soaring ceilings, an en-suite bathroom with dual vanity, and a soaking tub. The laundry area is conveniently located upstairs for everyday ease. Enjoy outdoor living on the deck overlooking peaceful green space, an ideal spot for morning coffee or unwinding at the end of the day. Up to 1% lender credit on the loan amount when buyer uses Seller's Preferred Lender.
Under contract - showing
$315,000
131 Nashboro Grns, Nashville, TN 37217
3beds
1,656sqft
:
Get pre-qualified$2,126/mo
Townhouse, Residential, Condominium
Built in 2001
1,306 Square Feet Lot
$-- Zestimate®
$190/sqft
$180/mo HOA
What's special
Cozy corner fireplaceEat-in dining areaComfortable thoughtfully designed layoutSoaking tub
- 54 days |
- 145 |
- 4 |
Zillow last checked:
Listing updated:
Listed by:
Gary Ashton 615-301-1650,
The Ashton Real Estate Group of RE/MAX Advantage 615-301-1631,
Sandy Miles 615-881-9835,
The Ashton Real Estate Group of RE/MAX Advantage
Source: RealTracs MLS as distributed by MLS GRID,MLS#: 3234634
Facts & features
Interior
Bedrooms & bathrooms
- Bedrooms: 3
- Bathrooms: 3
- Full bathrooms: 2
- 1/2 bathrooms: 1
Bedroom 1
- Features: Full Bath
- Level: Full Bath
- Area: 225 Square Feet
- Dimensions: 15x15
Bedroom 2
- Features: Walk-In Closet(s)
- Level: Walk-In Closet(s)
- Area: 110 Square Feet
- Dimensions: 11x10
Bedroom 3
- Area: 132 Square Feet
- Dimensions: 12x11
Primary bathroom
- Features: Double Vanity
- Level: Double Vanity
Dining room
- Features: Separate
- Level: Separate
- Area: 121 Square Feet
- Dimensions: 11x11
Kitchen
- Features: Pantry
- Level: Pantry
- Area: 153 Square Feet
- Dimensions: 17x9
Living room
- Area: 165 Square Feet
- Dimensions: 15x11
Other
- Features: Utility Room
- Level: Utility Room
Heating
- Central, Natural Gas
Cooling
- Central Air, Electric
Appliances
- Included: Electric Oven, Electric Range, Dishwasher, Disposal, Microwave
- Laundry: Electric Dryer Hookup, Washer Hookup
Features
- Ceiling Fan(s), Pantry, Walk-In Closet(s)
- Flooring: Carpet, Wood, Tile
- Basement: None
- Number of fireplaces: 1
- Fireplace features: Gas, Living Room
- Common walls with other units/homes: End Unit
Interior area
- Total structure area: 1,656
- Total interior livable area: 1,656 sqft
- Finished area above ground: 1,656
Video & virtual tour
Property
Parking
- Total spaces: 2
- Parking features: Garage Faces Front, Concrete
- Attached garage spaces: 2
Features
- Levels: One
- Stories: 2
- Patio & porch: Porch, Covered, Deck
Lot
- Size: 1,306 Square Feet
Details
- Parcel number: 135110C01600CO
- Special conditions: Standard
Construction
Type & style
- Home type: Townhouse
- Architectural style: Traditional
- Property subtype: Townhouse, Residential, Condominium
- Attached to another structure: Yes
Materials
- Brick, Vinyl Siding
- Roof: Shingle
Condition
- New construction: No
- Year built: 2001
Utilities & green energy
- Sewer: Public Sewer
- Water: Public
- Utilities for property: Electricity Available, Natural Gas Available, Water Available
Community & HOA
Community
- Subdivision: Nashboro Village Tract 18
HOA
- Has HOA: Yes
- Amenities included: Golf Course, Park, Trail(s)
- Services included: Maintenance Structure, Maintenance Grounds
- HOA fee: $180 monthly
Location
- Region: Nashville
Financial & listing details
- Price per square foot: $190/sqft
- Tax assessed value: $312,600
- Annual tax amount: $2,199
- Date on market: 6/11/2026
- Electric utility on property: Yes
Estimated market value
Not available
Estimated sales range
Not available
Not available
Price history
| Date | Event | Price |
|---|---|---|
| 7/16/2026 | Contingent | $315,000$190/sqft |
Source:  RealTracs MLS as distributed by MLS GRID #3234634 Report a problem RealTracs MLS as distributed by MLS GRID #3234634 Report a problem | ||
| 6/11/2026 | Listed for sale | $315,000+57.6%$190/sqft |
Source: RealTracs MLS as distributed by MLS GRID #3234634 Report a problem | ||
| 8/17/2018 | Sold | $199,900$121/sqft |
Source: Public Record Report a problem | ||
| 6/28/2018 | Price change | $199,900-4.8%$121/sqft |
Source: The Realty Association #1941529 Report a problem | ||
| 6/18/2018 | Listed for sale | $210,000$127/sqft |
Source: The Realty Association #1941529 Report a problem | ||
Public tax history
| Year | Property taxes | Tax assessment |
|---|---|---|
| 2025 | $2,199 +31.4% | $78,150 +52% |
| 2024 | $1,673 | $51,425 |
| 2023 | $1,673 | $51,425 |
| 2022 | $1,673 -1% | $51,425 |
| 2021 | $1,691 +3.7% | $51,425 +33.1% |
| 2020 | $1,630 +33.8% | $38,625 |
| 2019 | $1,219 | $38,625 |
| 2018 | $1,219 | $38,625 |
| 2017 | $1,219 | $38,625 +21.8% |
| 2016 | $1,219 -14.9% | $31,700 |
| 2015 | $1,432 | $31,700 |
| 2014 | $1,432 | $31,700 |
| 2013 | -- | $31,700 -5.8% |
| 2012 | -- | $33,650 |
| 2011 | -- | $33,650 |
| 2010 | -- | $33,650 |
| 2009 | -- | $33,650 -24.5% |
| 2008 | -- | $44,575 |
| 2007 | -- | $44,575 |
| 2006 | -- | -- |
| 2005 | -- | -- |
| 2004 | -- | -- |
| 2003 | -- | -- |
| 2002 | -- | -- |
| 2001 | -- | -- |
Find assessor info on the county website
Monthly payment
Est. payment
Payment breakdown
Explore the cost of this home by adjusting the details. Changes won't be saved.Climate risks
Neighborhood: Nashboro Village
Nearby schools
GreatSchools rating
- 5/10Una Elementary SchoolGrades: PK-5Distance: 0.7 mi
- 4/10Apollo Middle SchoolGrades: 6-8Distance: 2.3 mi
- 3/10Antioch High SchoolGrades: 9-12Distance: 3.9 mi
Schools provided by the listing agent
- Elementary: Una Elementary
- Middle: Margaret Allen Middle School
- High: Antioch High School
Source: RealTracs MLS as distributed by MLS GRID. This data may not be complete. We recommend contacting the local school district to confirm school assignments for this home.
- $337,3003 bd2 ba2k sqft133 Nashboro Grns, Nashville, TN 37217Off Market
- $283,8002 bd3 ba1.4k sqft129 Nashboro Grns, Nashville, TN 37217Off Market
- $300,0003 bd3 ba1.8k sqft135 Nashboro Grns, Nashville, TN 37217Sold

- $319,0003 bd3 ba2k sqft127 Nashboro Grns, Nashville, TN 37217Off Market
- $336,1003 bd3 ba2k sqft137 Nashboro Grns, Nashville, TN 37217Off Market
- $342,2004 bd3 ba1.9k sqft128 Nashboro Grns, Nashville, TN 37217Off Market
- $298,9003 bd3 ba1.5k sqft130 Nashboro Grns, Nashville, TN 37217Off Market
- $323,6003 bd3 ba2k sqft132 Nashboro Grns, Nashville, TN 37217Off Market
A local agent can set up tours, give advice and negotiate with sellers.
Similar homes
- $299,9993 bd3 ba1.7k sqft303 Nashboro Greens Way, Nashville, TN 37217For Sale

 MLS ID #3245168, Josh Anderson. RealTracs MLS as distributed by MLS GRID
 - $300,0003 bd4 ba1.7k sqft116 Nashboro Grns, Nashville, TN 37217For Sale
 MLS ID #3111773, Chinyere Molokwu. RealTracs MLS as distributed by MLS GRID
 - $--2 bd3 ba1.2k sqft442 Flintlock Ct, Nashville, TN 37217AuctionAuction.com 2
- $315,0003 bd2 ba1.6k sqft2920A Lebanon Pike, Nashville, TN 37214For Sale
 MLS ID #3308997, John Landing. RealTracs MLS as distributed by MLS GRID
 - $312,0003 bd3 ba1.6k sqft5520 Hamilton Cir, Antioch, TN 37013For SaleMLS ID #3260686, LaJuan Diggs. RealTracs MLS as distributed by MLS GRID
- $269,0002 bd3 ba1.2k sqft196 Lakebrink Dr, Nashville, TN 37214For SaleMLS ID #3312405, Kitt Pupel. RealTracs MLS as distributed by MLS GRID
- $305,0003 bd3 ba1.4k sqft4316 Summercrest Blvd #904, Antioch, TN 37013For SaleMLS ID #3168460, Shelby Miles. RealTracs MLS as distributed by MLS GRID
- $320,0002 bd3 ba1.2k sqft324 Mapleton Aly, Hermitage, TN 37076For SaleMLS ID #3270667, Josh Cook. RealTracs MLS as distributed by MLS GRID
- $305,0003 bd3 ba1.5k sqft5600 Country Dr APT 164, Nashville, TN 37211For SaleMLS ID #3180477, Foster Phillips. RealTracs MLS as distributed by MLS GRID
- $249,9003 bd3 ba1.4k sqft2940 Baby Ruth Ln Unit 13, Antioch, TN 37013For SaleMLS ID #3272154, Kelli Wagner. RealTracs MLS as distributed by MLS GRID
- $236,9003 bd3 ba1.3k sqft3401 Anderson Rd Unit 12, Antioch, TN 37013For SaleMLS ID #3225576, Paul Russell. RealTracs MLS as distributed by MLS GRID
- $329,9003 bd3 ba1.7k sqft5215 Southfork Blvd, Old Hickory, TN 37138For SaleMLS ID #3217312, Philip Elliott. RealTracs MLS as distributed by MLS GRID
- $295,0002 bd3 ba1.3k sqft1721 Red Jacket Dr, Antioch, TN 37013For SaleMLS ID #3247222, Elizabeth Payne. RealTracs MLS as distributed by MLS GRID
- $299,9003 bd3 ba1.4k sqft933 Ilawood Dr, Nashville, TN 37211For SaleMLS ID #3168008, Darbi Bolton. RealTracs MLS as distributed by MLS GRID
- $364,9003 bd4 ba1.8k sqft1313 Concord Mill Ln, Nashville, TN 37211For SaleMLS ID #3265728, Van Calhoon. RealTracs MLS as distributed by MLS GRID
- $289,0002 bd3 ba1.2k sqft141 Shadow Glen Dr, Nashville, TN 37211For SaleMLS ID #3176471, Gary Ashton. RealTracs MLS as distributed by MLS GRID
- $262,9003 bd3 ba1.2k sqft1518 Smoketree Rd, Antioch, TN 37013For SaleMLS ID #3123132, Badawi M. Hindiyeh. RealTracs MLS as distributed by MLS GRID
- $374,5003 bd3 ba1.7k sqft8710 Gauphin Pl, Nashville, TN 37211For SaleMLS ID #3190314, Michelle Strong. RealTracs MLS as distributed by MLS GRID
- $329,0003 bd3 ba1.5k sqft4021 Farmingham Woods Dr, Hermitage, TN 37076For SaleMLS ID #3230257, Brent Lewis Hastings. RealTracs MLS as distributed by MLS GRID
- $364,9003 bd3 ba1.2k sqft110 Bakertown Rd, Antioch, TN 37013For SaleMLS ID #3264148, Cindy Holmes. RealTracs MLS as distributed by MLS GRID
