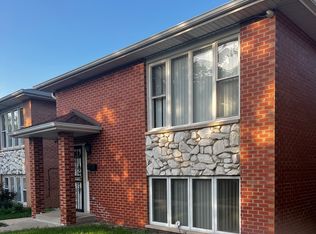
The first-floor unit was fully renovated in 2024 and showcases modern upgrades throughout, including new flooring, updated electrical wiring, and contemporary lighting. The beautifully redesigned kitchen features a stunning granite island, complemented by a new refrigerator, stove, and microwave. The bathroom was also completely renovated in 2024, offering a fresh, modern feel. Additional improvements include a new main entry door, new bedroom doors, and a smart thermostat for enhanced comfort and energy efficiency. The second-floor unit is well-appointed with a new refrigerator, stove, and microwave, along with attractive new kitchen cabinetry that enhances both style and functionality. The renovated bathroom adds a fresh, modern touch, making this unit move-in ready and appealing to both tenants and owner-occupants. Additional highlights include a convenient basement laundry area, a new boiler installed in 2024, a new water meter added in 2023, and a durable architectural shingle roof replaced in 2019. The spacious basement offers excellent potential for additional storage, a workshop, recreation space, or future customization-providing a great opportunity to add value and tailor the space to your needs.
Contingent
$449,900
1310 N 24th Ave, Melrose Park, IL 60160
5beds
--sqft
Multi Family
Built in 1909
-- sqft lot
$-- Zestimate®
$--/sqft
$-- HOA
What's special
Modern upgrades throughoutContemporary lightingNew bedroom doorsSpacious basementStunning granite islandBeautifully redesigned kitchenAttractive new kitchen cabinetry
- 63 days |
- 7 |
- 0 |
Zillow last checked:
Listing updated:
Listed by:
Soraya Erazo 773-240-4474,
Keller Williams Success Realty
Source: MRED as distributed by MLS GRID,MLS#: 12680748
Facts & features
Interior
Bedrooms & bathrooms
- Bedrooms: 5
- Bathrooms: 2
- Full bathrooms: 2
Rooms
- Room types: Utility Room-Lower Level
Heating
- Natural Gas
Appliances
- Included: Humidifier, Gas Water Heater
Features
- Basement: Unfinished,Exterior Entry,Full
Property
Parking
- Total spaces: 5
- Parking features: Garage Door Opener, Yes, Garage Owned, Detached, Off Alley, Owned, Garage
- Garage spaces: 2
- Has uncovered spaces: Yes
Lot
- Size: 3,049 Square Feet
- Dimensions: 123x26
Details
- Parcel number: 15033080150000
- Zoning: MULTI
- Special conditions: None
- Other equipment: Ceiling Fan(s), Sump Pump
Construction
Type & style
- Home type: MultiFamily
- Property subtype: Multi Family
Materials
- Vinyl Siding
- Roof: Asphalt
Condition
- New construction: No
- Year built: 1909
Utilities & green energy
- Sewer: Public Sewer, Storm Sewer
- Water: Lake Michigan
Community & HOA
Community
- Features: Sidewalks, Street Lights, Street Paved
- Security: Carbon Monoxide Detector(s)
Location
- Region: Melrose Park
Financial & listing details
- Tax assessed value: $32,320
- Annual tax amount: $5,325
- Date on market: 6/17/2026
- Ownership: Fee Simple
Estimated market value
Not available
Estimated sales range
Not available
Not available
Price history
| Date | Event | Price |
|---|---|---|
| 7/11/2026 | Contingent | $449,900 |
Source:  MRED as distributed by MLS GRID #12680748 Report a problem MRED as distributed by MLS GRID #12680748 Report a problem | ||
| 6/17/2026 | Listed for sale | $449,900+34.3% |
Source: MRED as distributed by MLS GRID #12680748 Report a problem | ||
| 11/10/2023 | Sold | $335,000+3.1% |
Source: MRED as distributed by MLS GRID #11891104 Report a problem | ||
| 10/10/2023 | Contingent | $325,000 |
Source: MRED as distributed by MLS GRID #11891104 Report a problem | ||
| 10/5/2023 | Listed for sale | $325,000 |
Source: MRED as distributed by MLS GRID #11891104 Report a problem | ||
| 10/3/2023 | Contingent | $325,000 |
Source: MRED as distributed by MLS GRID #11891104 Report a problem | ||
| 9/28/2023 | Listed for sale | $325,000+155.9% |
Source: MRED as distributed by MLS GRID #11891104 Report a problem | ||
| 6/15/2009 | Sold | $127,000-46.1% |
Source: MRED as distributed by MLS GRID #06779694 Report a problem | ||
| 5/11/2008 | Listing removed | $235,500 |
Source: ERA #06779694 Report a problem | ||
| 4/5/2008 | Price change | $235,500-9.4% |
Source: ERA #06779694 Report a problem | ||
| 1/24/2008 | Listed for sale | $259,900 |
Source: ERA #06779694 Report a problem | ||
Public tax history
| Year | Property taxes | Tax assessment |
|---|---|---|
| 2024 | $861 +2.5% | $3,232 |
| 2023 | $840 +13.2% | $3,232 +34.3% |
| 2022 | $742 -1.5% | $2,407 |
| 2021 | $753 +2.9% | $2,407 |
| 2020 | $732 +0.7% | $2,407 +7.4% |
| 2019 | $727 +0.4% | $2,242 |
| 2018 | $724 +2.3% | $2,242 |
| 2017 | $708 +6.3% | $2,242 +7.9% |
| 2016 | $666 +1.6% | $2,077 |
| 2015 | $655 +3.2% | $2,077 |
| 2014 | $635 +8.9% | $2,077 |
| 2013 | $583 +3.5% | $2,077 |
| 2012 | $563 +3.3% | $2,077 |
| 2011 | $545 +31.8% | $2,077 +14.4% |
| 2010 | $414 -38.9% | $1,815 -39.7% |
| 2009 | $677 +7.3% | $3,012 -4.9% |
| 2008 | $631 +3.3% | $3,166 +4.4% |
| 2007 | $611 +0.8% | $3,034 |
| 2006 | $606 +2.6% | $3,034 |
| 2005 | $591 +2.4% | $3,034 +8.5% |
| 2004 | $577 +2.7% | $2,796 |
| 2003 | $562 +29.8% | $2,796 +35.9% |
| 2001 | $433 +3.5% | $2,057 |
| 2000 | $418 +0% | $2,057 |
| 1999 | $418 | $2,057 |
Find assessor info on the county website
Monthly payment
Est. payment
Payment breakdown
Explore the cost of this home by adjusting the details. Changes won't be saved.Climate risks
Neighborhood: 60160
Nearby schools
GreatSchools rating
- 5/10Melrose Park Elementary SchoolGrades: PK-5Distance: 0.6 mi
- 6/10Stevenson Middle SchoolGrades: 6-8Distance: 0.4 mi
- NAProviso East High SchoolGrades: 9-12Distance: 2 mi
Schools provided by the listing agent
- Elementary: Stevenson Elementary School
- Middle: Stevenson Elementary School
- High: Proviso East High School
- District: 89
Source: MRED as distributed by MLS GRID. This data may not be complete. We recommend contacting the local school district to confirm school assignments for this home.
- $330,9003 bd2 ba1.3k sqft1310 N 24th Ave, Melrose Park, IL 60160Off Market
- $538,7006 bd3 ba3.1k sqft1314 N 24th Ave, Melrose Park, IL 60160Off Market
- $--3 bd1 ba-- sqft1306 N 24th Ave #1, Melrose Park, IL 60160Off Market
- $428,5006 bd2 ba2.3k sqft1306 N 24th Ave, Melrose Park, IL 60160Off Market
- $523,2006 bd3 ba3.1k sqft1304 N 24th Ave, Melrose Park, IL 60160Off Market
- $601,1008 bd3 ba3.8k sqft1318 N 24th Ave REAR 1, Melrose Park, IL 60160Off Market
- $521,2008 bd3 ba3.8k sqft1318 N 24th Ave REAR 1, Melrose Park, IL 60160Off Market
- $468,0003 bd3 ba1.6k sqft1300 N 24th Ave, Melrose Park, IL 60160Off Market
A local agent can set up tours, give advice and negotiate with sellers.
A local lender can help you make sure your offer is ready when you are.
Similar homes
- $449,0004 bd4 ba1.6k sqft444 N Irving Ave, Hillside, IL 60162Active
 MLS ID #12678242, Jonathan Minerick, Homecoin.com. MRED as distributed by MLS GRID
 - $425,0003 bd2 ba1.7k sqft618 W Comstock Ave, Elmhurst, IL 60126New
 MLS ID #12737609, Michael Olszewski, Area Wide Realty. MRED as distributed by MLS GRID
 - $420,0005 bd3 ba1.5k sqft2635 N 73rd Ave, Elmwood Park, IL 60707Active
 MLS ID #12691091, Debbye Tyler, CNC,CSC,GRI,SFR, United Real Estate - Chicago. MRED as distributed by MLS GRID
 - $475,0005 bd4 ba-- sqft3505 S 52nd Ct, Cicero, IL 60804Active
 MLS ID #12694599, Veronica Cepeda, ABR,BPOR,E-PRO,SFR, RE/MAX 10. MRED as distributed by MLS GRID
 - $419,9004 bd2 ba1.6k sqft4850 N Prospect Ave, Norridge, IL 60706ActiveMLS ID #12724537, Teresa Slowinski, RE/MAX City. MRED as distributed by MLS GRID
- $330,0005 bd4 ba2.4k sqft1005 N 5th Ave, Maywood, IL 60153ActiveMLS ID #12677749, Magda Pedro, Magdalena Pedro. MRED as distributed by MLS GRID
- $315,0005 bd3 ba2.6k sqft209 S 19th Ave, Maywood, IL 60153ActiveMLS ID #12700078, Juan Tamayo, Better Homes and Gardens. MRED as distributed by MLS GRID
- $410,0004 bd3 ba2.1k sqft3955 W Huron St, Chicago, IL 60624ActiveMLS ID #12728025, Ivan Santiago, ABR,SRES, Re/Max Cityview. MRED as distributed by MLS GRID
- $439,0003 bd3 ba1.4k sqft4N015 Kenwood Ave, West Chicago, IL 60185NewMLS ID #12736109, Jonathan Minerick, Homecoin.com. MRED as distributed by MLS GRID
- $379,0004 bd2 ba1.1k sqft717 Manchester Ave, Westchester, IL 60154ActiveMLS ID #12655759, Gina Damore, CSC, Keller Williams Premiere Properties. MRED as distributed by MLS GRID
- $424,9003 bd3 ba1.7k sqft425 S Harvey Ave APT E, Oak Park, IL 60302Price ChangeMLS ID #12671323, Agnes Vogt, Keller Williams Infinity. MRED as distributed by MLS GRID
- $635,9004 bd2 ba-- sqft5475 N Monitor Ave, Chicago, IL 60630NewMLS ID #12734982, Halina Brzezinska, Chicagoland Brokers, Inc.. MRED as distributed by MLS GRID
- $409,0007 bd4 ba-- sqft625 N Monticello Ave, Chicago, IL 60624ActiveMLS ID #12601103, Angel L Morales, Axxess Agent LLC. MRED as distributed by MLS GRID
- $549,0006 bd4 ba-- sqft2727 N Oak Park Ave, Chicago, IL 60707ActiveMLS ID #12625007, Katia Craig, Coldwell Banker Realty. MRED as distributed by MLS GRID
- $419,9003 bd2 ba1.5k sqft9406 N Oak Ave, Des Plaines, IL 60016ActiveMLS ID #12717420, Misha Taliya, RE/MAX Properties Northwest. MRED as distributed by MLS GRID
- $365,0003 bd2 ba1.2k sqft5820 Park Ave, Berkeley, IL 60163ActiveMLS ID #12521983, Dathna Keller, Angelina Mack. MRED as distributed by MLS GRID
- $250,0002 bd1 ba732 sqft1823 N 37th Ave, Stone Park, IL 60165ActiveMLS ID #12727075, Elena Barrera, ERA Partners. MRED as distributed by MLS GRID
- $499,0006 bd2 ba1.5k sqft5528 W Henderson St, Chicago, IL 60641ActiveMLS ID #12684239, Jose Tamayo, Better Homes and Gardens. MRED as distributed by MLS GRID
- $449,9003 bd1 ba1.6k sqft47 W Algonquin Rd, Des Plaines, IL 60016ActiveMLS ID #12696487, Ronnie Baturin, Relocate Chicago Real Estate. MRED as distributed by MLS GRID
- $399,9004 bd3 ba1.8k sqft2828 Lombard Ave, Berwyn, IL 60402ActiveMLS ID #12700399, Gabriel Abarca, Elite Realty Network LLC. MRED as distributed by MLS GRID
