Welcome home to this beautifully maintained 3-bedroom, 2-bathroom home featuring an open floor plan and a light, neutral color palette that creates a warm and inviting atmosphere throughout. The spacious bedrooms offer comfort for the whole family, while one additional bedroom features a charming window seat that is perfect for reading, relaxing, or enjoying quiet moments. The primary suite is designed for comfort and style, showcasing a tray ceiling, a private en-suite bathroom with dual vanities, a separate shower, and 2 generous walk-in closets. The living room is bright and airy with a tray ceiling and a bank of windows that overlook the covered patio and backyard, filling the space with natural light. The kitchen is perfect for gathering and entertaining, offering a large breakfast bar and a dining area with a nice bay window for more views of the back yard. Situated on approximately 1/3 of an acre, the property also features a fenced backyard, a spacious covered patio for outdoor enjoyment, and a convenient storage shed. This home combines comfort, charm, and functionality in a wonderful setting and is convenient to shopping, medical facilities and Airline Hwy for quick commutes. Call today to schedule your private showing!
Contingent
Price cut: $5K (6/23)
$280,000
1310 Point Andrew Dr, Gonzales, LA 70737
3beds
1,705sqft
Single Family Residence, Residential
Built in 2020
0.3 Acres Lot
$-- Zestimate®
$164/sqft
$10/mo HOA
What's special
Open floor planFenced backyardBeautifully maintainedSeparate showerConvenient storage shedLarge breakfast barSpacious bedrooms
- 40 days |
- 327 |
- 29 |
Zillow last checked:
Listing updated:
Listed by:
Darla Bruno,
Villar & Co Real Estate 225-744-2610
Source: ROAM MLS,MLS#: 2026010805
Facts & features
Interior
Bedrooms & bathrooms
- Bedrooms: 3
- Bathrooms: 2
- Full bathrooms: 2
Rooms
- Room types: Bedroom, Primary Bedroom, Dining Room, Foyer, Kitchen, Living Room
Primary bedroom
- Features: En Suite Bath, Ceiling Fan(s), Tray Ceiling(s)
- Level: First
- Area: 200
- Dimensions: 16 x 12.5
Bedroom 1
- Level: First
- Area: 126
- Dimensions: 12 x 10.5
Bedroom 2
- Level: First
- Area: 143.75
- Width: 11.5
Primary bathroom
- Features: Double Vanity, 2 Closets or More, Walk-In Closet(s), Separate Shower, Soaking Tub, Water Closet
Dining room
- Level: First
- Area: 0
- Dimensions: 0 x 0
Kitchen
- Features: Granite Counters, Kitchen Island, Pantry
- Level: First
- Area: 0
- Dimensions: 0 x 0
Living room
- Level: First
- Area: 286.75
Heating
- Central
Cooling
- Central Air, Ceiling Fan(s)
Appliances
- Included: Elec Stove Con, Dishwasher, Disposal, Microwave, Range/Oven, Refrigerator, Electric Water Heater, Stainless Steel Appliance(s)
- Laundry: Electric Dryer Hookup, Washer Hookup, Inside, Laundry Room
Features
- Breakfast Bar, Tray Ceiling(s), Ceiling Varied Heights
- Flooring: Carpet, Laminate
Interior area
- Total structure area: 2,232
- Total interior livable area: 1,705 sqft
Property
Parking
- Total spaces: 4
- Parking features: 4+ Cars Park, Garage, Driveway, Garage Door Opener
- Has garage: Yes
Features
- Stories: 1
- Patio & porch: Covered, Patio
- Exterior features: Lighting
- Fencing: Full
- Frontage length: 65
Lot
- Size: 0.3 Acres
- Dimensions: 65 x 201.34 x 78.40 x 144.82
- Features: Dead-End Lot, Landscaped
Details
- Parcel number: 3898100
- Special conditions: Standard
Construction
Type & style
- Home type: SingleFamily
- Architectural style: Traditional
- Property subtype: Single Family Residence, Residential
Materials
- Brick Siding, Vinyl Siding, Frame
- Foundation: Slab
- Roof: Shingle
Condition
- All Original
- New construction: No
- Year built: 2020
Utilities & green energy
- Gas: None
- Sewer: Public Sewer
- Water: Public
- Utilities for property: Cable Connected
Community & HOA
Community
- Security: Smoke Detector(s)
- Subdivision: Point Andrew
HOA
- Has HOA: Yes
- HOA fee: $125 annually
Location
- Region: Gonzales
Financial & listing details
- Price per square foot: $164/sqft
- Tax assessed value: $196,500
- Annual tax amount: $2,108
- Price range: $280K - $280K
- Date on market: 6/12/2026
- Listing terms: Cash,Conventional,FHA,FMHA/Rural Dev,VA Loan
Estimated market value
Not available
Estimated sales range
Not available
Not available
Price history
| Date | Event | Price |
|---|---|---|
| 7/4/2026 | Contingent | $280,000$164/sqft |
Source:  ROAM MLS #2026010805 Report a problem ROAM MLS #2026010805 Report a problem | ||
| 6/23/2026 | Price change | $280,000-1.8%$164/sqft |
Source: ROAM MLS #2026010805 Report a problem | ||
| 6/12/2026 | Listed for sale | $285,000$167/sqft |
Source: ROAM MLS #2026010805 Report a problem | ||
| 10/19/2020 | Sold | -- |
Source: ROAM MLS #2020008828 Report a problem | ||
Public tax history
| Year | Property taxes | Tax assessment |
|---|---|---|
| 2025 | $2,108 -1.7% | $19,650 |
| 2024 | $2,144 -0.2% | $19,650 |
| 2023 | $2,148 0% | $19,650 |
| 2022 | $2,149 +0% | $19,650 |
| 2021 | $2,148 +1099.4% | $19,650 +1105.5% |
| 2020 | $179 -53.3% | $1,630 -53% |
| 2019 | $383 +1.1% | $3,470 |
| 2018 | $379 | $3,470 |
| 2017 | $379 | $3,470 -21.1% |
| 2015 | $379 -16% | $4,400 |
| 2014 | $451 | $4,400 |
| 2013 | $451 +92.4% | $4,400 +90.5% |
| 2012 | $235 -0.1% | $2,310 |
| 2011 | $235 | $2,310 |
| 2010 | $235 | $2,310 |
| 2009 | $235 | $2,310 |
| 2008 | $235 +2.9% | $2,310 |
| 2007 | $228 +102.6% | $2,310 +92.5% |
| 2005 | $113 +0.8% | $1,200 |
| 2004 | $112 | $1,200 |
| 2003 | -- | $1,200 |
| 2002 | -- | $1,200 |
| 2001 | -- | $1,200 |
| 2000 | -- | $1,200 |
Find assessor info on the county website
Monthly payment
Est. payment
Payment breakdown
Explore the cost of this home by adjusting the details. Changes won't be saved.Climate risks
Neighborhood: 70737
Nearby schools
GreatSchools rating
- 9/10Central Primary SchoolGrades: PK-5Distance: 1.7 mi
- 7/10Central Middle SchoolGrades: 6-8Distance: 1.9 mi
- 8/10East Ascension High SchoolGrades: 9-12Distance: 1.2 mi
Schools provided by the listing agent
- District: Ascension Parish
Source: ROAM MLS. This data may not be complete. We recommend contacting the local school district to confirm school assignments for this home.
- $274,800-- bd-- ba1.4k sqft1026 Huey Andrew Ave, Gonzales, LA 70737Off Market
- $272,3004 bd2 ba1.5k sqft1022 Huey Andrew Ave, Gonzales, LA 70737Off Market

- $234,8003 bd2 ba1.3k sqft1010 Huey Andrew Ave, Gonzales, LA 70737Off Market

- $286,600-- bd-- ba1.5k sqft990 Huey Andrew Ave, Gonzales, LA 70737Off Market
- $272,600-- bd-- ba1.4k sqft1307 Point Andrew Dr, Gonzales, LA 70737Off Market
- $--3 bd2 ba1.3k sqft1303 Point Andrew Dr, Gonzales, LA 70737Sold
- $268,0004 bd2 ba1.5k sqft950 Huey Andrew Ave, Gonzales, LA 70737Off Market
- $--3 bd2 ba1.3k sqft1221 Point Andrew Dr, Gonzales, LA 70737Sold
A local agent can set up tours, give advice and negotiate with sellers.
A local lender can help you make sure your offer is ready when you are.
Similar homes
- $265,0004 bd3 ba1.9k sqft317 W Manfred St, Gonzales, LA 70737For Sale By Owner

- $290,0003 bd2 ba1.7k sqft1521 S Sanctuary Ave, Gonzales, LA 70737For Sale
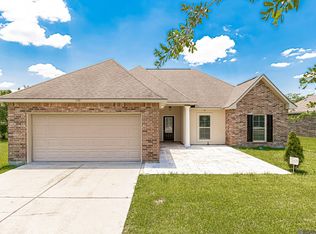
 MLS ID #2026004834, Hazel Semper, Keyfinders Team Realty. ROAM MLS
 - $259,0003 bd2 ba1.5k sqft13449 Orleans Dr, Gonzales, LA 70737For Sale
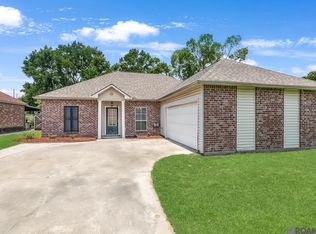 MLS ID #2026012152, Christian Matherne, Pennant Real Estate. ROAM MLS
 - $274,9003 bd2 ba1.6k sqft14380 Summerset Dr, Gonzales, LA 70737For Sale
 MLS ID #2026010377, Marci Rome, CENTURY 21 Bessette Flavin. ROAM MLS
 - $287,9004 bd2 ba1.6k sqft14469 Essen Terrace Dr, Gonzales, LA 70737For SaleMLS ID #2026009067, Darla Bruno, Villar & Co Real Estate. ROAM MLS
- $264,0003 bd2 ba1.5k sqft39363 Legacy Lake Dr, Gonzales, LA 70737For SaleMLS ID #2026006859, Richard Spears, Prime Properties Realty Group, LLC. ROAM MLS
- $304,9004 bd2 ba2k sqft11383 Legacy Oaks Ln, Gonzales, LA 70737For SaleMLS ID #2025015492, Tyler LaBauve, NexaEdge Realty Partners LLC. ROAM MLS
- $260,0004 bd2 ba1.7k sqft15205 Amanda Dr, Gonzales, LA 70737For SaleMLS ID #2026004801, Michael Rodriguez, Dawson Grey Real Estate. ROAM MLS
- $322,0003 bd3 ba1.9k sqft12494 Chartres Dr, Gonzales, LA 70737For SaleMLS ID #2026009386, Cristi Ragusa, Keller Williams Realty-First Choice. ROAM MLS
- $279,9003 bd2 ba1.7k sqft39461 Old Cornerstone Ct, Prairieville, LA 70769For SaleMLS ID #2026012709, Shane Hernandez, Kaizen Home Sales and Services, LLC. ROAM MLS
- $265,0003 bd2 ba1.5k sqft40111 Trace Ave, Prairieville, LA 70769For SaleMLS ID #2026010677, Joy Russell, Keller Williams Realty Red Stick Partners. ROAM MLS
- $325,0003 bd2 ba2k sqft1120 Lakehaven Dr, Gonzales, LA 70737For SaleMLS ID #2026010227, Rebecca Sotile Knight, RE/MAX Professional. ROAM MLS
- $270,0003 bd2 ba1.7k sqft42453 Harborstone Ave, Prairieville, LA 70769For SaleMLS ID #2026011715, Joshua Rawson, Elite Home Team brokered by eXp Realty, LLC. ROAM MLS
- $325,0004 bd3 ba2k sqft41396 Cozy Way, Gonzales, LA 70737For SaleMLS ID #2026004582, Dustie Sheets, Magnolia Roots Realty LLC. ROAM MLS
- $270,0003 bd2 ba1.6k sqft(Undisclosed Address), Prairieville, LA 70769For SaleMLS ID #2026008743, Kayla Berry, Keller Williams Realty Premier Partners. ROAM MLS
- $300,0003 bd2 ba1.4k sqft5491 Green Park Dr, Gonzales, LA 70737For SaleMLS ID #2026008857, Jodie Strain, Compass - Perkins. ROAM MLS
- $280,0003 bd2 ba1.6k sqft17267 Cherry Creek Dr, Prairieville, LA 70769For SaleMLS ID #2026011217, Deante' Thomas, Keller Williams Realty Red Stick Partners. ROAM MLS
- $279,9003 bd2 ba1.9k sqft42568 Baystone Ave, Prairieville, LA 70769For SaleMLS ID #2026009304, Shemika Mayfield, Keller Williams Realty-First Choice. ROAM MLS
- $300,0004 bd3 ba1.9k sqft6348 Nesting Dr, Gonzales, LA 70737For SaleMLS ID #2026009333, Shane Robertson, CENTURY 21 Bessette Flavin. ROAM MLS
- $269,9003 bd2 ba1.9k sqft5196 Hemingway Dr, Darrow, LA 70725For SaleMLS ID #2026012693, Shemika Mayfield, Keller Williams Realty-First Choice. ROAM MLS
