Welcome home to this beautifully maintained 4-bedroom, 2.5-bath two-story in Xenia! From the moment you enter, you'll appreciate the inviting layout, crisp white trim, and comfortable living spaces designed for everyday living and entertaining. The spacious living area features crown molding and abundant natural light, flowing seamlessly into the stylish kitchen with granite countertops, tile backsplash, stainless steel appliances, pantry, and a center island with seating. Upstairs, the primary suite offers a private bath and walk-in closet, while three additional bedrooms provide plenty of space for family, guests, or a home office. Notable updates completed in 2018 include new flooring throughout the downstairs, a remodeled kitchen, updated bathrooms, and a new patio, adding both style and value. Step outside to enjoy the fully fenced backyard featuring the patio, storage shed, and ample green space for outdoor activities. A charming front porch, attractive brick and vinyl exterior, and attached two-car garage add to the home's appeal. This move-in ready home is a must-see!
Accepting backups
Price cut: $10K (7/1)
$289,900
1310 Shannon Ln, Xenia, OH 45385
4beds
1,880sqft
:
Get pre-qualified$2,043/mo
Single Family Residence
Built in 2001
8,799 Square Feet Lot
$286,600 Zestimate®
$154/sqft
$-- HOA
What's special
Storage shedInviting layoutCharming front porchCrown moldingStainless steel appliancesGranite countertopsFully fenced backyard
- 48 days |
- 985 |
- 80 |
Zillow last checked:
Listing updated:
Listed by:
Myles Greely 937-269-7087,
Keller Williams Community Part
Source: DABR MLS,MLS#: 961326 Originating MLS: Dayton Area Board of REALTORS
Originating MLS: Dayton Area Board of REALTORSFacts & features
Interior
Bedrooms & bathrooms
- Bedrooms: 4
- Bathrooms: 3
- Full bathrooms: 2
- 1/2 bathrooms: 1
- Main level bathrooms: 1
Primary bedroom
- Level: Second
- Dimensions: 18 x 15
Bedroom
- Level: Second
- Dimensions: 13 x 11
Bedroom
- Level: Second
- Dimensions: 11 x 10
Bedroom
- Level: Second
- Dimensions: 11 x 15
Dining room
- Level: Main
- Dimensions: 16 x 11
Kitchen
- Level: Main
- Dimensions: 17 x 11
Living room
- Level: Main
- Dimensions: 19 x 14
Heating
- Natural Gas
Cooling
- Central Air
Appliances
- Included: Dryer, Dishwasher, Microwave, Range, Refrigerator, Washer, Gas Water Heater
Features
- Granite Counters, Kitchen Island, Walk-In Closet(s)
Interior area
- Total structure area: 1,880
- Total interior livable area: 1,880 sqft
Property
Parking
- Total spaces: 2
- Parking features: Garage, Two Car Garage
- Garage spaces: 2
Features
- Levels: Two
- Stories: 2
Lot
- Size: 8,799 Square Feet
Details
- Parcel number: M40000100430017400
- Zoning: Residential
- Zoning description: Residential
Construction
Type & style
- Home type: SingleFamily
- Property subtype: Single Family Residence
Materials
- Vinyl Siding
- Foundation: Slab
Condition
- Year built: 2001
Utilities & green energy
- Water: Public
- Utilities for property: Natural Gas Available, Sewer Available, Water Available
Community & HOA
Community
- Subdivision: Sterling Green Sec 05
HOA
- Has HOA: No
Location
- Region: Xenia
Financial & listing details
- Price per square foot: $154/sqft
- Tax assessed value: $217,320
- Annual tax amount: $3,230
- Date on market: 6/11/2026
Estimated market value
$286,600
$272,000 - $301,000
$2,268/mo
Price history
| Date | Event | Price |
|---|---|---|
| 7/10/2026 | Pending sale | $289,900$154/sqft |
Source: DABR MLS #961326 Report a problem | ||
| 7/1/2026 | Price change | $289,900-3.3%$154/sqft |
Source:  DABR MLS #961326 Report a problem DABR MLS #961326 Report a problem | ||
| 6/11/2026 | Listed for sale | $299,900+172.9%$160/sqft |
Source: DABR MLS #961326 Report a problem | ||
| 10/22/2013 | Sold | $109,900+9.9%$58/sqft |
Source: Public Record Report a problem | ||
| 2/14/2013 | Sold | $100,000-20%$53/sqft |
Source: Public Record Report a problem | ||
| 6/25/2012 | Listing removed | $125,000$66/sqft |
Source: Irongate Inc., Realtors #515760 Report a problem | ||
| 2/24/2012 | Listed for sale | $125,000+5%$66/sqft |
Source: Irongate Inc., Realtors #515760 Report a problem | ||
| 1/7/2012 | Listing removed | $119,000$63/sqft |
Source: Irongate Inc., Realtors #515760 Report a problem | ||
| 12/8/2011 | Price change | $119,000-7.8%$63/sqft |
Source: Irongate Inc., Realtors #515760 Report a problem | ||
| 3/19/2011 | Listed for sale | $129,000-17.8%$69/sqft |
Source: Irongate Inc., Realtors #480994 Report a problem | ||
| 6/25/2007 | Sold | $157,000+9%$84/sqft |
Source: Public Record Report a problem | ||
| 7/6/2005 | Sold | $144,000$77/sqft |
Source: Public Record Report a problem | ||
Public tax history
| Year | Property taxes | Tax assessment |
|---|---|---|
| 2025 | $3,230 -0.7% | $76,060 |
| 2024 | $3,255 -1.8% | $76,060 |
| 2023 | $3,315 +15.2% | $76,060 +32.7% |
| 2022 | $2,876 -1.3% | $57,330 |
| 2021 | $2,915 +4.4% | $57,330 |
| 2020 | $2,793 +21.4% | $57,330 +28.9% |
| 2019 | $2,301 -0.4% | $44,470 |
| 2018 | $2,310 +3% | $44,470 |
| 2017 | $2,243 +1.5% | $44,470 +3.7% |
| 2016 | $2,210 -0.3% | $42,880 |
| 2015 | $2,216 | $42,880 |
| 2014 | $2,216 -13.2% | $42,880 -8.1% |
| 2013 | $2,553 +9.6% | $46,670 |
| 2012 | $2,328 +111.1% | $46,670 |
| 2011 | $1,103 -53.4% | $46,670 -10.5% |
| 2010 | $2,365 -0.2% | $52,130 |
| 2009 | $2,369 +2.8% | $52,130 |
| 2008 | $2,305 -2.2% | $52,130 +1% |
| 2007 | $2,356 -0.3% | $51,600 |
| 2006 | $2,363 +1.7% | $51,600 +3.2% |
| 2004 | $2,323 +23.5% | $49,990 +0% |
| 2003 | $1,880 -0.7% | $49,988 |
| 2002 | $1,893 | $49,988 |
Find assessor info on the county website
Monthly payment
Est. payment
Payment breakdown
Explore the cost of this home by adjusting the details. Changes won't be saved.Climate risks
Neighborhood: 45385
Nearby schools
GreatSchools rating
- 7/10Arrowood ElementaryGrades: K-5Distance: 1.7 mi
- 5/10Warner Middle SchoolGrades: 6-8Distance: 1.8 mi
- 3/10Xenia High SchoolGrades: 9-12Distance: 4.4 mi
Schools provided by the listing agent
- District: Xenia
Source: DABR MLS. This data may not be complete. We recommend contacting the local school district to confirm school assignments for this home.
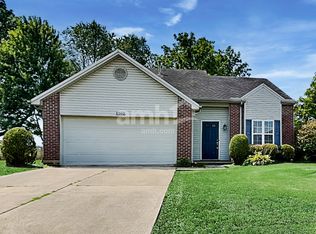
- $293,6003 bd3 ba1.8k sqft1302 Shannon Ln, Xenia, OH 45385Off Market
- $249,3002 bd2 ba1.3k sqft1318 Shannon Ln, Xenia, OH 45385Off Market
- $286,8003 bd2 ba1.8k sqft1326 Shannon Ln, Xenia, OH 45385Off Market
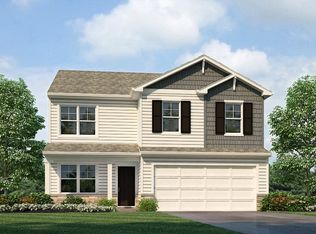
- $388,4154 bd3 ba2k sqft1317 Baybury Ave, Xenia, OH 45385Sold
- $5,760-- bd-- ba-- sqftShannon Ln, Xenia, OH 45385Off Market
- $327,9003 bd2 ba1.8k sqft1302 Shannon Ln #0, Xenia, OH 45385Off Market
- $331,7003 bd2 ba2.2k sqft1342 Shannon Lane, Xenia, OH 45385Off Market
- $278,6003 bd3 ba1.2k sqft1307 Shannon Ln, Xenia, OH 45385Off Market
A local agent can set up tours, give advice and negotiate with sellers.
A local lender can help you make sure your offer is ready when you are.
Similar homes
- $349,9004 bd3 ba1.9k sqft2814 Kingman Dr, Xenia, OH 45385For Sale
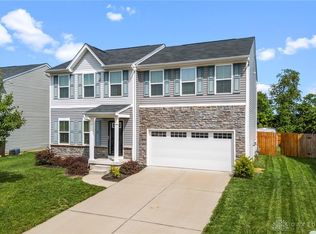
 MLS ID #961930, Molly Vaught, Howard Hanna Real Estate Serv. DABR MLS
 - $265,0003 bd2 ba1.5k sqft1192 Rockwell Dr, Xenia, OH 45385For Sale
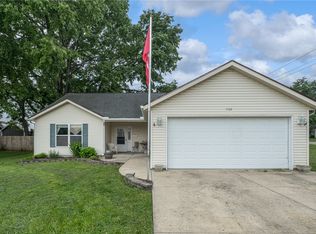 MLS ID #958491, Heidi Menke, BHHS Professional Realty. DABR MLS
 - $259,9003 bd2 ba1.3k sqft1821 Tahoe Dr, Xenia, OH 45385For Sale
 MLS ID #961166, Carol J Bliss, Keller Williams Community Part. DABR MLS
 - $289,0003 bd3 ba1.5k sqft3815 Indian Ripple Rd, Dayton, OH 45440For Sale
 MLS ID #962867, Brian Sharp, BHHS Professional Realty. DABR MLS
 - $419,0004 bd3 ba2.3k sqft2786 Riverstone Dr, Xenia, OH 45385For SaleMLS ID #964555, Ryan Gillen, Keller Williams Community Part. DABR MLS
- $299,9994 bd3 ba1.6k sqft2295 Murphy Dr, Fairborn, OH 45324For SaleMLS ID #964103, Leah Ranchel, Keller Williams Advisors Rlty. DABR MLS
- $299,9003 bd3 ba1.7k sqft3594 Jonathon Dr, Dayton, OH 45434For SaleMLS ID #954247, Bonnie B Joly, Irongate Inc.. DABR MLS
- $299,9003 bd2 ba1.9k sqft2617 Shadycrest Dr, Dayton, OH 45431For SaleMLS ID #961024, Arthur Solomon, Coldwell Banker Heritage. DABR MLS
- $299,0003 bd2 ba1.2k sqft132 Cushwa Dr, Dayton, OH 45459For SaleMLS ID #963823, Nicole Roberts, R H 2 L. DABR MLS
- $309,0004 bd2 ba1.6k sqft3042 Morningview Dr, Beavercreek, OH 45432For SaleMLS ID #960322, Hannah Bates, Keller Williams Advisors Rlty. DABR MLS
- $298,0004 bd1 ba1.4k sqft3576 Shawnee Trl, Jamestown, OH 45335For SaleMLS ID #961682, Kristine Wights, Luma Realty. DABR MLS
- $334,9003 bd2 ba1.6k sqft189 Bronston Trl, Dayton, OH 45430For SaleMLS ID #964371, Drew Bell, Local Roots Realty. DABR MLS
- $295,0004 bd2 ba1.7k sqft1960 Carol Pkwy, Dayton, OH 45440For SaleMLS ID #962893, David Campbell, Coldwell Banker Heritage. DABR MLS
- $295,0004 bd3 ba2.5k sqft605 Lamont Dr, Dayton, OH 45429For SaleMLS ID #963170, Terri D'Andrea, Keller Williams Community Part. DABR MLS
- $279,9004 bd2 ba1.9k sqft6006 Hyacinth Ct, Dayton, OH 45449For SaleMLS ID #963125, Samantha Smith, Coldwell Banker Realty. DABR MLS
- $280,0004 bd3 ba2.4k sqft4140 Beech Tree Ct, Dayton, OH 45424For SaleMLS ID #962025, David Moyer, Keller Williams Advisors Rlty. DABR MLS
- $287,0003 bd2 ba1.5k sqft2500 Cinnamon Ridge Ct, Miamisburg, OH 45342For SaleMLS ID #964664, Jamie Gabbard, Glasshouse Realty Group. DABR MLS
- $369,9994 bd3 ba1.9k sqft3415 Shakertown Rd, Dayton, OH 45430For SaleMLS ID #960852, Tami Holmes, Tami Holmes Realty. DABR MLS
- $329,0003 bd2 ba1.5k sqft1191 Berna Ln, Dayton, OH 45429For SaleMLS ID #964540, Polly Mobbs, BHHS Professional Realty. DABR MLS
- $304,9004 bd3 ba2k sqft4813 Redbay Dr, Dayton, OH 45424For SaleMLS ID #963138, Haydee Wright, Howard Hanna Real Estate Serv. DABR MLS
