Welcome to this well-maintained 4-bedroom, 2.5-bath home offering 1,802 square feet of living space in a gated community with a neighborhood park. Recent updates include new GE appliances installed in September 2025 and new carpet installed in October 2025, providing a fresh, move-in-ready interior. The functional floor plan offers comfortable living and flexible spaces for everyday use. Enjoy year-round comfort with air conditioning and take advantage of the extended patio, providing additional outdoor living space within the fully fenced backyard. Situated on a 0.08-acre lot, this property offers low-maintenance outdoor space while still providing room to relax, entertain, or garden. Residents of the community enjoy the added benefit of a neighborhood park and the privacy of a gated entrance. Conveniently located with access to shopping, dining, recreation, and major commuter routes, this home combines recent updates, practical features, and a desirable community setting.
Pending
$485,000
13100 NE 116th Cir, Vancouver, WA 98682
4beds
1,802sqft
:
Get pre-qualified$3,034/mo
Residential, Single Family Residence
Built in 2016
3,484 Square Feet Lot
$-- Zestimate®
$269/sqft
$76/mo HOA
What's special
Extended patioFunctional floor planLow-maintenance outdoor spaceAdditional outdoor living spaceFully fenced backyardNew ge appliancesFresh move-in-ready interior
- 18 days |
- 69 |
- 6 |
Likely to sell faster than
Zillow last checked:
Listing updated:
Listed by:
Tiffany Genton 360-608-6470,
Berkshire Hathaway HomeServices NW Real Estate
Source: RMLS (OR),MLS#: 374536501
Facts & features
Interior
Bedrooms & bathrooms
- Bedrooms: 4
- Bathrooms: 3
- Full bathrooms: 2
- Partial bathrooms: 1
- Main level bathrooms: 1
Rooms
- Room types: Bedroom 4, Bedroom 2, Bedroom 3, Dining Room, Family Room, Kitchen, Living Room, Primary Bedroom
Primary bedroom
- Features: Ceiling Fan, Walkin Closet
- Level: Upper
Bedroom 2
- Level: Upper
Bedroom 3
- Level: Upper
Bedroom 4
- Level: Upper
Dining room
- Level: Main
Kitchen
- Features: Builtin Range, Dishwasher, Disposal, Eat Bar, Family Room Kitchen Combo, Kitchen Dining Room Combo, Microwave, Pantry, E N E R G Y S T A R Qualified Appliances, Free Standing Refrigerator, Plumbed For Ice Maker
- Level: Main
Heating
- Forced Air
Cooling
- Central Air
Appliances
- Included: Built In Oven, Built-In Range, Dishwasher, ENERGY STAR Qualified Appliances, Microwave, Plumbed For Ice Maker, Disposal, Free-Standing Refrigerator, Electric Water Heater
- Laundry: Laundry Room
Features
- High Speed Internet, Eat Bar, Family Room Kitchen Combo, Kitchen Dining Room Combo, Pantry, Ceiling Fan(s), Walk-In Closet(s)
- Flooring: Laminate, Vinyl, Wall to Wall Carpet
- Windows: Vinyl Frames
Interior area
- Total structure area: 1,802
- Total interior livable area: 1,802 sqft
Video & virtual tour
Property
Parking
- Total spaces: 2
- Parking features: Driveway, On Street, Garage Door Opener, Attached
- Attached garage spaces: 2
- Has uncovered spaces: Yes
Features
- Levels: Two
- Stories: 2
- Patio & porch: Patio
- Fencing: Fenced
Lot
- Size: 3,484 Square Feet
- Features: Corner Lot, Gated, Level, SqFt 3000 to 4999
Details
- Parcel number: 986038140
Construction
Type & style
- Home type: SingleFamily
- Property subtype: Residential, Single Family Residence
Materials
- Cement Siding
- Roof: Composition
Condition
- Resale
- New construction: No
- Year built: 2016
Utilities & green energy
- Sewer: Public Sewer
- Water: Public
Community & HOA
Community
- Security: Security Gate
HOA
- Has HOA: Yes
- Amenities included: Commons, Gated
- HOA fee: $76 monthly
Location
- Region: Vancouver
Financial & listing details
- Price per square foot: $269/sqft
- Tax assessed value: $411,950
- Annual tax amount: $3,130
- Date on market: 7/8/2026
- Cumulative days on market: 19 days
- Listing terms: Cash,Conventional,FHA,VA Loan
- Road surface type: Paved
Estimated market value
Not available
Estimated sales range
Not available
Not available
Price history
| Date | Event | Price |
|---|---|---|
| 7/14/2026 | Pending sale | $485,000$269/sqft |
Source:  RMLS (OR) #374536501 Report a problem RMLS (OR) #374536501 Report a problem | ||
| 7/8/2026 | Listed for sale | $485,000+72%$269/sqft |
Source: RMLS (OR) #374536501 Report a problem | ||
| 8/12/2016 | Sold | $282,020$157/sqft |
Source: Public Record Report a problem | ||
Public tax history
| Year | Property taxes | Tax assessment |
|---|---|---|
| 2024 | $3,649 +6.4% | $411,950 -7.2% |
| 2023 | $3,430 -2.9% | $444,146 +2% |
| 2022 | $3,532 +0.5% | $435,233 +19.2% |
| 2021 | $3,515 +9.4% | $365,203 +9.9% |
| 2020 | $3,213 | $332,343 +12.7% |
| 2019 | $3,213 +17.2% | $294,851 +3.3% |
| 2018 | $2,742 -13.1% | $285,360 +13% |
| 2017 | $3,155 | $252,619 +23.7% |
| 2016 | -- | $204,202 |
Find assessor info on the county website
Monthly payment
Est. payment
Payment breakdown
Explore the cost of this home by adjusting the details. Changes won't be saved.Climate risks
Neighborhood: Orchards
Nearby schools
GreatSchools rating
- 4/10Laurin Middle SchoolGrades: 5-8Distance: 1.9 mi
- 5/10Prairie High SchoolGrades: 9-12Distance: 0.8 mi
- NAMaple Grove K-8Grades: PK-8Distance: 4.3 mi
Schools provided by the listing agent
- Elementary: Maple Grove
- Middle: Laurin
- High: Prairie
Source: RMLS (OR). This data may not be complete. We recommend contacting the local school district to confirm school assignments for this home.
- $536,500-- bd-- ba-- sqft11616 Ne 131st Ave, Vancouver, WA 98682Off Market
- $453,3004 bd3 ba1.6k sqft11602 NE 131st Pl, Vancouver, WA 98682Off Market

- $481,1004 bd3 ba1.8k sqft11606 NE 131st Pl, Vancouver, WA 98682Off Market
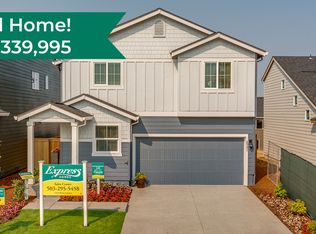
- $431,3003 bd2 ba1.5k sqft11604 NE 131st Ave, Vancouver, WA 98682Off Market
- $481,8004 bd3 ba1.8k sqft13014 NE 116th Cir, Vancouver, WA 98682Off Market
- $481,0004 bd3 ba1.8k sqft11610 NE 131st Pl, Vancouver, WA 98682Off Market
- $474,2004 bd2 ba1.9k sqft11608 NE 131st Ave, Vancouver, WA 98682Off Market
- $485,0004 bd3 ba1.8k sqft11512 NE 131st Pl, Vancouver, WA 98682Sold
A local agent can set up tours, give advice and negotiate with sellers.
Similar homes
- $525,0003 bd3 ba1.7k sqft15029 NE 69th Street, Vancouver, WA 98682Active
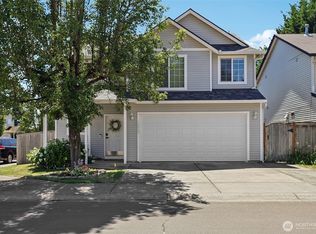 MLS ID #2557951, Holly Fussell. NWMLS as distributed by MLS GRID
 - $530,0004 bd3 ba1.9k sqft16312 NE 72nd Cir, Vancouver, WA 98682Active
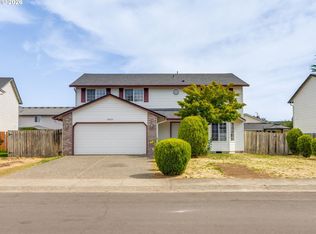
 MLS ID #281525741, Cory Stevens, Berkshire Hathaway HomeServices NW Real Estate. RMLS (OR)
 - from $514,9605 bd3 ba2.1k sqftThe 2167 Plan, Stone's Throw, Vancouver, WA 98682New Construction
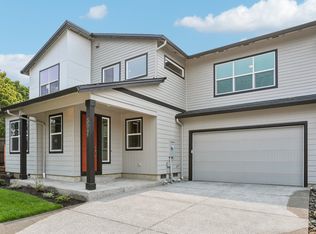 Holt Homes
 - $524,9004 bd3 ba1.9k sqft15805 NE 70th Street, Vancouver, WA 98682Active
 MLS ID #2541569, Sean Pennington. NWMLS as distributed by MLS GRID
 - $520,0004 bd3 ba2k sqft4103 NE 165th Pl, Vancouver, WA 98682ActiveMLS ID #725956133, Ashley Sagor, Berkshire Hathaway HomeServices NW Real Estate. RMLS (OR)
- $549,9004 bd3 ba2.2k sqftSpringbrook Ridge, Vancouver, WA 98682ActiveMLS ID #2551557, Ariana D Watson. NWMLS as distributed by MLS GRID
- $489,0004 bd3 ba2k sqft4000 NE 91st Cir, Vancouver, WA 98665ActiveMLS ID #605603975, Tiffany Genton, Berkshire Hathaway HomeServices NW Real Estate. RMLS (OR)
- $514,9004 bd3 ba2k sqft5605 NE 55th Circle, Vancouver, WA 98661ActiveMLS ID #2561416, Kori Burke. NWMLS as distributed by MLS GRID
- $679,0004 bd2 ba1.9k sqft11217 NE 148th Avenue, Vancouver, WA 98682ActiveMLS ID #2555048, Andrea Mayhew. NWMLS as distributed by MLS GRID
- $619,7003 bd3 ba2.1k sqft10921 NE 137th Avenue, Vancouver, WA 98682ActiveMLS ID #2518249, Kyle Farness. NWMLS as distributed by MLS GRID
- $559,9004 bd3 ba2.2k sqft12200 NE 107th Way, Vancouver, WA 98682ActiveMLS ID #197148685, Irina Pelyukhno, MORE Realty, Inc. RMLS (OR)
- $635,0004 bd3 ba2.5k sqft12216 NE 109th St, Vancouver, WA 98682ActiveMLS ID #129786286, Joshua Gibson, Berkshire Hathaway HomeServices NW Real Estate. RMLS (OR)
- $515,0003 bd3 ba1.7k sqft3113 NE 165th Ave, Vancouver, WA 98682ActiveMLS ID #153915167, Lana Anderson, Weichert Realtors, Equity NW. RMLS (OR)
- $475,0004 bd3 ba1.8k sqft11326 NE 23rd Street, Vancouver, WA 98684ActiveMLS ID #2537641, Kori Burke. NWMLS as distributed by MLS GRID
- $527,9004 bd3 ba1.9k sqft18114 NE 33rd St, Vancouver, WA 98682ActiveMLS ID #677711501, Jessica Eisenhauer, Berkshire Hathaway HomeServices NW Real Estate. RMLS (OR)
- $520,0003 bd3 ba1.7k sqft5506 NE 44th Street, Vancouver, WA 98661ActiveMLS ID #2557832, Shastine M Bredlie. NWMLS as distributed by MLS GRID
- $568,9003 bd2 ba1.5k sqft13613 NE 61st Ave, Vancouver, WA 98686ActiveMLS ID #368591141, Daniel Brooks, Coldwell Banker Cascade Real Estate. RMLS (OR)
- $426,9002 bd2 ba1k sqft13213 NE 99th Way, Vancouver, WA 98682ActiveMLS ID #287149019, Kristina Pinkston, Berkshire Hathaway HomeServices NW Real Estate. RMLS (OR)
- $410,0004 bd3 ba1.6k sqft5th Plain Creek, Vancouver, WA 98682ActiveMLS ID #2479910, James Kimball. NWMLS as distributed by MLS GRID
- $449,9003 bd3 ba1.6k sqftWoodridge 2, Vancouver, WA 98684ActiveMLS ID #2530006, Melissa Sigler. NWMLS as distributed by MLS GRID
