Priced Below Appraisal! Stunning Modern Farmhouse on 3.09 Acres. Move-in ready and listed below appraised value, this exceptional new construction offers instant equity and incredible value. Nestled among mature pine trees and surrounded by woods, this modern farmhouse offers the peaceful, secluded feel of country living while remaining just minutes from town. The home's striking exterior features a durable all-metal design accented by rich cedar posts, natural stone detailing, and a spacious covered front porch that spans the length of the home creating the perfect place to relax and enjoy the natural surroundings. A 2-car attached garage provides convenient parking, storage, and easy access to the home. Inside, approximately 2,400 square feet of thoughtfully designed living space welcomes you with an open-concept floor plan and abundant natural light pouring through three oversized bay windows in the living room. The beautifully appointed kitchen serves as the heart of the home, showcasing custom maple Village Gallery cabinetry, quartz countertops, a large center island with seating and built-in electrical outlets for added convenience, and a walk-in pantry designed for both everyday living and entertaining. With 5 bedrooms and 3.5 bathrooms, this home offers flexibility for families, guests, or multigenerational living. Two private primary suites provide exceptional comfort, including a main-level suite featuring a walk-in closet and en-suite bath, plus a second upstairs suite with its own full bathroom. The main floor also includes a guest bath and laundry room, while upstairs offers three additional bedrooms, a full bath, and a convenient second laundry closet. The 3.09-acre property offers plenty of room to expand and make the space your own. A large open side yard on the south side of the home provides an ideal location for a future detached garage, workshop, storage shed, greenhouse, garden area, or additional outdoor living space. The property also benefits from two separate access points, with entrances from both County Road 4110 and County Road 4180, providing added convenience, flexibility, and ease of access. Whether you're looking for room for hobbies, equipment, gardening, or future improvements, this property offers endless possibilities. Combining timeless farmhouse style, modern finishes, and a private wooded setting, this one-of-a-kind property delivers the perfect balance of comfort, convenience, and country charm. Additional acreage is available for purchase.
Active under contract
Listed by: Elwood Real Estate LLC • Ahleesha T Elwood
Price cut: $25K (6/11)
$425,000
1311 County Road 4180, Salem, MO 65560
5beds
2,400sqft
:
Get pre-qualified$2,605/mo
Single Family Residence
Built in 2025
3.09 Acres Lot
$-- Zestimate®
$177/sqft
$-- HOA
What's special
- 48 days |
- 326 |
- 10 |
Zillow last checked:
Listing updated:
Listed by:
Ahleesha T Elwood 573-247-1665,
Elwood Real Estate LLC
Source: MARIS,MLS#: 26037180 Originating MLS: South Central Board of REALTORS
Originating MLS: South Central Board of REALTORSFacts & features
Interior
Bedrooms & bathrooms
- Bedrooms: 5
- Bathrooms: 4
- Full bathrooms: 3
- 1/2 bathrooms: 1
- Main level bathrooms: 2
- Main level bedrooms: 1
Primary bedroom
- Features: Floor Covering: Carpeting
- Level: Main
- Area: 195
- Dimensions: 15x13
Primary bedroom
- Description: 2nd Primary bedroom
- Features: Floor Covering: Carpeting
- Level: Second
- Area: 234
- Dimensions: 18x13
Bedroom 3
- Features: Floor Covering: Carpeting
- Level: Second
- Area: 165
- Dimensions: 15x11
Bedroom 4
- Features: Floor Covering: Carpeting
- Level: Second
- Area: 99
- Dimensions: 11x9
Bedroom 5
- Description: Bedroom or Office space
- Features: Floor Covering: Carpeting
- Level: Second
- Area: 80
- Dimensions: 10x8
Primary bathroom
- Level: Main
- Area: 49
- Dimensions: 7x7
Primary bathroom
- Description: 2nd Primary Bathroom
- Level: Second
- Area: 40
- Dimensions: 8x5
Bathroom
- Description: Guest Bathroom
- Level: Main
- Area: 12
- Dimensions: 3x4
Kitchen
- Features: Floor Covering: Luxury Vinyl Tile
- Level: Main
- Area: 253
- Dimensions: 23x11
Laundry
- Level: Main
- Area: 49
- Dimensions: 7x7
Laundry
- Description: Laundry closet
- Features: Floor Covering: Carpeting
- Level: Second
- Area: 6
- Dimensions: 2x3
Living room
- Features: Floor Covering: Luxury Vinyl Tile
- Level: Main
- Area: 276
- Dimensions: 23x12
Other
- Description: Walk-in Pantry off kitchen
- Features: Floor Covering: Luxury Vinyl Tile
- Level: Main
Storage
- Description: closet
- Features: Floor Covering: Carpeting
- Level: Second
- Area: 6
- Dimensions: 3x2
Heating
- Electric, Forced Air
Cooling
- Ceiling Fan(s), Central Air, Other
Appliances
- Included: Exhaust Fan, Other, Range Hood, Electric Water Heater
- Laundry: 2nd Floor, Inside, Laundry Closet, Laundry Room, Main Level, Multiple Locations
Features
- Ceiling Fan(s), Custom Cabinetry, Eat-in Kitchen, Kitchen Island, Open Floorplan, Master Downstairs, Vaulted Ceiling(s), Walk-In Closet(s), Walk-In Pantry
- Flooring: Carpet, Concrete, Luxury Vinyl, Other
- Basement: None
- Has fireplace: No
- Fireplace features: None
Interior area
- Total structure area: 2,400
- Total interior livable area: 2,400 sqft
- Finished area above ground: 2,400
Video & virtual tour
Property
Parking
- Total spaces: 2
- Parking features: Attached
- Attached garage spaces: 2
Features
- Levels: Two
- Patio & porch: Covered, Front Porch
- Exterior features: Lighting, Private Entrance
- Fencing: Partial
- Has view: Yes
- View description: Forest
Lot
- Size: 3.09 Acres
- Dimensions: 3.09 acres
- Features: Corner Lot, Front Yard, Scattered Woods
Details
- Parcel number: 093.208000023.000
- Special conditions: Standard
Construction
Type & style
- Home type: SingleFamily
- Architectural style: Rustic,Traditional
- Property subtype: Single Family Residence
Materials
- Blown-In Insulation, Cedar, Concrete, Metal Siding, Spray Foam Insulation, Stone
- Foundation: Slab
- Roof: Metal
Condition
- New Construction
- New construction: Yes
- Year built: 2025
Utilities & green energy
- Electric: Single Phase, 220 Volts
- Sewer: Septic Tank
- Water: Well
- Utilities for property: Cable Available, Electricity Available, Electricity Connected, Phone Available, Sewer Connected, Water Available, Water Connected
Community & HOA
HOA
- Has HOA: No
Location
- Region: Salem
Financial & listing details
- Price per square foot: $177/sqft
- Annual tax amount: $293
- Date on market: 6/11/2026
- Cumulative days on market: 48 days
- Listing terms: Cash,Conventional,FHA,VA Loan
- Ownership: Private
- Electric utility on property: Yes
- Road surface type: Asphalt, Chip And Seal, Dirt, Gravel
Estimated market value
Not available
Estimated sales range
Not available
Not available
Price history
| Date | Event | Price |
|---|---|---|
| 7/26/2026 | Contingent | $425,000$177/sqft |
Source:  MARIS #26037180 Report a problem MARIS #26037180 Report a problem | ||
| 6/11/2026 | Price change | $425,000-5.6%$177/sqft |
Source: MARIS #26037180 Report a problem | ||
| 8/27/2025 | Listed for sale | $450,000$188/sqft |
Source: MARIS #25058472 Report a problem | ||
| 8/25/2025 | Listing removed | $450,000$188/sqft |
Source: MARIS #25025490 Report a problem | ||
| 5/22/2025 | Listed for sale | $450,000$188/sqft |
Source: MARIS #25025490 Report a problem | ||
Public tax history
Tax history is unavailable.
Monthly payment
Est. payment
Payment breakdown
Explore the cost of this home by adjusting the details. Changes won't be saved.Climate risks
Neighborhood: 65560
Nearby schools
GreatSchools rating
- 5/10North Wood Elementary SchoolGrades: PK-8Distance: 1.8 mi
Schools provided by the listing agent
- Elementary: North Wood Elem.
- Middle: North Wood Elem.
- High: Salem Sr. High
Source: MARIS. This data may not be complete. We recommend contacting the local school district to confirm school assignments for this home.
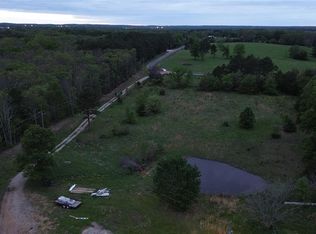
- $--3 AcresCounty Road 4110, Salem, MO 65560Sold
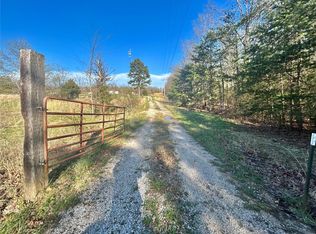
- $--2 bd1 ba722 sqft2279 County Road 4110, Salem, MO 65560Sold
- $174,1002 bd-- ba1.2k sqft1306 County Road 4180, Salem, MO 65560Off Market
- $199,7003 bd0 ba1.9k sqft1214 County Road 4180, Salem, MO 65560Off Market
- $253,4003 bd1 ba1.5k sqft2281 County Road 4110, Salem, MO 65560Off Market
- $195,5004 bd3 ba3k sqft2529 County Road 4110, Salem, MO 65560Off Market
- $203,0003 bd-- ba1.5k sqft1164 County Road 4180, Salem, MO 65560Off Market
- $30,380-- bd-- ba1.2k sqft2121 County Road 4110, Salem, MO 65560Off Market
A local agent can set up tours, give advice and negotiate with sellers.
A local lender can help you make sure your offer is ready when you are.
Similar homes
- $469,0004 bd2 ba2.1k sqft854 County Road 4180, Salem, MO 65560New Construction

 MLS ID #26012964, Carrie Thomas, Elwood Real Estate LLC. MARIS
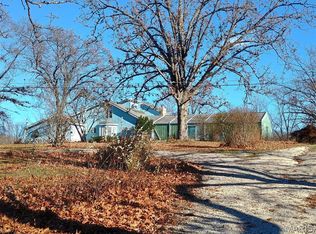
 - $450,0005 bd5 ba2.6k sqft621 County Road 3230, Salem, MO 65560For Sale
 MLS ID #25080267, Karen M Lewis, VIP Properties. MARIS
 - $485,0004 bd3 ba2.6k sqft37263 Highway 72, Salem, MO 65560For Sale
 MLS ID #26031585, Beth A Frizzell, Century 21 South Central Realty. MARIS
 - $392,9002 bd2 ba2.1k sqft3234 N Highway 19, Salem, MO 65560For Sale
 MLS ID #25058505, Joan E Sample, United Country Salem Realty. MARIS
 - $254,9004 bd3 ba2.2k sqft99 County Road 4200, Salem, MO 65560For SaleMLS ID #26042671, Megan C Simpson, United Country Salem Realty. MARIS
- $229,0005 bd3 ba1.9k sqft2882 N Highway 19, Salem, MO 65560For SaleMLS ID #26036156, Babette L Wells, United Country Salem Realty. MARIS
- $320,0005 bd2 ba1.9k sqft17 Westwood Dr, Salem, MO 65560For SaleMLS ID #26046322, Beth A Frizzell, Century 21 South Central Realty. MARIS
- $385,0004 bd2 ba2.3k sqft2103 County Road 3140, Salem, MO 65560For SaleMLS ID #26043477, Ahleesha T Elwood, Elwood Real Estate LLC. MARIS
- $379,9003 bd2 ba1.9k sqft1153 County Road 6040, Salem, MO 65560For SaleMLS ID #26045959, Kayla Boyd, Triple Creek Realty LLC. MARIS
- $389,9003 bd2 ba2k sqft3014 County Road 2330, Salem, MO 65560For SaleMLS ID #26023176, Alexandria C Dalton, EXP Realty, LLC. MARIS
- $290,0003 bd2 ba1.8k sqft15 County Road 5020, Salem, MO 65560For SaleMLS ID #26012097, Jennifer Hong, EXP Realty, LLC. MARIS
- $279,9003 bd2 ba1.8k sqft91 County Road 4237, Salem, MO 65560For SaleMLS ID #26006017, Megan C Simpson, United Country Salem Realty. MARIS
- $284,0004 bd2 ba2.2k sqft5766 County Road 3180, Salem, MO 65560For SaleMLS ID #26011645, Jonathon G Counts, United Country Salem Realty. MARIS
- $385,0003 bd2 ba1.7k sqft2532 County Road 2330, Salem, MO 65560For SaleMLS ID #25072653, Ahleesha T Elwood, Elwood Real Estate LLC. MARIS
- $491,5003 bd1 ba2.3k sqft1620 County Road 5170, Salem, MO 65560For SaleMLS ID #26002313, Ahleesha T Elwood, Elwood Real Estate LLC. MARIS
- $344,9003 bd2 ba1.5k sqft3010 County Road 2330, Salem, MO 65560For SaleMLS ID #26023161, Alexandria C Dalton, EXP Realty, LLC. MARIS
- $329,9003 bd2 ba1.6k sqft707 Thomas Ave, Salem, MO 65560For SaleMLS ID #26012334, Beth A Frizzell, Century 21 South Central Realty. MARIS
- $505,0004 bd4 ba2k sqft807 County Road 6410, Salem, MO 65560For SaleMLS ID #25065161, Kelsey N Davis, THE CLOSERS. MARIS
- $299,5003 bd3 ba3.2k sqft4 S Martin St, Salem, MO 65560For SaleMLS ID #26029555, Jamie L Homeyer, VIP Properties. MARIS
- $279,9004 bd1 ba1.7k sqft171 County Road 5045, Salem, MO 65560For SaleMLS ID #26030939, Richard N Pogue, VIP Properties. MARIS
