Blending comfort, style and convenience, this home offers the perfect backdrop for making lasting memories! This 4-bed, 4-bath spacious home offers a functional layout with plenty of room to grow, featuring a FINISHED WALK-OUT BASEMENT, FRESH UPDATES throughout, and a fantastic location BACKING TO OPEN SPACE with a walking path right outside your fully fenced backyard!
The main level welcomes you with an open-concept living room, dining area, and kitchen perfect for everyday living and entertaining. The kitchen features stainless steel appliances that are all included, ample cabinet space, and a large pantry for extra storage! A convenient 3/4 bathroom completes the main level. The interior has been FRESHLY PAINTED from top to bottom, creating a clean and move-in ready feel throughout the home!
Upstairs you’ll find three bedrooms, including a private PRIMARY SUITE with its own bathroom featuring a tub/shower combination, plus an additional full hallway bathroom with a tub/shower combo for guests or family.
The FINISHED WALK-OUT BASEMENT adds incredible flexibility and can be utilized in so many ways, including a fourth bedroom option with its own closet and 3/4 bathroom, a game room, second family room, home gym, office space, or whatever best fits your lifestyle! The sliding glass door walkout provides easy access to the backyard and brings in plenty of natural light.
Additional features include a two-car garage, ALL NEW CARPET throughout, a BRAND-NEW DECK overlooking the open space, a basement laundry room, and a fully fenced yard perfect for pets, kiddos, or relaxing outdoors! Enjoy the peaceful setting with open space views and a walking path right outside your door while being conveniently located close to Pinnacle Charter School, Water World, shopping, dining, parks, and major roadways. This home offers the perfect blend of comfort, functionality, and outdoor living, don’t miss your opportunity to make it yours!
Accepting backups
$475,000
1311 W 85th Avenue, Denver, CO 80260
4beds
1,956sqft
:
Get pre-qualified$2,948/mo
Single Family Residence
Built in 1998
4,470 Square Feet Lot
$-- Zestimate®
$243/sqft
$47/mo HOA
What's special
- 34 days |
- 368 |
- 27 |
Zillow last checked:
Listing updated:
Listed by:
Ashley Bremmer 720-938-0486 ashley@srthomes.com,
Century 21 Signature Realty North, Inc.
Source: REcolorado as distributed by MLS GRID,MLS#: 1926165
Facts & features
Interior
Bedrooms & bathrooms
- Bedrooms: 4
- Bathrooms: 4
- Full bathrooms: 2
- 3/4 bathrooms: 1
- 1/2 bathrooms: 1
- Main level bathrooms: 1
Bedroom
- Description: Large Primary Bedroom With Ensuite Bathroom!
- Features: Primary Suite
- Level: Upper
Bedroom
- Level: Upper
Bedroom
- Level: Upper
Bedroom
- Description: 4th Bedroom W/ Closet/Living Room/Office/Game Room-Very Versatile!
- Level: Basement
Bathroom
- Level: Main
Bathroom
- Description: Tub/Shower Combo!
- Features: En Suite Bathroom, Primary Suite
- Level: Upper
Bathroom
- Description: Tub/Shower Combo!
- Level: Upper
Bathroom
- Description: Shower
- Features: En Suite Bathroom
- Level: Basement
Kitchen
- Description: All Appliances Included! Open To The Living Room.
- Level: Main
Laundry
- Description: Washer And Dryer Included!
- Level: Basement
Living room
- Description: Open Layout To The Kitchen
- Level: Main
Heating
- Forced Air
Cooling
- Central Air
Appliances
- Included: Dishwasher, Disposal, Microwave, Oven, Refrigerator
- Laundry: In Unit
Features
- Ceiling Fan(s), Pantry, Primary Suite, Smoke Free
- Flooring: Carpet, Wood
- Basement: Exterior Entry,Finished,Full,Interior Entry,Walk-Out Access
Interior area
- Total structure area: 1,956
- Total interior livable area: 1,956 sqft
- Finished area above ground: 1,318
- Finished area below ground: 638
Property
Parking
- Total spaces: 2
- Parking features: Concrete
- Attached garage spaces: 2
Features
- Levels: Two
- Stories: 2
- Patio & porch: Covered, Deck
- Exterior features: Private Yard, Rain Gutters
- Fencing: Full
- Has view: Yes
- View description: Meadow
Lot
- Size: 4,470 Square Feet
- Features: Borders Public Land, Open Space, Sprinklers In Front, Sprinklers In Rear
- Residential vegetation: Grassed
Details
- Parcel number: R0109350
- Zoning: RES
- Special conditions: Standard
Construction
Type & style
- Home type: SingleFamily
- Architectural style: Traditional
- Property subtype: Single Family Residence
Materials
- Frame
- Roof: Composition
Condition
- Year built: 1998
Utilities & green energy
- Sewer: Public Sewer
- Water: Public
Community & HOA
Community
- Security: Carbon Monoxide Detector(s), Smoke Detector(s)
- Subdivision: Northmoor
HOA
- Has HOA: Yes
- Amenities included: Playground
- Services included: Reserve Fund, Snow Removal
- HOA fee: $140 quarterly
- HOA name: Northmoor Homeowner
- HOA phone: 303-420-4433
Location
- Region: Federal Heights
Financial & listing details
- Price per square foot: $243/sqft
- Tax assessed value: $442,000
- Annual tax amount: $3,262
- Date on market: 6/25/2026
- Listing terms: Cash,Conventional,FHA,VA Loan
- Exclusions: Staging And Personal Items
- Ownership: Individual
- Road surface type: Paved
Estimated market value
Not available
Estimated sales range
Not available
Not available
Price history
| Date | Event | Price |
|---|---|---|
| 7/1/2026 | Pending sale | $475,000$243/sqft |
Source:  REcolorado as distributed by MLS GRID #1926165 Report a problem REcolorado as distributed by MLS GRID #1926165 Report a problem | ||
| 6/25/2026 | Listed for sale | $475,000+120.9%$243/sqft |
Source: REcolorado as distributed by MLS GRID #1926165 Report a problem | ||
| 7/12/2002 | Sold | $215,000+49.5%$110/sqft |
Source: Public Record Report a problem | ||
| 11/9/1998 | Sold | $143,834$74/sqft |
Source: Public Record Report a problem | ||
Public tax history
| Year | Property taxes | Tax assessment |
|---|---|---|
| 2025 | $2,777 +1.1% | $27,630 -12.9% |
| 2024 | $2,747 +16.3% | $31,720 |
| 2023 | $2,363 -3.2% | $31,720 +42% |
| 2022 | $2,441 | $22,340 -2.8% |
| 2021 | -- | $22,980 -10% |
| 2020 | $2,727 | $25,530 -0.2% |
| 2019 | $2,727 +25.6% | $25,580 +30.7% |
| 2018 | $2,171 | $19,570 |
| 2017 | $2,171 | $19,570 +36.9% |
| 2016 | -- | $14,290 |
| 2015 | $1,476 | $14,290 +19.3% |
| 2014 | -- | $11,980 |
| 2013 | -- | $11,980 -0.7% |
| 2012 | -- | $12,070 |
| 2011 | -- | $12,070 -2.5% |
| 2010 | -- | $12,380 |
| 2009 | -- | $12,380 -18.2% |
| 2008 | -- | $15,140 |
| 2007 | -- | $15,140 -8.4% |
| 2006 | -- | $16,530 |
| 2005 | -- | $16,530 +9.5% |
| 2004 | -- | $15,090 |
| 2003 | $1,537 +5.2% | $15,090 -3% |
| 2002 | $1,461 +13% | $15,560 +19.9% |
| 2001 | $1,293 | $12,980 |
| 2000 | -- | $12,980 |
Find assessor info on the county website
Monthly payment
Est. payment
Payment breakdown
Explore the cost of this home by adjusting the details. Changes won't be saved.Climate risks
Neighborhood: 80260
Nearby schools
GreatSchools rating
- 2/10Rocky Mountain Elementary SchoolGrades: K-5Distance: 2.2 mi
- 2/10Thornton Middle SchoolGrades: 6-8Distance: 1.7 mi
- 4/10Northglenn High SchoolGrades: 9-12Distance: 2 mi
Schools provided by the listing agent
- Elementary: Rocky Mountain
- Middle: Thornton
- High: Northglenn
- District: Adams 12 5 Star Schl
Source: REcolorado as distributed by MLS GRID. This data may not be complete. We recommend contacting the local school district to confirm school assignments for this home.
- $468,7004 bd2 ba1.6k sqft1305 W 85th Ave, Federal Heights, CO 80260Off Market
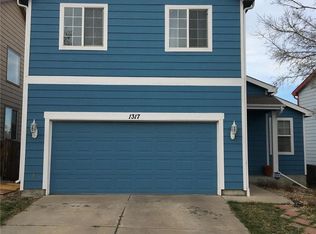
- $479,2004 bd3 ba1.3k sqft1317 W 85th Ave, Federal Heights, CO 80260Off Market
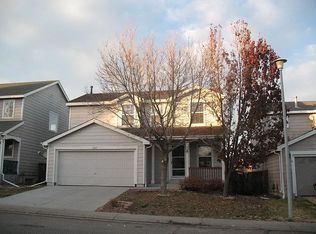
- $---- bd-- ba-- sqft1201 W 85th Ave, Denver, CO 80260Off Market
- $473,7004 bd3 ba2.1k sqft1235 W 85th Ave, Federal Heights, CO 80260Off Market
- $466,6004 bd2 ba1.6k sqft1323 W 85th Ave, Federal Heights, CO 80260Off Market
- $---- bd-- ba-- sqft1183 W 85th Ave, Denver, CO 80260Off Market
- $494,4005 bd4 ba2.3k sqft8488 Mariposa St, Federal Heights, CO 80260Off Market
- $449,4003 bd2 ba1.3k sqft1229 W 85th Ave, Federal Heights, CO 80260Off Market
A local agent can set up tours, give advice and negotiate with sellers.
Similar homes
- $489,0003 bd3 ba1.8k sqft10167 Wyandott Circle N, Thornton, CO 80260For Sale
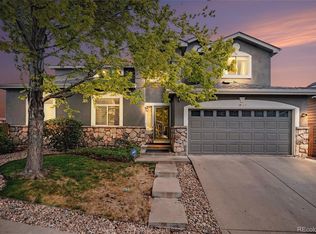
 MLS ID #5963135, Andy Wann, Berkshire Hathaway HomeServices Elevated Living RE. REcolorado as distributed by MLS GRID
 - $505,0004 bd2 ba1.7k sqft7461 Winona Court, Westminster, CO 80030For Sale
 MLS ID #5330278, Sue Butler, Realty One Group Premier. REcolorado as distributed by MLS GRID
 - $555,0004 bd3 ba2.2k sqft5793 W 75th Avenue, Arvada, CO 80003For Sale
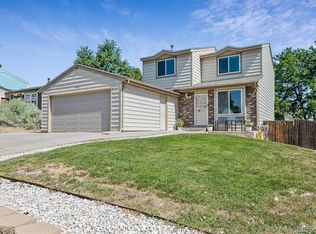 MLS ID #4094146, Amanda DiVito Parle, Real Broker, LLC DBA Real. REcolorado as distributed by MLS GRID
 - $499,0004 bd2 ba1.5k sqft2940 W 133rd Avenue, Broomfield, CO 80020For Sale
 MLS ID #5999301, Lydia Golesh, Keller Williams DTC. REcolorado as distributed by MLS GRID
 - $530,0004 bd2 ba1.8k sqft7752 Saulsbury Street, Arvada, CO 80003For SaleMLS ID #4991749, Wesley Charles, eXp Realty, LLC. REcolorado as distributed by MLS GRID
- $500,0004 bd2 ba1.8k sqftConcord Filing 2, Thornton, CO 80241For SaleMLS ID #4098782, Ashley Bremmer, Century 21 Signature Realty North, Inc.. REcolorado as distributed by MLS GRID
- $475,0003 bd2 ba1.4k sqft12816 E Wyoming Circle, Aurora, CO 80012For SaleMLS ID #5933921, Rachel Chaparro, Your Castle Real Estate Inc. REcolorado as distributed by MLS GRID
- $430,0003 bd2 ba1.2k sqft2141 E 84th Avenue, Denver, CO 80229For SaleMLS ID #9380003, Grant Verlinde, Compass - Denver. REcolorado as distributed by MLS GRID
- $548,0003 bd2 ba1.8k sqft5012 W 77th Drive, Westminster, CO 80030For SaleMLS ID #8115286, Mark Micucci, Cross Street Colorado LLC. REcolorado as distributed by MLS GRID
- $499,0003 bd3 ba1.4k sqft11332 Niagara Street, Thornton, CO 80233For SaleMLS ID #7996088, Michael Woolworth, Seven6 Real Estate. REcolorado as distributed by MLS GRID
- $525,0004 bd2 ba1.7k sqft13328 Ash Circle, Thornton, CO 80241For SaleMLS ID #6415895, Ann Slusher, LIV Sotheby's International Realty. REcolorado as distributed by MLS GRID
- $334,9002 bd3 ba1.2k sqft9060 Gale Boulevard #2, Thornton, CO 80260For SaleMLS ID #5738241, Andy Bedard, 1 Percent Lists Front Range Realty. REcolorado as distributed by MLS GRID
- $485,0003 bd2 ba1.4k sqft10573 Yosemite Street, Henderson, CO 80640For SaleMLS ID #7018820, Nate Lofton, RE/MAX Momentum. REcolorado as distributed by MLS GRID
- $514,9005 bd2 ba1.8k sqft12268 Monroe Drive, Thornton, CO 80241For SaleMLS ID #2534219, Erik Ledezma, Paisano Realty, Inc.. REcolorado as distributed by MLS GRID
- $540,0004 bd3 ba2.6k sqft5505 E 117th Circle, Denver, CO 80233For SaleMLS ID #9075442, Corinne Playfair, Peak Real Estate Ltd. REcolorado as distributed by MLS GRID
- $512,0003 bd3 ba2.1k sqft3878 Red Deer Trl, Broomfield, CO 80020For Sale
 MLS ID #1064844, Joy Castillo, Compass-Denver. IRES as distributed by MLS GRID
 - $580,0004 bd4 ba2.2k sqft5428 W 115th Drive, Broomfield, CO 80020For SaleMLS ID #8003089, Rona Gates, HomeSmart. REcolorado as distributed by MLS GRID
- $517,9003 bd3 ba2.4k sqft5825 E 124th Way, Brighton, CO 80602For SaleMLS ID #2127078, Amy Martinez, Valor Real Estate, LLC. REcolorado as distributed by MLS GRID
- $625,0004 bd3 ba2.2k sqft9305 Utica Street, Westminster, CO 80031For SaleMLS ID #4100868, Aaron Hart, 1858 Real Estate. REcolorado as distributed by MLS GRID
- $530,0003 bd2 ba2k sqft6450 W 108th Place, Broomfield, CO 80020For SaleMLS ID #2152420, Annalise Kurowski, Keller Williams Realty Downtown LLC. REcolorado as distributed by MLS GRID
