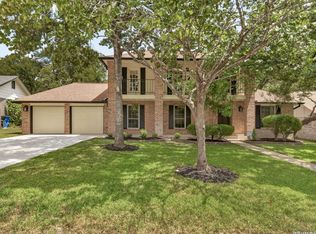
Welcome to this stately two-story traditional brick home, where timeless architecture meets generous living spaces in one of the area's most established neighborhoods, HUNTERS CREEK. Graced by a grand columned entry, mature oak trees, and manicured landscaping, this residence offers impressive curb appeal on an oversized corner lot with a side-entry garage. The lush backyard is shaded for outdoor fun. Inside, you'll find oversized rooms filled with natural light, soaring ceilings, elegant crown molding, and a thoughtful floor plan designed for both everyday living and entertaining. The spacious kitchen features abundant cabinetry, expansive countertops, double ovens, stainless steel appliances, and an adjoining breakfast area surrounded by walls of windows overlooking the backyard. French doors open to the patio, seamlessly connecting indoor and outdoor living while filling the home with sunlight. Rich wood cabinetry, classic finishes, and generous storage provide an excellent foundation for buyers looking to personalize the space while appreciating its quality craftsmanship. Whether hosting holiday gatherings, enjoying family meals, or creating your dream kitchen and living spaces, this home offers exceptional flexibility and room to grow. A rare opportunity to own a gracious, well-built home with outstanding bones, generous proportions, and endless possibilities in a highly desirable location. Bring your design ideas and make this classic residence your forever home.
For sale
$595,000
13110 Hunters Spring St, San Antonio, TX 78230
3beds
3,278sqft
Single Family Residence
Built in 1979
0.25 Acres Lot
$-- Zestimate®
$182/sqft
$-- HOA
What's special
Classic finishesMature oak treesGrand columned entryStainless steel appliancesImpressive curb appealExpansive countertopsOversized corner lot
- 31 days |
- 117 |
- 4 |
Zillow last checked:
Listing updated:
Listed by:
Rosanna Schulze TREC #384085 (210) 788-4135,
Kuper Sotheby's Int'l Realty
Source: LERA MLS,MLS#: 1999497
Facts & features
Interior
Bedrooms & bathrooms
- Bedrooms: 3
- Bathrooms: 3
- Full bathrooms: 2
- 1/2 bathrooms: 1
Primary bedroom
- Features: Split, Walk-In Closet(s), Ceiling Fan(s), Full Bath
- Level: Upper
- Area: 266
- Dimensions: 19 x 14
Bedroom 2
- Area: 143
- Dimensions: 13 x 11
Bedroom 3
- Area: 196
- Dimensions: 14 x 14
Primary bathroom
- Features: Tub/Shower Separate, Double Vanity
- Area: 126
- Dimensions: 14 x 9
Dining room
- Area: 182
- Dimensions: 14 x 13
Family room
- Area: 480
- Dimensions: 30 x 16
Kitchen
- Area: 224
- Dimensions: 16 x 14
Living room
- Area: 210
- Dimensions: 14 x 15
Office
- Area: 210
- Dimensions: 15 x 14
Heating
- Central, Natural Gas
Cooling
- Two Central
Appliances
- Included: Cooktop, Built-In Oven, Disposal, Dishwasher, Water Softener Owned, Gas Water Heater, Plumb for Water Softener
- Laundry: Main Level, Washer Hookup, Dryer Connection
Features
- Two Living Area, Separate Dining Room, Two Eating Areas, Breakfast Bar, Pantry, Study/Library, Utility Room Inside, All Bedrooms Upstairs, High Ceilings, Open Floorplan, High Speed Internet, Walk-In Closet(s), Ceiling Fan(s), Chandelier, Wet Bar
- Flooring: Carpet, Linoleum, Parquet
- Windows: Double Pane Windows, Window Coverings
- Has basement: No
- Attic: Partially Finished,Partially Floored
- Number of fireplaces: 1
- Fireplace features: One, Family Room
Interior area
- Total interior livable area: 3,278 sqft
Video & virtual tour
Property
Parking
- Total spaces: 2
- Parking features: Two Car Garage, Attached, Garage Faces Side, Oversized, Garage Door Opener
- Attached garage spaces: 2
Features
- Levels: Two
- Stories: 2
- Patio & porch: Covered
- Exterior features: Sprinkler System
- Pool features: None, Community
- Fencing: Privacy
Lot
- Size: 0.25 Acres
- Dimensions: 98x113
- Features: Corner Lot, 1/2-1 Acre, Sidewalks, Streetlights
- Residential vegetation: Mature Trees, Mature Trees (ext feat)
Details
- Parcel number: 169720150010
Construction
Type & style
- Home type: SingleFamily
- Architectural style: Colonial,Traditional
- Property subtype: Single Family Residence
Materials
- Brick, 4 Sides Masonry
- Foundation: Slab
- Roof: Heavy Composition
Condition
- Pre-Owned
- New construction: No
- Year built: 1979
Details
- Builder name: Denton-Watson
Utilities & green energy
- Electric: CPS
- Gas: CPS
- Sewer: SAWS, Sewer System
- Water: SAWS, Water System
- Utilities for property: City Garbage service
Community & HOA
Community
- Features: Tennis Court(s), Clubhouse, Playground, BBQ/Grill, Basketball Court
- Security: Carbon Monoxide Detector(s)
- Subdivision: Hunters Creek
Location
- Region: San Antonio
Financial & listing details
- Price per square foot: $182/sqft
- Annual tax amount: $11,926
- Price range: $595K - $595K
- Date on market: 7/22/2026
- Cumulative days on market: 3 days
- Listing terms: Conventional,FHA,VA Loan,Cash
- Road surface type: Paved
Estimated market value
Not available
Estimated sales range
Not available
Not available
Price history
| Date | Event | Price |
|---|---|---|
| 8/20/2026 | Listed for sale | $595,000$182/sqft |
Source:  LERA MLS #1999497 Report a problem LERA MLS #1999497 Report a problem | ||
Public tax history
Tax history is unavailable.
Monthly payment
Est. payment
Payment breakdown
Explore the cost of this home by adjusting the details. Changes won't be saved.Climate risks
Neighborhood: Hunters Creek
Nearby schools
GreatSchools rating
- 9/10Oak Meadow Elementary SchoolGrades: PK-5Distance: 0.6 mi
- 3/10Jackson Middle SchoolGrades: 6-8Distance: 3.5 mi
- 5/10Churchill High SchoolGrades: 9-12Distance: 2.3 mi
Schools provided by the listing agent
- Elementary: Oak Meadow
- Middle: Jackson
- High: Churchill
- District: North East I.S.D.
Source: LERA MLS. This data may not be complete. We recommend contacting the local school district to confirm school assignments for this home.
- $525,9803 bd2 ba3k sqft13110 Hunters Spring St, San Antonio, TX 78230Off Market
- $580,0004 bd3 ba2.7k sqft3530 Hunters Glade St, San Antonio, TX 78230Off Market
- $622,6003 bd3 ba2.9k sqft3507 Hunters Sound St, San Antonio, TX 78230Off Market
- $471,9003 bd2 ba2.1k sqft13111 Hunters Spring St, San Antonio, TX 78230Off Market
- $459,0004 bd3 ba2.8k sqft3511 Hunters Sound St, San Antonio, TX 78230For Sale
- $501,7003 bd2 ba2.1k sqft13118 Hunters Spring St, San Antonio, TX 78230Off Market
- $562,8004 bd3 ba2.8k sqft13107 Hunters Spring St, San Antonio, TX 78230Off Market
- $544,4004 bd3 ba2.9k sqft3534 Hunters Glade St, San Antonio, TX 78230Off Market
A local agent can set up tours, give advice and negotiate with sellers.
Similar homes
- $599,9994 bd3 ba3.2k sqft13115 N HUNTERS CIR, San Antonio, TX 78230For Sale

 MLS ID #1995758, Robert Martinez TREC #595436, MHOMENT Realty LLC. LERA MLS
 - $625,0004 bd3 ba3.2k sqft3451 HUNTERS RUN ST, San Antonio, TX 78230For Sale
 MLS ID #2006912, Ashley Donnelly TREC #620703, Keller Williams Legacy. LERA MLS
 - $550,0005 bd3 ba2.9k sqft12914 QUEENS FOREST ST, San Antonio, TX 78230For Sale
 MLS ID #2009959, Sonia Perez-Olivares TREC #512880, Kuper Sotheby's Int'l Realty. LERA MLS
 - $504,9004 bd3 ba2.4k sqft13046 HUNTERS BREEZE ST, San Antonio, TX 78230For Sale
 MLS ID #2010121, Rossana Correa TREC #575866, Keller Williams City-View. LERA MLS
 - $619,0004 bd3 ba2.8k sqft3531 Hunters Sound St, San Antonio, TX 78230For SaleMLS ID #1961457, Rosanna Schulze TREC #384085, Kuper Sotheby's Int'l Realty. LERA MLS
- $550,0005 bd3 ba2.9k sqft12914 Queens Forest St, San Antonio, TX 78230For SaleKuper Sotheby's International Realty
- $625,0003 bd2 ba2.1k sqft13046 N Hunters, San Antonio, TX 78230For SaleMLS ID #2001524, Haley Catlett TREC #585703, Keller Williams City-View. LERA MLS
- $575,0004 bd3 ba3.1k sqft3715 CASTLE CREST ST, San Antonio, TX 78230For SaleMLS ID #1995000, Lynn Boyd TREC #428116, Phyllis Browning Company. LERA MLS
- $550,0004 bd3 ba3.2k sqft3511 HUNTERS CIR, San Antonio, TX 78230For SaleMLS ID #2000658, Rhonda Howerton TREC #467846, Coldwell Banker D'Ann Harper, REALTOR. LERA MLS
- $590,0003 bd3 ba2.5k sqft12 WESTELM GDNS, San Antonio, TX 78230For SaleMLS ID #1992547, John Negrila TREC #790729, Coldwell Banker D'Ann Harper. LERA MLS
- $540,0003 bd2 ba2.2k sqft13067 N Hunters Cir, San Antonio, TX 78230For SaleMLS ID #1996229, Reigne Carpenter TREC #843085, LPT Realty, LLC. LERA MLS
- $459,0004 bd3 ba2.8k sqft3511 HUNTERS SOUND ST, San Antonio, TX 78230For SaleMLS ID #2005096, Brittany Smith TREC #790494, Keller Williams Legacy. LERA MLS
- $647,0006 bd5 ba3.8k sqft3915 Hunters Crest St, San Antonio, TX 78230For SaleMLS ID #1999911, Scott Malouff TREC #658231, Keller Williams Heritage. LERA MLS
- $649,0006 bd5 ba3.8k sqft3915 Hunters Crst, San Antonio, TX 78230For Sale By Owner
- $499,0004 bd3 ba2.7k sqft12831 Castle George, San Antonio, TX 78230For SaleMLS ID #1997070, Cindy Baughn TREC #481825, JB Goodwin, REALTORS. LERA MLS
- $620,0005 bd4 ba3.1k sqft2751 Whisper Path, San Antonio, TX 78230For SaleMLS ID #2001432, Bianca Caridine TREC #838528, AXIS Brokerage. LERA MLS
- $535,0003 bd3 ba2.5k sqft3002 IRON STONE CT, San Antonio, TX 78230For SaleMLS ID #2008800, Sheila Piazza TREC #568036, Piazza Realty Group, LLC. LERA MLS
- $620,0005 bd2 ba2.1k sqft11011 Whispering Wind, San Antonio, TX 78230For SaleMLS ID #2009135, John Blig TREC #591158, John Blig Real Estate Broker. LERA MLS
- $499,0003 bd3 ba2.1k sqft11207 Whispering Wind St, San Antonio, TX 78230For SaleMLS ID #2010076, Richard Pena TREC #719749, eXp Realty. LERA MLS
- $695,0004 bd4 ba3.3k sqft13137 Hunters Ledge, San Antonio, TX 78230For SaleMLS ID #1959384, Kellie Daniels TREC #505116, Coldwell Banker D'Ann Harper, REALTOR. LERA MLS
