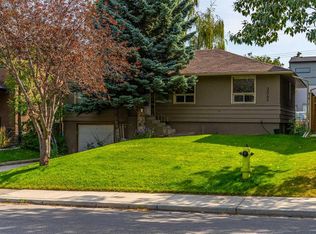
ATTENTION BUILDERS, DEVELOPERS & INVESTORS! An exceptional redevelopment opportunity on a 50' x 120' R-CG lot in Capitol Hill. With 6,000 sq. ft. of land, rear lane access and an outstanding inner-city location, this property offers the size, zoning and location developers are looking for. Situated just steps from SAIT, minutes to downtown Calgary, transit, schools, shopping, restaurants and major commuter routes, this is an ideal site for your next inner-city project. The R-CG zoning provides excellent redevelopment potential, making this a compelling opportunity for builders looking to capitalize on continued demand for new housing in established Calgary communities. Not ready to build immediately? The existing 1,096 sq. ft. bungalow provides holding potential while you make your plans. The main level offers 2 bedrooms and a full bathroom, while the lower level features an illegal basement suite with a separate entrance, 2 additional bedrooms, kitchen, living area and full bathroom. An oversized single garage, additional parking and rear lane access complete the property.
For sale
C$799,000
1312 S 17th Ave NW, Calgary, AB T2M 0R1
4beds
1,137sqft
Single Family Residence
Built in 1946
6,098 Square Feet Lot
$-- Zestimate®
C$703/sqft
C$-- HOA
What's special
Rear lane accessOversized single garageAdditional parking
- 2 days
- 7
- 2
Zillow last checked:
Listing updated:
Listed by:
Tyler Paton, Associate,
Cir Realty
Source: courtesy of Pillar9 System,MLS®#: A2349823 Originating MLS®#: Calgary
Originating MLS®#: CalgaryFacts & features
Interior
Bedrooms & bathrooms
- Bedrooms: 4
- Bathrooms: 2
- Full bathrooms: 2
Bedroom
- Level: Main
- Dimensions: 11`3" x 12`0"
Bedroom
- Level: Lower
- Dimensions: 11`9" x 11`7"
Bedroom
- Level: Lower
- Dimensions: 10`8" x 13`10"
Bedroom
- Level: Main
- Dimensions: 11`3" x 11`9"
Other
- Level: Lower
Other
- Level: Main
- Dimensions: 0`0" x 0`0"
Dining room
- Level: Lower
- Dimensions: 7`10" x 11`7"
Eat in kitchen
- Level: Main
- Dimensions: 12`10" x 19`11"
Other
- Level: Lower
- Dimensions: 8`4" x 10`1"
Kitchen
- Level: Lower
- Dimensions: 10`2" x 11`7"
Living room
- Level: Main
- Dimensions: 19`9" x 13`4"
Heating
- Forced Air
Cooling
- None
Appliances
- Included: Dishwasher, Dryer, Microwave, Refrigerator, Stove(s), Washer
- Laundry: In Basement
Features
- Separate Entrance
- Flooring: Hardwood
- Basement: Full
- Has fireplace: No
Interior area
- Total interior livable area: 1,137 sqft
- Finished area above ground: 1,137
- Finished area below ground: 924
Property
Parking
- Total spaces: 5
- Parking features: Single Garage Detached
- Garage spaces: 1
Features
- Levels: One
- Stories: 1
- Patio & porch: None
- Exterior features: Private Yard
- Pool features: Community
- Fencing: Fenced
- Frontage length: 15.24M 50`0"
Lot
- Size: 6,098 Square Feet
- Features: Back Lane, Back Yard, Front Yard, Rectangular Lot
Details
- Parcel number: 112146323
- Zoning: R-CG
Construction
Type & style
- Home type: SingleFamily
- Architectural style: Bungalow
- Property subtype: Single Family Residence
Materials
- Concrete, Stucco
- Foundation: Concrete Perimeter
- Roof: Asphalt Shingle
Condition
- New construction: No
- Year built: 1946
Community & HOA
Community
- Features: Park, Playground, Sidewalks, Street Lights
- Subdivision: Capitol Hill
HOA
- Has HOA: No
Location
- Region: Calgary
Financial & listing details
- Price per square foot: C$703/sqft
- Date on market: 10/2/2026
- Inclusions: N/A
Price history
Price history is unavailable.
Public tax history
Tax history is unavailable.
Climate risks
Neighborhood: Capitol
Nearby schools
GreatSchools rating
No schools nearby
We couldn't find any schools near this home.

Similar homes
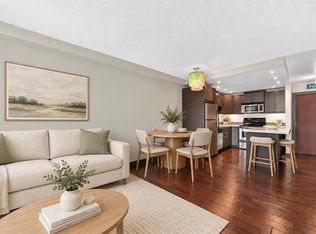
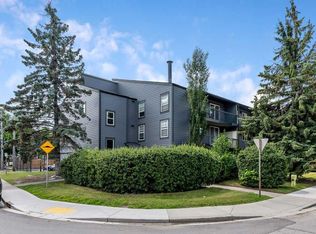
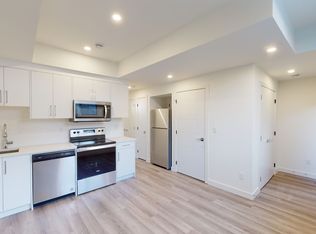
- C$824,9003 bd2 ba1.1k sqft2031 E Glenwood Dr SW, Calgary, AB T3E 3Y7For Sale
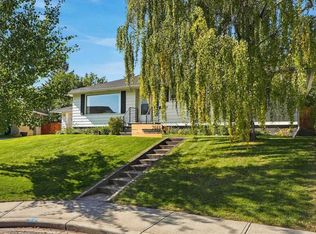 MLS ID #A2349478, Jamie Giszas, Associate, Maxwell Capital Realty. courtesy of Pillar9 System
 - C$849,0004 bd2 ba1.1k sqft3042 W 28th St SW, Calgary, AB T3E 2J5For Sale
 MLS ID #A2349463, Mike Abou Daher, Associate, Real Broker. courtesy of Pillar9 System
 - C$800,0004 bd2 ba1.1k sqft48 S Butler Cres NW, Calgary, AB T2L 1K3For Sale
 MLS ID #A2343014, Heather Cleveland, Associate, Royal Lepage Solutions. courtesy of Pillar9 System
 - C$825,0005 bd2 ba1k sqft1051 N 8th Ave NE, Calgary, AB T2E 0S5For Sale
 MLS ID #A2344904, Karen Snyder, Associate, Real Estate Professionals Inc.. courtesy of Pillar9 System
