Rare opportunity: Elegant 2 bedroom, 2 1/2 bathroom condo at The Watermark, located in the vibrant heart of lively Elm Grove Village. The gorgeous sun-filled interior features a spacious open-concept great room, with an inviting fireplace seating area, dining area, and living room with hardwood floors throughout. Gracious large kitchen offers extensive cabinet space and a granite bar-height counter. The luxurious primary suite has a large walk-in closet and stunning bathroom. Step outside to a lovely secluded patio with your own private entrance from the beautifully landscaped courtyard, a short walk from all that the Village has to offer. This serene retreat at one of Elm Grove's best addresses also includes heated parking, extensive storage, and use of the Watermark's refined club room.
Contingent
$714,900
13130 Watertown Plank ROAD #101, Elm Grove, WI 53122
2beds
1,895sqft
Condominium
Built in 2008
-- sqft lot
$707,600 Zestimate®
$377/sqft
$772/mo HOA
What's special
- 56 days
- 34
- 0
Zillow last checked:
Listing updated:
Listed by:
Mary Skanavis 414-550-6769,
Homeowners Concept
Source: WIREX MLS,MLS#: 1976420 Originating MLS: Metro MLS
Originating MLS: Metro MLSFacts & features
Interior
Bedrooms & bathrooms
- Bedrooms: 2
- Bathrooms: 3
- Full bathrooms: 2
- 1/2 bathrooms: 1
- Main level bedrooms: 1
Primary bedroom
- Area: 253
- Dimensions: 23 x 11
Bedroom 2
- Level: Main
- Area: 169
- Dimensions: 13 x 13
Bathroom
- Features: Tub Only, Ceramic Tile, Master Bedroom Bath: Tub/No Shower, Master Bedroom Bath: Walk-In Shower, Master Bedroom Bath, Shower Over Tub
Dining room
- Level: Main
- Area: 156
- Dimensions: 13 x 12
Kitchen
- Level: Main
- Area: 170
- Dimensions: 17 x 10
Living room
- Level: Main
- Area: 357
- Dimensions: 21 x 17
Heating
- Natural Gas, Forced Air
Cooling
- Central Air
Appliances
- Included: Dishwasher, Disposal, Dryer, Microwave, Oven, Refrigerator, Washer
- Laundry: In Unit
Features
- High Speed Internet, Storage Lockers, Walk-In Closet(s)
- Flooring: Wood or Sim.Wood Floors
- Basement: Full,Concrete
Interior area
- Total structure area: 1,895
- Total interior livable area: 1,895 sqft
Property
Parking
- Total spaces: 2
- Parking features: Attached, Heated Garage, Garage Door Opener, Underground, 2 Car, Assigned
- Attached garage spaces: 2
Features
- Levels: Midrise: 3-5 Stories,1 Story
- Stories: 3
- Patio & porch: Patio/Porch
- Exterior features: Private Entrance
Details
- Parcel number: EGV 1106010004
- Zoning: Res
Construction
Type & style
- Home type: Condo
- Property subtype: Condominium
- Attached to another structure: Yes
Materials
- Brick, Brick/Stone, Stone, Stucco/Slate, Wood Siding
Condition
- 11-20 Years
- New construction: No
- Year built: 2008
Utilities & green energy
- Sewer: Public Sewer
- Water: Public
- Utilities for property: Cable Available
Community & HOA
HOA
- Has HOA: Yes
- Amenities included: Clubhouse, Common Green Space, Elevator(s), Security
- HOA fee: $772 monthly
Location
- Region: Elm Grove
- Municipality: Elm Grove
Financial & listing details
- Price per square foot: $377/sqft
- Annual tax amount: $7,814
- Date on market: 8/21/2026
- Inclusions: Stove, Refrigerator, Dishwasher, Microwave, Disposal, Washer, Dryer, Blinds
- Exclusions: Sellers Personal Property
Estimated market value
$707,600
$672,000 - $743,000
$2,962/mo
Price history
| Date | Event | Price |
|---|---|---|
| 8/27/2026 | Contingent | $714,900$377/sqft |
Source:  WIREX MLS #1976420 Report a problem WIREX MLS #1976420 Report a problem | ||
| 8/21/2026 | Listed for sale | $714,900$377/sqft |
Source: WIREX MLS #1976420 Report a problem | ||
Public tax history
Tax history is unavailable.
Monthly payment
Est. payment
Payment breakdown
Explore the cost of this home by adjusting the details. Changes won't be saved.Climate risks
Neighborhood: 53122
Nearby schools
Schools provided by the listing agent
- Elementary: Tonawanda
- Middle: Pilgrim Park
- High: Brookfield East
- District: Elmbrook
Source: WIREX MLS. This data may not be complete. We recommend contacting the local school district to confirm school assignments for this home.
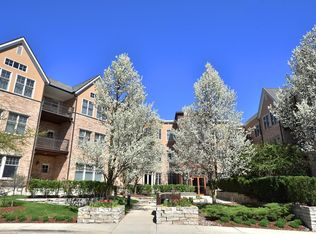
- $550,0001 bd2 ba1.4k sqft13130 Watertown Plank Rd UNIT 212, Elm Grove, WI 53122Sold
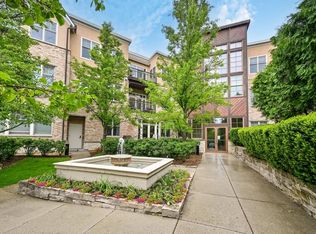
- $925,0002 bd3 ba2.1k sqft13130 Watertown Plank Rd UNIT 302, Elm Grove, WI 53122Sold
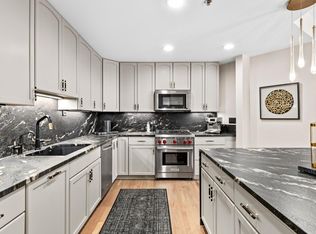
- $799,9002 bd3 ba1.8k sqft13130 Watertown Plank Rd UNIT 312, Elm Grove, WI 53122Sold
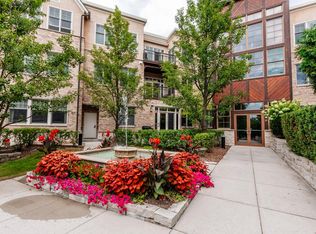
- $890,0002 bd3 ba2k sqft13130 Watertown Plank Rd UNIT 203, Elm Grove, WI 53122Sold
Similar homes
- $435,0002 bd3 ba2.3k sqftElm Grove Parkway, Elm Grove, WI 53122Active
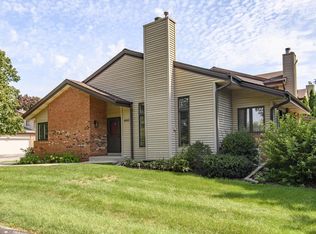 MLS ID #1978823, Jennifer Burns. WIREX MLS
 - $724,0002 bd2 ba1.4k sqftRiver Renaissance, Milwaukee, WI 53202Active
 MLS ID #1977913, Nancy Meeks. WIREX MLS
 - $484,9003 bd2 ba2.3k sqftCapitol Heights Center Condo, Brookfield, WI 53045Active
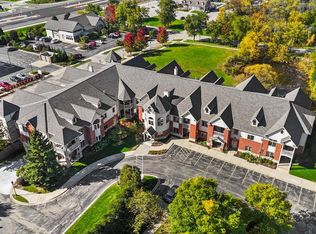 MLS ID #1984458, Carl Casarez. WIREX MLS
 - $649,9003 bd4 ba2.1k sqft154 N 88th STREET, Wauwatosa, WI 53226Active
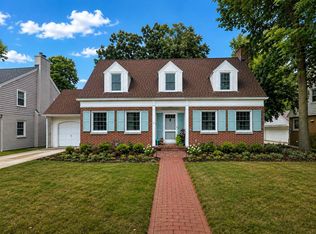 MLS ID #1978649, Lake Country Realty Group*. WIREX MLS
