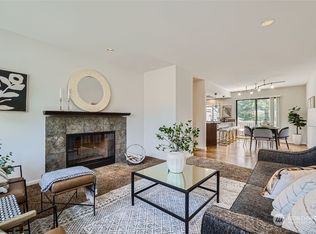
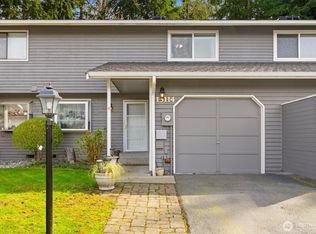
Beautifully remodeled townhome in Kirkland's Hamilton Square, a quiet and well-run community in the Juanita and Totem Lake area. The 2020 - 2021 renovation handled the updates most buyers dread: a new kitchen, an updated bath, new flooring, fresh paint, and new triple-pane Apex windows and slider that carry a lifetime, owner-transferable warranty. The main level opens to an updated kitchen, followed by a living room with a wood-burning fireplace and continues out to a private, fully fenced backyard and deck. Upstairs you'll find two bedrooms, a full bath, skylights, and the laundry. Additional highlights include an attached garage plus a driveway space and forced-air gas heat. Hamilton Square is community-run, has gone six-plus years with no special assessments, and keeps a healthy reserve, with dues covering exterior maintenance, landscaping, and earthquake insurance. Enjoy a short walk to shops, restaurants, and Edith Moulton Park, with The Village at Totem Lake just minutes away and quick I-405 access in both directions. Trader Joe's, Whole Foods, Fred Meyer, and QFC are all within a mile.
Active
Listed by: Real Broker LLC • Brennen Clouse
Price cut: $26K (7/6)
$649,000
13146 113th Place NE, Kirkland, WA 98034
2beds
1,120sqft
:
Get pre-qualified$4,304/mo
Townhouse, Single Family Residence
Built in 1982
1,912 Square Feet Lot
$642,000 Zestimate®
$579/sqft
$315/mo HOA
What's special
New kitchenUpdated bathForced-air gas heatBeautifully remodeled townhomeFresh paintNew flooring
- 55 days |
- 596 |
- 49 |
Zillow last checked:
Listing updated:
Listed by:
Brennen Clouse,
Real Broker LLC,
Mary Burns,
Real Broker LLC
Source: NWMLS as distributed by MLS GRID,MLS#: 2536919
Facts & features
Interior
Bedrooms & bathrooms
- Bedrooms: 2
- Bathrooms: 2
- Full bathrooms: 1
- 1/2 bathrooms: 1
- Main level bathrooms: 1
Bedroom
- Level: Second
Bedroom
- Level: Second
Bathroom full
- Level: Second
Other
- Level: Main
Entry hall
- Level: Main
Kitchen without eating space
- Level: Main
Living room
- Level: Main
Utility room
- Level: Second
Heating
- Fireplace, Forced Air, Electric, Natural Gas
Cooling
- None
Appliances
- Included: Dishwasher, Disposal, Dryer, Microwave, Refrigerator, Stove(s)/Range(s), Washer, Dishwasher(s), Dryer(s), Garbage Disposal, Microwave(s), Refrigerator(s), Washer(s), Water Heater: Gas, Water Heater Location: Garage
Features
- Flooring: Vinyl Plank
- Windows: Skylight(s), Triple Pane Windows
- Basement: None
- Number of fireplaces: 1
- Fireplace features: Wood Burning, Main Level: 1, Fireplace
Interior area
- Total structure area: 1,120
- Total interior livable area: 1,120 sqft
Video & virtual tour
Property
Parking
- Total spaces: 2
- Parking features: Driveway, Attached Garage
- Has attached garage: Yes
- Covered spaces: 1
- Uncovered spaces: 1
Features
- Levels: Multi/Split
- Entry location: Main
- Patio & porch: Fireplace, Skylight(s), Triple Pane Windows, Walk-In Closet(s), Water Heater
Lot
- Size: 1,912 Square Feet
- Features: Corner Lot, Curbs, Paved, Sidewalk, Cable TV, Deck, Fenced-Fully, Gas Available, High Speed Internet
- Topography: Level
Details
- Parcel number: 3057000500
- Special conditions: Standard
Construction
Type & style
- Home type: Townhouse
- Architectural style: Townhouse
- Property subtype: Townhouse, Single Family Residence
Materials
- Wood Siding
- Foundation: Poured Concrete
- Roof: Composition
Condition
- Year built: 1982
Utilities & green energy
- Electric: Company: Puget Sound Energy
- Sewer: Sewer Connected, Company: Kirkland
- Water: Public, Company: Northshore
Community & HOA
Community
- Subdivision: Kirkland
HOA
- Services included: Common Area Maintenance, Earthquake Insurance, Maintenance Grounds, Road Maintenance
- HOA fee: $315 monthly
Location
- Region: Kirkland
Financial & listing details
- Price per square foot: $579/sqft
- Tax assessed value: $686,000
- Annual tax amount: $4,901
- Date on market: 6/9/2026
- Cumulative days on market: 57 days
- Listing terms: Conventional,FHA
- Inclusions: Dishwasher(s), Dryer(s), Garbage Disposal, Microwave(s), Refrigerator(s), Stove(s)/Range(s), Washer(s)
Estimated market value
$642,000
$610,000 - $674,000
$2,802/mo
Price history
| Date | Event | Price |
|---|---|---|
| 7/6/2026 | Price change | $649,000-3.9%$579/sqft |
Source:  NWMLS as distributed by MLS GRID #2536919 Report a problem NWMLS as distributed by MLS GRID #2536919 Report a problem | ||
| 6/10/2026 | Listed for sale | $675,000+45.5%$603/sqft |
Source: NWMLS as distributed by MLS GRID #2536919 Report a problem | ||
| 11/13/2020 | Sold | $464,000-2.3%$414/sqft |
Source: NWMLS as distributed by MLS GRID #1674395 Report a problem | ||
| 10/10/2020 | Pending sale | $474,950$424/sqft |
Source: RE/MAX Northwest Realtors #1674395 Report a problem | ||
| 10/7/2020 | Price change | $474,950-1%$424/sqft |
Source: RE/MAX Northwest Realtors #1674395 Report a problem | ||
| 9/8/2020 | Price change | $479,950-2%$429/sqft |
Source: RE/MAX Northwest Realtors #1674395 Report a problem | ||
| 7/24/2020 | Price change | $489,950-2%$437/sqft |
Source: RE/MAX Northwest Realtors #1597503 Report a problem | ||
| 6/5/2020 | Price change | $499,950-2%$446/sqft |
Source: RE/MAX Northwest Realtors #1597503 Report a problem | ||
| 5/21/2020 | Price change | $509,950-1.7%$455/sqft |
Source: RE/MAX Northwest Realtors #1597503 Report a problem | ||
| 5/6/2020 | Listed for sale | $519,000+7%$463/sqft |
Source: RE/MAX Northwest Realtors #1597503 Report a problem | ||
| 2/13/2019 | Sold | $485,000$433/sqft |
Source: NWMLS as distributed by MLS GRID #1370101 Report a problem | ||
| 1/13/2019 | Pending sale | $485,000$433/sqft |
Source: Windermere Real Estate/HLC #1381256 Report a problem | ||
| 10/30/2018 | Price change | $485,000-3%$433/sqft |
Source: Windermere Real Estate/HLC #1381256 Report a problem | ||
| 10/5/2018 | Listed for sale | $500,000+278.8%$446/sqft |
Source: Windermere Real Estate/HLC #1381256 Report a problem | ||
| 9/26/1997 | Sold | $132,000$118/sqft |
Source: Public Record Report a problem | ||
Public tax history
| Year | Property taxes | Tax assessment |
|---|---|---|
| 2025 | $6,082 +24.1% | $686,000 +17.5% |
| 2024 | $4,901 +11.1% | $584,000 +17.5% |
| 2023 | $4,413 -1.6% | $497,000 -13.4% |
| 2022 | $4,484 +2.9% | $574,000 +21.1% |
| 2021 | $4,356 +11.8% | $474,000 +22.2% |
| 2020 | $3,897 +3.4% | $388,000 -0.3% |
| 2019 | $3,769 +5.4% | $389,000 +1.6% |
| 2018 | $3,577 +6.1% | $383,000 +20.1% |
| 2017 | $3,371 +27.2% | $319,000 +10.8% |
| 2016 | $2,649 | $288,000 +9.9% |
| 2015 | $2,649 | $262,000 +6.5% |
| 2014 | $2,649 | $246,000 +12.8% |
| 2013 | $2,649 | $218,000 +13.5% |
| 2012 | -- | $192,000 -4.5% |
| 2011 | -- | $201,000 -3.4% |
| 2010 | -- | $208,000 |
| 2009 | -- | $208,000 +3.5% |
| 2007 | -- | $201,000 +6.9% |
| 2006 | -- | $188,000 +9.4% |
| 2005 | -- | $171,900 +20.6% |
| 2001 | $1,653 +7.7% | $142,500 +17.5% |
| 2000 | $1,535 | $121,300 |
Find assessor info on the county website
Monthly payment
Est. payment
Payment breakdown
Explore the cost of this home by adjusting the details. Changes won't be saved.Climate risks
Neighborhood: North Juanita
Nearby schools
GreatSchools rating
- 7/10Robert Frost Elementary SchoolGrades: K-5Distance: 0.6 mi
- 7/10Kamiakin Middle SchoolGrades: 6-8Distance: 1.3 mi
- 10/10Juanita High SchoolGrades: 9-12Distance: 0.5 mi
Schools provided by the listing agent
- Elementary: Frost Elem
- Middle: Kamiakin Middle
- High: Juanita High
Source: NWMLS as distributed by MLS GRID. This data may not be complete. We recommend contacting the local school district to confirm school assignments for this home.
- $685,0002 bd2 ba1k sqft13130 113th Pl NE, Kirkland, WA 98034Sold
- $702,0002 bd3 ba1.2k sqft13125 113th Pl NE, Kirkland, WA 98034Sold

- $529,9503 bd2 ba1.2k sqft9923 NE 144th Ln #706, Kirkland, WA 98034Sold
- $700,0002 bd3 ba1.2k sqft13114 114th Ln NE, Kirkland, WA 98034Sold
- $763,0002 bd3 ba1.2k sqft13105 113th Pl NE #325, Kirkland, WA 98034Sold
- $1,730,0004 bd3 ba2.8k sqft13020 112th Ave NE, Kirkland, WA 98034Sold
- $1,031,3133 bd3 ba1.5k sqft13102 111th Pl NE, Kirkland, WA 98034Sold
- $1,471,0005 bd3 ba2.2k sqft13026 111th Pl NE, Kirkland, WA 98034Sold
A local agent can set up tours, give advice and negotiate with sellers.
Similar homes
- $825,0003 bd3 ba1.2k sqftSpringbrook Square Div 01, Kirkland, WA 98034Active
 MLS ID #2524202, Francis Quedado. NWMLS as distributed by MLS GRID
 - $570,0002 bd2 ba1.2k sqftEagle Reach Condominiums, Kirkland, WA 98034Active
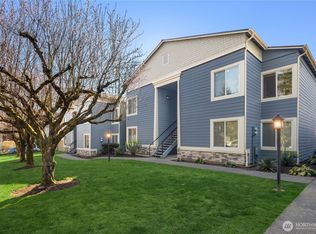 MLS ID #2558788, Michael Etezadi. NWMLS as distributed by MLS GRID
 - $950,0003 bd2 ba1.2k sqft13034 105th Place NE, Kirkland, WA 98034Active
 MLS ID #2545121, Kimberly A. Johnston. NWMLS as distributed by MLS GRID
 - $538,0002 bd2 ba1.1k sqftCedar Ridge Condominiums, Redmond, WA 98052Active
 MLS ID #2560367, Xiali Zhang. NWMLS as distributed by MLS GRID
 - $650,0003 bd2 ba1k sqft824 116th Street SW, Everett, WA 98204ActiveMLS ID #2563768, Yevgeniy Balika. NWMLS as distributed by MLS GRID
- $935,0003 bd3 ba1.4k sqft13216 NE 139th Place, Kirkland, WA 98034ActiveMLS ID #2540486, Amina Munkh. NWMLS as distributed by MLS GRID
- $599,0002 bd3 ba1.3k sqftYarrowood, Bellevue, WA 98004ActiveMLS ID #2518756, Charles Sirianni. NWMLS as distributed by MLS GRID
- $630,0002 bd2 ba950 sqftGlendate Duplex, Bellevue, WA 98005ActiveMLS ID #2551749, Jun Lee. NWMLS as distributed by MLS GRID
- $619,9502 bd2 ba1k sqft7009 Alonzo Avenue NW, Seattle, WA 98117ActiveMLS ID #2548946, Tom Skepetaris. NWMLS as distributed by MLS GRID
- $955,0003 bd1 ba1.3k sqftJuanitawood Add, Kirkland, WA 98034ActiveMLS ID #2541744, Chunzi Zhang. NWMLS as distributed by MLS GRID
- $675,0003 bd2 ba1.1k sqft1405 N 103rd A Condominum, Seattle, WA 98133ActiveMLS ID #2533250, Tyler Thomas. NWMLS as distributed by MLS GRID
- $710,0003 bd2 ba1.2k sqftBrookside Condo, Bellevue, WA 98004ActiveMLS ID #2560828, Maggie Sun. NWMLS as distributed by MLS GRID
- $649,9002 bd2 ba1.1k sqftDensmore, Seattle, WA 98133ActiveMLS ID #2525259, Ray York. NWMLS as distributed by MLS GRID
- $769,0002 bd2 ba1.3k sqft1500 N 100th St, Seattle, WA 98133ActiveMLS ID #2563239, John Cowan. NWMLS as distributed by MLS GRID
- $770,0003 bd2 ba1.4k sqftStone Hill Village, Woodinville, WA 98072ActiveMLS ID #2528994, Jackie Ramirez. NWMLS as distributed by MLS GRID
- $510,0002 bd2 ba1k sqftSixty-01, Redmond, WA 98052ActiveMLS ID #2477132, Rachel Lloyd. NWMLS as distributed by MLS GRID
- $675,0003 bd2 ba1.4k sqftRacquet Club Estates, Bellevue, WA 98007ActiveMLS ID #2541452, Tommy Quach. NWMLS as distributed by MLS GRID
- $650,0003 bd1 ba936 sqft102 137th ST SW, Everett, WA 98208ActiveMLS ID #2529099, Demi Chau. NWMLS as distributed by MLS GRID
- $725,0002 bd3 ba1.1k sqft9821 15th Ave Ne, A Condominium, Seattle, WA 98125ActiveMLS ID #2563754, John Cowan. NWMLS as distributed by MLS GRID
- $754,9502 bd3 ba1k sqft7747, Seattle, WA 98115ActiveMLS ID #2541572, Luan Nguyen-Tran. NWMLS as distributed by MLS GRID
