Victorian elegance meets modern living! Breath-taking Views from wrap around porch! Beautifully updated South Huntsville basement home tucked away among mature trees, offering the perfect blend of privacy & natural beauty. Hardwoods & Tile throughout. Natural light pours throughout family rm w/built-in bookshelves, & a cozy wood-burning fireplace. Spacious kitchen features abundant cabinetry w/large breakfast rm. Oversized primary ensuite Walk-out basement w/new LVP. Greenways, Redstone Arsenal, excellent schools, dining & shopping nearby. This home offers both comfort & convenience. No HOA!
Under contract
$449,900
1315 Joshua Dr SE, Huntsville, AL 35803
4beds
3,334sqft
:
Get pre-qualified$2,836/mo
Single Family Residence
Built in 1988
0.29 Acres Lot
$-- Zestimate®
$135/sqft
$-- HOA
What's special
Walk-out basementCozy wood-burning fireplaceBuilt-in bookshelvesSpacious kitchenAbundant cabinetryHardwoods and tile throughoutOversized primary ensuite
- 23 days |
- 1,584 |
- 139 |
Likely to sell faster than
Zillow last checked:
Listing updated:
Listed by:
Amanda Wasenius 256-631-8784,
KW Huntsville
Source: ValleyMLS,MLS#: 21922693
Facts & features
Interior
Bedrooms & bathrooms
- Bedrooms: 4
- Bathrooms: 4
- Full bathrooms: 2
- 1/2 bathrooms: 2
Rooms
- Room types: Foyer, Master Bedroom, Living Room, Bedroom 2, Dining Room, Bedroom 3, Kitchen, Bedroom 4, Laundry
Primary bedroom
- Features: Bay WDW, Ceiling Fan(s), Sitting Area, Wood Floor, Walk-In Closet(s)
- Level: Second
- Area: 360
- Dimensions: 18 x 20
Bedroom 2
- Features: Bay WDW, Carpet
- Level: Second
- Area: 224
- Dimensions: 14 x 16
Bedroom 3
- Features: Ceiling Fan(s), Carpet
- Level: Second
- Area: 198
- Dimensions: 11 x 18
Bedroom 4
- Features: Carpet
- Level: Second
- Area: 496
- Dimensions: 16 x 31
Dining room
- Features: Bay WDW, Crown Molding, Wood Floor
- Level: First
- Area: 196
- Dimensions: 14 x 14
Kitchen
- Features: Bay WDW, Eat-in Kitchen, Kitchen Island, Tile
- Level: First
- Area: 336
- Dimensions: 14 x 24
Living room
- Features: Crown Molding, Fireplace, Wood Floor, Built-in Features
- Level: First
- Area: 440
- Dimensions: 20 x 22
Laundry room
- Features: Tile
- Level: First
- Area: 72
- Dimensions: 6 x 12
Heating
- Central 2, Electric
Cooling
- Central 2
Appliances
- Included: Cooktop, Dishwasher, Microwave, Disposal
Features
- Basement: Basement
- Number of fireplaces: 1
- Fireplace features: One
Interior area
- Total interior livable area: 3,334 sqft
Property
Parking
- Parking features: Garage-Two Car, Attached Carport, Garage Faces Side
Lot
- Size: 0.29 Acres
Details
- Parcel number: 2302093002068000
Construction
Type & style
- Home type: SingleFamily
- Architectural style: Victorian
- Property subtype: Single Family Residence
Condition
- New construction: No
- Year built: 1988
Utilities & green energy
- Sewer: Public Sewer
- Water: Public
Community & HOA
Community
- Subdivision: Fox Run
HOA
- Has HOA: No
Location
- Region: Huntsville
Financial & listing details
- Price per square foot: $135/sqft
- Tax assessed value: $413,900
- Annual tax amount: $2,353
- Date on market: 7/3/2026
Estimated market value
Not available
Estimated sales range
Not available
Not available
Price history
| Date | Event | Price |
|---|---|---|
| 7/8/2026 | Contingent | $449,900$135/sqft |
Source:  ValleyMLS #21922693 Report a problem ValleyMLS #21922693 Report a problem | ||
| 7/3/2026 | Listed for sale | $449,900+54.1%$135/sqft |
Source: ValleyMLS #21922693 Report a problem | ||
| 8/20/2021 | Sold | $291,900+4.3%$88/sqft |
Source: ValleyMLS #1782533 Report a problem | ||
| 6/22/2021 | Contingent | $280,000$84/sqft |
Source: ValleyMLS #1782533 Report a problem | ||
| 6/11/2021 | Price change | $280,000-3.1%$84/sqft |
Source: ValleyMLS #1782533 Report a problem | ||
| 6/2/2021 | Listed for sale | $289,000+20.4%$87/sqft |
Source: ValleyMLS #1782533 Report a problem | ||
| 5/13/2021 | Sold | $240,000+166.7%$72/sqft |
Source: Public Record Report a problem | ||
| 4/7/2008 | Sold | $90,000$27/sqft |
Source: Public Record Report a problem | ||
Public tax history
| Year | Property taxes | Tax assessment |
|---|---|---|
| 2025 | $2,353 +1.5% | $41,400 +1.4% |
| 2024 | $2,320 +0.8% | $40,820 +2.9% |
| 2023 | $2,300 -40.3% | $39,660 -40.3% |
| 2022 | $3,852 +147.4% | $66,420 +116.6% |
| 2021 | $1,557 +7.2% | $30,660 +7.1% |
| 2020 | $1,453 +0.9% | $28,640 +0.8% |
| 2019 | $1,441 | $28,400 +6.3% |
| 2018 | $1,441 -2.5% | $26,720 +1.6% |
| 2017 | $1,477 | $26,300 |
| 2016 | $1,477 | $26,300 |
| 2015 | $1,477 +1.4% | $26,300 +1.4% |
| 2014 | $1,457 | $25,940 +3.2% |
| 2013 | -- | $25,140 +2.5% |
| 2012 | -- | $24,520 |
| 2011 | -- | $24,520 |
Find assessor info on the county website
Monthly payment
Est. payment
Payment breakdown
Explore the cost of this home by adjusting the details. Changes won't be saved.Climate risks
Neighborhood: Fox Run
Nearby schools
GreatSchools rating
- 4/10Challenger Elementary SchoolGrades: PK-5Distance: 0.8 mi
- 10/10Challenger Middle SchoolGrades: 6-9Distance: 0.8 mi
- 8/10Virgil Grissom High SchoolGrades: 9-12Distance: 3.3 mi
Schools provided by the listing agent
- Elementary: Challenger
- Middle: Challenger
- High: Grissom High School
Source: ValleyMLS. This data may not be complete. We recommend contacting the local school district to confirm school assignments for this home.
- $458,9004 bd3 ba3.2k sqft1317 Joshua Dr SE, Huntsville, AL 35803Off Market

- $286,700-- bd1 ba2.8k sqft1313 Joshua Dr SE, Huntsville, AL 35803Off Market
- $355,0004 bd3 ba2.3k sqft1319 Joshua Dr SE, Huntsville, AL 35803Sold

- $396,4005 bd4 ba2.9k sqft1310 Joshua Dr SE, Huntsville, AL 35803Off Market
- $366,8004 bd3 ba2.9k sqft1312 Joshua Dr SE, Huntsville, AL 35803Off Market
- $135,0004 bd3 ba2k sqft1311 Joshua Dr SE, Huntsville, AL 35803Sold
- $334,9003 bd2 ba2k sqft1308 Joshua Dr SE, Huntsville, AL 35803Off Market
- $448,200-- bd1 ba3.1k sqft16027 Deaton Dr SE, Huntsville, AL 35803Off Market
A local agent can set up tours, give advice and negotiate with sellers.
Similar homes
- $434,9004 bd3 ba2.6k sqft2629 Gawain Rd SE, Huntsville, AL 35803For Sale
 MLS ID #21922061, Samantha Walker. ValleyMLS
 - $499,0004 bd3 ba3.3k sqft15033 Greentree Trl SE, Huntsville, AL 35803For Sale
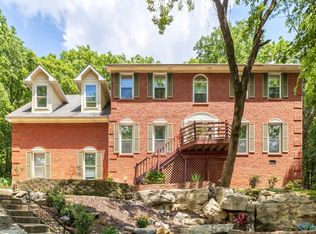 MLS ID #21920771, Melinda Tsang. ValleyMLS
 - $379,0004 bd2 ba2.7k sqft1119 Chesterfield Rd SE, Huntsville, AL 35803For Sale
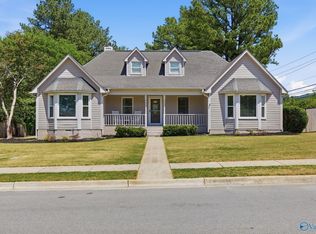 MLS ID #21915889, Kathy Passon. ValleyMLS
 - $499,9995 bd4 ba3.1k sqft2619 Excalibur Dr SE, Huntsville, AL 35803For Sale
 MLS ID #21914225, Lorie Branner. ValleyMLS
 - $400,0003 bd4 ba2.2k sqft703 Weatherly Rd SE, Huntsville, AL 35803For SaleMLS ID #21922500, Amir Samadani. ValleyMLS
- $389,9003 bd2 ba2.2k sqft2301 Villaret Dr SW, Huntsville, AL 35803For SaleMLS ID #21920741, Amanda Wasenius. ValleyMLS
- $368,0004 bd3 ba2.3k sqft12027 Comanche Trl SE, Huntsville, AL 35803For SaleMLS ID #21920615, Alexis King. ValleyMLS
- $320,0004 bd3 ba2.6k sqft1924 Wrenwood Dr SE, Huntsville, AL 35803For SaleMLS ID #21923395, Renea Horton. ValleyMLS
- $350,0003 bd2 ba1.9k sqft1905 W Tuliptree Dr SE, Huntsville, AL 35803For SaleMLS ID #21920671, Stephanie Schrimsher. ValleyMLS
- $329,9004 bd3 ba2k sqft12115 Greenleaf Dr SE, Huntsville, AL 35803For SaleMLS ID #21923210, Paytee Beddingfield Pohl. ValleyMLS
- $489,9005 bd4 ba2.8k sqft7553 Crestridge Dr, Owens Cross Roads, AL 35763For SaleMLS ID #21922601, Kayla Baugh. ValleyMLS
- $650,0004 bd3 ba2.8k sqft14089 Leafmore Dr SE, Huntsville, AL 35803For SaleMLS ID #21923136, Laura Jossey. ValleyMLS
- $585,0005 bd4 ba4.1k sqft10017 Torino Dr SE, Huntsville, AL 35803For SaleMLS ID #21919389, Brandon Taylor. ValleyMLS
- $424,5004 bd4 ba2.6k sqft7104 Tull Water Dr SE, Owens Cross Roads, AL 35763For SaleMLS ID #21915394, Jessica Nuckols. ValleyMLS
- $470,0004 bd3 ba2.8k sqft1400 Darnell St SE, Huntsville, AL 35801For SaleMLS ID #21920151, Seth Swalve. ValleyMLS
- $399,9005 bd3 ba2.7k sqft8119 Hillside Ln SE, Huntsville, AL 35802For SaleMLS ID #21919531, Debbie Hill. ValleyMLS
- $490,0003 bd2 ba2.3k sqft900 Cornelia Dr SE, Huntsville, AL 35802For SaleMLS ID #21915252, Susan Gatlin. ValleyMLS
- $302,5003 bd3 ba2k sqft11242 Hillwood Dr SE, Huntsville, AL 35803For SaleMLS ID #21922018, Charis Hicks. ValleyMLS
- $464,9004 bd3 ba2.5k sqft6112 Fairfield Dr, Huntsville, AL 35811For SaleMLS ID #21922538, Rob Abercrombie. ValleyMLS
- $549,0004 bd3 ba2.4k sqft730 Mira Vista Dr SE, Huntsville, AL 35802For SaleMLS ID #21923293, Ben Nemec. ValleyMLS
