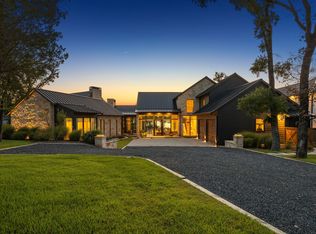
Just over an hour from Dallas, this newly constructed, Jason Luther Architects designed home in the coveted Long Cove community offers a refined, modern expression of luxury lake living. This striking 5 bedroom, 6,780 SF residence is filled with natural light and framed by sweeping views of Cedar Creek Lake. A stunning open-plan chef’s kitchen flows into the great room, complemented by a dedicated wine room and bar that open seamlessly onto the screened terrace—perfect for effortless indoor–outdoor entertaining.
The pool, spa, fire pit, basketball hoop, and pickleball court create a private resort-style setting on this spacious property, offering endless recreation and relaxation against the serene lake backdrop.
The luxurious primary suite features an open fireplace and expansive lake views, with an additional guest suite conveniently located on the main level. A formal dining room, private office, and fully equipped gym complete the first floor.
Above the garage, a separate guest suite—accessed by its own staircase—includes a TV room, kitchenette, bedroom, and full bath, providing ideal accommodations for extended stays. Upstairs in the main home, two bunk rooms and a generous game room with lake views offer the perfect retreat for family and guests.
Located perfectly on the open water within Long Cove’s 1,200-acre community, owners enjoy access to two community pools, a woodland adventure park, pickleball, tennis, and basketball courts, a 9-hole golf course, driving range, endless wooded trails, a bike hut, stocked fishing ponds, beach volleyball and bocce ball along full access to concierge style amenities—boat valet, docks, curated events, and seasonal experiences—making second home living simple, elevated, and endlessly enjoyable. Weekends here transform into something truly magical.
For sale
$4,980,000
13150 Sunrise Cir, Malakoff, TX 75148
5beds
6,780sqft
:
Get pre-qualified$35,344/mo
Single Family Residence
Built in 2025
0.59 Acres Lot
$4,685,000 Zestimate®
$735/sqft
$575/mo HOA
What's special
Open fireplaceSpacious propertyBasketball hoopPickleball courtFilled with natural lightFormal dining roomFully equipped gym
- 147 days |
- 246 |
- 12 |
Zillow last checked:
Listing updated:
Listed by:
Anna Barber 0786609 214-369-6000,
Dave Perry Miller Real Estate 214-369-6000
Source: NTREIS,MLS#: 21164423
Facts & features
Interior
Bedrooms & bathrooms
- Bedrooms: 5
- Bathrooms: 7
- Full bathrooms: 5
- 1/2 bathrooms: 2
Primary bedroom
- Level: First
- Dimensions: 20 x 16
Game room
- Level: Second
- Dimensions: 24 x 22
Kitchen
- Level: First
- Dimensions: 21 x 17
Living room
- Level: First
- Dimensions: 24 x 20
Appliances
- Included: Built-In Gas Range, Built-In Refrigerator, Dishwasher, Wine Cooler
Features
- Wet Bar, Built-in Features, Dry Bar, Decorative/Designer Lighting Fixtures, Double Vanity, Eat-in Kitchen, Granite Counters, In-Law Floorplan, Kitchen Island, Multiple Staircases, Open Floorplan, Pantry, Paneling/Wainscoting, Smart Home, Cable TV, Natural Woodwork, Walk-In Closet(s), Wired for Sound
- Has basement: No
- Number of fireplaces: 2
- Fireplace features: Gas
Interior area
- Total interior livable area: 6,780 sqft
Video & virtual tour
Property
Parking
- Total spaces: 3
- Parking features: Additional Parking
- Attached garage spaces: 3
Features
- Levels: Two
- Stories: 2
- Pool features: Pool
- On waterfront: Yes
- Waterfront features: Lake Front
Lot
- Size: 0.59 Acres
Details
- Parcel number: 317823
Construction
Type & style
- Home type: SingleFamily
- Property subtype: Single Family Residence
Condition
- Year built: 2025
Utilities & green energy
- Utilities for property: Municipal Utilities, Sewer Available, Cable Available
Community & HOA
Community
- Subdivision: Long Cove
HOA
- Has HOA: Yes
- Services included: Maintenance Grounds, Sewer, Trash
- HOA fee: $575 monthly
- HOA name: Long Cove Hoa
- HOA phone: 214-220-9992
Location
- Region: Malakoff
Financial & listing details
- Price per square foot: $735/sqft
- Date on market: 3/14/2026
- Cumulative days on market: 148 days
- Listing terms: Cash,Conventional
- Exclusions: Boat, golf cart, Artwork; Gray Malin prints x 3, Scout cowboy boot picture. Personal effects.
Estimated market value
$4,685,000
$4.45M - $4.92M
$6,285/mo
Price history
| Date | Event | Price |
|---|---|---|
| 4/18/2026 | Price change | $4,980,000-9.4%$735/sqft |
Source: NTREIS #21164423 Report a problem | ||
| 3/14/2026 | Listed for sale | $5,495,000$810/sqft |
Source: NTREIS #21164423 Report a problem | ||
Public tax history
Tax history is unavailable.
Monthly payment
Est. payment
Payment breakdown
Explore the cost of this home by adjusting the details. Changes won't be saved.Climate risks
Neighborhood: 75148
Nearby schools
GreatSchools rating
- 8/10Malakoff Elementary SchoolGrades: PK-4Distance: 2.7 mi
- 5/10Malakoff Middle SchoolGrades: 7-8Distance: 3.3 mi
- 6/10Malakoff High SchoolGrades: 9-12Distance: 3.1 mi
Schools provided by the listing agent
- Elementary: Malakoff
- Middle: Malakoff
- High: Malakoff
- District: Malakoff ISD
Source: NTREIS. This data may not be complete. We recommend contacting the local school district to confirm school assignments for this home.
- $4,473,800-- bd-- ba7.6k sqft13130 Sunrise Cir, Malakoff, TX 75148Off Market
- $2,658,400-- bd-- ba-- sqft14103 Woodsong Rdg, Malakoff, TX 75148Off Market
- $2,541,300-- bd-- ba-- sqft14105 Woodsong Rdg, Malakoff, TX 75148Off Market
- $1,360,900-- bd-- ba2.9k sqft13164 Sunrise Cir, Malakoff, TX 75148Off Market
- $2,160,300-- bd-- ba3.2k sqft14650 Kiawah Way, Mabank, TX 75156Off Market
- $2,146,500-- bd-- ba3.8k sqft14550 Kiawah Way, Mabank, TX 75156Off Market
- $1,947,600-- bd-- ba3k sqft14700 Kiawah Way, Mabank, TX 75156Off Market
- $--6 bd7 ba4.8k sqft14500 Kiawah Way, Malakoff, TX 75148Sold
A local agent can set up tours, give advice and negotiate with sellers.
A local lender can help you make sure your offer is ready when you are.
Similar homes
- $4,695,0004 bd6 ba5k sqft12590 Sea Island Dr, Malakoff, TX 75148For Sale
 MLS ID #21159041, Suzanne Warner. NTREIS
 - $5,195,0006 bd9 ba7k sqft13580 Blue Sky Dr, Malakoff, TX 75148For Sale
 MLS ID #21341548, Thomas McNamara. NTREIS
 - $3,975,0006 bd7 ba5.9k sqft3810 Windward Way, Malakoff, TX 75148For Sale
 MLS ID #21320526, Dianna Coughlan. NTREIS
 - $4,575,0005 bd7 ba5.8k sqft13220 Dodds Lndg, Malakoff, TX 75148For Sale
 MLS ID #26008913, Holly Davis, Allie Beth Allman & Assoc.. GTARMLS
 - $4,590,0006 bd7 ba5.3k sqft13610 Blue Sky Dr, Malakoff, TX 75148For SaleMLS ID #21308981, Holly Davis. NTREIS
- $4,900,0005 bd5 ba8.4k sqft14392 Ridge Ln, Malakoff, TX 75148For SaleMLS ID #21209318, Terry Elliott. NTREIS
- $3,125,0005 bd6 ba4.5k sqft12735 Sea Island Dr, Malakoff, TX 75148For SaleMLS ID #21335328, Thomas McNamara. NTREIS
- $4,345,0007 bd8 ba6k sqft12115 Lighthouse Ln W, Malakoff, TX 75148For SaleMLS ID #21020476, Holly Davis. NTREIS
- $4,999,9997 bd9 ba6.9k sqft207 Sandpiper Dr, Mabank, TX 75156For SaleMLS ID #21210149, Courtney Dickens Johnson. NTREIS
- $2,529,9005 bd7 ba4.5k sqft4521 W Cove Ct, Malakoff, TX 75148For SaleMLS ID #21128764, Jill Browne. NTREIS
- $2,595,0005 bd7 ba4k sqft12102 Lighthouse Ln, Malakoff, TX 75148For SaleMLS ID #21315316, Thomas McNamara. NTREIS
- $4,695,0005 bd6 ba5.5k sqft204 Pinnacle Club Pl, Mabank, TX 75156For SaleMLS ID #21234459, Debbie French. NTREIS
- $5,000,0008 bd9 ba7.1k sqft133 Forest Ridge Rd, Trinidad, TX 75163For SaleMLS ID #21334258, Sarah Melton. NTREIS
- $3,750,0008 bd8 ba5.3k sqft4054 Smothers Rd, Malakoff, TX 75148For SaleMLS ID #21261944, Debbie French. NTREIS
- $3,300,0007 bd11 ba4.8k sqft123 Shoreline Dr, Malakoff, TX 75148For SaleMLS ID #21310545, Genna Skolnik. NTREIS
- $3,750,0005 bd6 ba4.2k sqft201 Sandpiper Dr, Mabank, TX 75156For SaleMLS ID #21288518, Edward Slater. NTREIS
- $2,725,0005 bd5 ba3.8k sqft211 Sandpiper Dr, Mabank, TX 75156For SaleMLS ID #21213192, Donna Smith. NTREIS
- $3,600,0004 bd5 ba3.7k sqft160 Surls Dr, Mabank, TX 75156For SaleMLS ID #21263783, Micah Young. NTREIS
- $4,249,0004 bd6 ba4.5k sqft211 Deer Valley Dr, Mabank, TX 75147For SaleMLS ID #21159546, Ryan Streiff. NTREIS
- $5,995,0007 bd9 ba6.9k sqft102 Augusta Dr, Mabank, TX 75156For SaleMLS ID #21060502, Jamie Kohlmann. NTREIS
