A truly unique 4,609 sq. ft. country estate situated on 1 acre and surrounded by vineyards, offering 5 bedrooms, 3 baths, and a flexible design originally created with three distinct living quarters. Built in the 1950s, this remarkable residence showcases craftsmanship rarely found today, including coved ceilings, curved archways, rich mahogany trim, refinished oak hardwood floors, four fireplaces, and an artistic terrazzo hallway illuminated by two Strauss crystal chandeliers. The light-filled family room features an impressive hand-carved Italian White Carrara marble fireplace, while the elegant formal dining room is framed by expansive windows. The kitchen is a showpiece with custom oak cabinetry by master cabinetmaker Peter Trevino, hand-carved grapevine detailing, leaded glass, granite counters, a built-in appliance lift, a Sub-Zero refrigerator, dual ovens, and a Jenn-Air cooktop. The oak-paneled breakfast room offers a cozy fireplace and distinctive Dutch door. A handsome study/den features custom built-ins, a granite fireplace, and private access to the Sedgwick elevator, which leads to additional upstairs living space. Three HVAC systems and two wells, completed in 2015, add to this extraordinary property's amenities and versatility.
For sale
$775,000
13155 W Shaw Ave, Kerman, CA 93630
5beds
3baths
4,609sqft
Residential, Single Family Residence
Built in 1957
0.99 Acres Lot
$750,200 Zestimate®
$168/sqft
$-- HOA
What's special
Cozy fireplaceGranite fireplaceSurrounded by vineyardsTwo strauss crystal chandeliersArtistic terrazzo hallwayExpansive windowsRich mahogany trim
- 20 days
- 1,066
- 60
Zillow last checked:
Listing updated:
Listed by:
Sheila Urbanek DRE #01445569 559-259-9225 sheila@realtyconcepts.com,
Realty Concepts, Ltd. - Fresno
Source: Fresno MLS,MLS#: 655842Originating MLS: Fresno MLS
Facts & features
Interior
Bedrooms & bathrooms
- Bedrooms: 5
- Bathrooms: 3
Primary bedroom
- Area: 0
- Dimensions: 0 x 0
Bedroom 1
- Area: 0
- Dimensions: 0 x 0
Bedroom 2
- Area: 0
- Dimensions: 0 x 0
Bedroom 3
- Area: 0
- Dimensions: 0 x 0
Bedroom 4
- Area: 0
- Dimensions: 0 x 0
Bathroom
- Features: Shower, Tub
Dining room
- Features: Formal
- Area: 0
- Dimensions: 0 x 0
Family room
- Area: 0
- Dimensions: 0 x 0
Kitchen
- Features: Pantry
- Area: 0
- Dimensions: 0 x 0
Living room
- Area: 0
- Dimensions: 0 x 0
Basement
- Area: 0
Heating
- Has Heating (Unspecified Type)
Cooling
- Central Air
Appliances
- Included: Built In Range/Oven, Electric Appliances, Disposal, Dishwasher, Microwave, Trash Compactor, Refrigerator
- Laundry: Inside, Upper Level, Electric Dryer Hookup
Features
- Isolated Bedroom, Isolated Bathroom, Built-in Features, Great Room, Den/Study
- Flooring: Carpet, Hardwood, Other
- Windows: Double Pane Windows
- Number of fireplaces: 4
- Fireplace features: Masonry, Gas
Interior area
- Total structure area: 4,609
- Total interior livable area: 4,609 sqft
Video & virtual tour
Property
Parking
- Total spaces: 2
- Parking features: Potential RV Parking, Open, Work/Shop Area, Drive Through, Garage Door Opener, Circular Driveway
- Attached garage spaces: 2
- Has uncovered spaces: Yes
Features
- Levels: Two
- Stories: 2
- Patio & porch: Concrete
Lot
- Size: 0.99 Acres
- Features: Rural, Sprinklers In Front, Sprinklers In Rear, Sprinklers Auto, Mature Landscape, Fruit/Nut Trees
Details
- Additional structures: Shed(s)
- Parcel number: 01631045
- Zoning: AE20
Construction
Type & style
- Home type: SingleFamily
- Property subtype: Residential, Single Family Residence
Materials
- Wood Siding, Brick
- Foundation: Concrete
- Roof: Composition
Condition
- Year built: 1957
Utilities & green energy
- Electric: On
- Water: Private
- Utilities for property: Propane
Community & HOA
Community
- Security: Security System
Location
- Region: Kerman
Financial & listing details
- Price per square foot: $168/sqft
- Tax assessed value: $146,900
- Date on market: 9/25/2026
- Listing agreement: Exclusive Right To Sell
Estimated market value
$750,200
$713,000 - $788,000
$3,244/mo
Price history
| Date | Event | Price |
|---|---|---|
| 9/25/2026 | Listed for sale | $775,000$168/sqft |
Source: Fresno MLS #655842 Report a problem | ||
Public tax history
| Year | Property taxes | Tax assessment |
|---|---|---|
| 2026 | -- | $146,900 +2% |
| 2025 | $1,765 -0.4% | $144,021 +2% |
| 2024 | $1,772 +2.5% | $141,198 +2% |
| 2023 | $1,730 +6.1% | $138,430 +2% |
| 2022 | $1,631 -0.8% | $135,717 +2% |
| 2021 | $1,644 +5.3% | $133,057 +1% |
| 2020 | $1,562 +1.5% | $131,694 +2% |
| 2019 | $1,538 +2.4% | $129,113 +2% |
| 2018 | $1,503 -0.4% | $126,583 +2% |
| 2017 | $1,509 +8.7% | $124,102 +2% |
| 2016 | $1,388 +0.4% | $121,670 |
| 2015 | $1,382 | -- |
Find assessor info on the county website
Monthly payment
Est. payment
Payment breakdown
Explore the cost of this home by adjusting the details. Changes won't be saved.Climate risks
Neighborhood: 93630
Nearby schools
Schools provided by the listing agent
- Elementary: Biola-Pershing
- Middle: Glacier Point
- High: Central
Source: Fresno MLS. This data may not be complete. We recommend contacting the local school district to confirm school assignments for this home.

Similar homes
- $665,0003 bd3 ba2.4k sqft17617 W Belmont Ave, Kerman, CA 93630For Sale
 MLS ID #651530, Brian A. Ellsworth. Fresno MLS
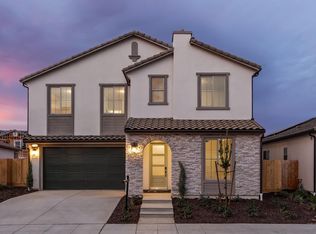
 - $744,3505 bd4 ba3.2k sqft7184 W Holland Ave, Fresno, CA 93723New Construction
 Fresno MLS
 - $760,0005 bd4 ba3.2k sqft3152 Love Ct, Madera, CA 93637For Sale
 MLS ID #656445, Teddi Peters. Fresno MLS
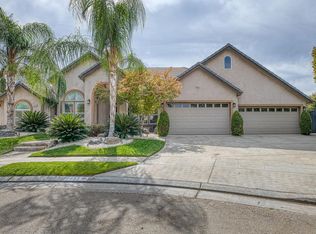
 - $899,0005 bd4 ba3k sqft5651 N Caspian Ave, Fresno, CA 93723For Sale
 MLS ID #655387, Teresa Norman. Fresno MLS
