Exquisite light-filled Brookstone floorplan home is nestled in the Berkeley Park neighborhood of Tehaleh, boasting one of the largest fully fenced yards with backdrop permanent greenbelt. Corner lot affords excellent privacy. Direct sightline to Tehaleh Heights Elementary offers school-day convenience & ready playground/basketball court & baseball field. Great room design w/ open living-kitchen-dining has soaring ceilings & a seamless connection for indoor/outdoor living. The large, covered patio w/ fireplace is ZEN. Built-in desk & walk-in pantry near garage access is awesome for keeping organized. Main floor bedroom or office? The choice is yours, w/ proximity to 3/4 bath and easy shower entry for multi-generational living. Upstairs family rm overlooks the main floor & offers a spacious area to relax. Huge primary sanctuary with full bathroom suite has double walk-in closets & overlooks the greenbelt & backyard. Spacious three bedrooms, full hall bath and big laundry rm completes the upper level. Super clean garage has so much storage w/ epoxy flooring & extra wide entry to kitchen invites shelving. The community vibe is quiet yet offers loads of activities spread throughout the extensive trail system, amazing parks & sidewalks throughout. HOA Clubhouse is under construction! 8,337 sq ft total w/ 5,773 fitness; pickleball courts, rental space, abutting new eateries all w/ breathtaking Mt. Rainier views! Highly rated BL/Sumner school district.
Pending
Listed by: Windermere Real Estate/PSR Inc • Darla Morton
$750,000
13165 176th Avenue E, Bonney Lake, WA 98391
5beds
2,736sqft
:
Get pre-qualified$4,707/mo
Single Family Residence
Built in 2018
6,464 Square Feet Lot
$751,300 Zestimate®
$274/sqft
$93/mo HOA
What's special
Built-in deskSoaring ceilingsDouble walk-in closetsLight-filled brookstone floorplan homeSpacious area to relaxFull hall bathBackdrop permanent greenbelt
- 27 days |
- 727 |
- 27 |
Likely to sell faster than
Zillow last checked:
Listing updated:
Listed by:
Darla Morton,
Windermere Real Estate/PSR Inc
Source: NWMLS as distributed by MLS GRID,MLS#: 2553486
Facts & features
Interior
Bedrooms & bathrooms
- Bedrooms: 5
- Bathrooms: 3
- Full bathrooms: 2
- 3/4 bathrooms: 1
- Main level bathrooms: 1
- Main level bedrooms: 1
Primary bedroom
- Level: Second
Bedroom
- Level: Second
Bedroom
- Level: Second
Bedroom
- Level: Second
Bedroom
- Level: Main
Bathroom full
- Level: Second
Bathroom full
- Level: Second
Bathroom three quarter
- Level: Main
Dining room
- Level: Main
Entry hall
- Level: Main
Family room
- Level: Second
Great room
- Level: Main
Kitchen with eating space
- Level: Main
Living room
- Level: Main
Utility room
- Level: Second
Heating
- Fireplace, 90%+ High Efficiency, Electric, Natural Gas
Cooling
- Has cooling: Yes
Appliances
- Included: Dishwasher, Disposal, Double Oven, Dryer, Microwave, Refrigerator, Washer, Dishwasher(s), Dryer(s), Garbage Disposal, Microwave(s), Refrigerator(s), Washer(s), Water Heater: tankless, Water Heater Location: garage
Features
- Bath Off Primary, Dining Room, Pantry
- Flooring: Ceramic Tile, Engineered Hardwood, Carpet
- Doors: French Doors
- Windows: Dbl Pane/Storm Window
- Basement: None
- Number of fireplaces: 2
- Fireplace features: Gas, Main Level: 2, Fireplace
Interior area
- Total structure area: 2,736
- Total interior livable area: 2,736 sqft
Video & virtual tour
Property
Parking
- Total spaces: 4
- Parking features: Driveway, Attached Garage
- Has attached garage: Yes
- Covered spaces: 2
- Uncovered spaces: 2
Features
- Levels: Two
- Stories: 2
- Entry location: Main
- Patio & porch: Bath Off Primary, Dbl Pane/Storm Window, Dining Room, Fireplace, French Doors, Pantry, Walk-In Closet(s), Water Heater
- Has view: Yes
- View description: Mountain(s), Territorial
Lot
- Size: 6,464 Square Feet
- Dimensions: 6465
- Features: Corner Lot, Cul-De-Sac, Curbs, Open Lot, Paved, Sidewalk, Fenced-Fully, Outbuildings, Outdoor Fireplace, Patio
- Topography: Level
- Residential vegetation: Garden Space
Details
- Parcel number: 7002732750
- Zoning: SF
- Zoning description: Jurisdiction: County
- Special conditions: Standard
- Other equipment: Leased Equipment: none
Construction
Type & style
- Home type: SingleFamily
- Architectural style: Contemporary,2 Story
- Property subtype: Single Family Residence
Materials
- Cement Planked, Stone, Wood Siding, Cement Plank
- Foundation: Poured Concrete
- Roof: Composition
Condition
- Very Good
- Year built: 2018
Details
- Builder name: Brookstone
Utilities & green energy
- Electric: Company: PSE
- Sewer: Sewer Connected, Company: City of Bonney Lake
- Water: Public, Company: City of Bonney Lake
- Utilities for property: Quantum Fiber, Quantum Fiber
Community & HOA
Community
- Features: CCRs, Clubhouse, Park, Playground, Trail(s)
- Security: Security Service
- Subdivision: Tehaleh
HOA
- Services included: Common Area Maintenance, Road Maintenance, Security
- HOA fee: $93 monthly
- HOA phone: 253-666-4515
Location
- Region: Orting
Financial & listing details
- Price per square foot: $274/sqft
- Tax assessed value: $672,000
- Annual tax amount: $8,274
- Date on market: 7/21/2026
- Cumulative days on market: 18 days
- Listing terms: Conventional,FHA,VA Loan
- Inclusions: Dishwasher(s), Double Oven, Dryer(s), Garbage Disposal, Leased Equipment, Microwave(s), Refrigerator(s), Washer(s)
Estimated market value
$751,300
$714,000 - $789,000
$3,879/mo
Price history
| Date | Event | Price |
|---|---|---|
| 7/16/2026 | Pending sale | $750,000$274/sqft |
Source:  NWMLS as distributed by MLS GRID #2553486 Report a problem NWMLS as distributed by MLS GRID #2553486 Report a problem | ||
| 7/12/2026 | Listed for sale | $750,000+16.5%$274/sqft |
Source: NWMLS as distributed by MLS GRID #2553486 Report a problem | ||
| 4/16/2021 | Sold | $644,000+3%$235/sqft |
Source: NWMLS as distributed by MLS GRID #1736374 Report a problem | ||
| 3/9/2021 | Pending sale | $625,000$228/sqft |
Source: NWMLS as distributed by MLS GRID #1736374 Report a problem | ||
| 3/2/2021 | Listed for sale | $625,000+23.9%$228/sqft |
Source: NWMLS as distributed by MLS GRID #1736374 Report a problem | ||
| 10/3/2018 | Sold | $504,602$184/sqft |
Source: NWMLS as distributed by MLS GRID #1255352 Report a problem | ||
Public tax history
| Year | Property taxes | Tax assessment |
|---|---|---|
| 2024 | $7,938 +19.9% | $672,000 +8.5% |
| 2023 | $6,622 +1.8% | $619,200 -1.6% |
| 2022 | $6,507 -4.6% | $629,300 +13.3% |
| 2021 | $6,821 +378.2% | $555,400 +22.7% |
| 2019 | $1,426 | $452,600 +346.4% |
| 2018 | -- | $101,400 +3068.8% |
| 2017 | -- | $3,200 |
Find assessor info on the county website
Monthly payment
Est. payment
Payment breakdown
Explore the cost of this home by adjusting the details. Changes won't be saved.Climate risks
Neighborhood: 98391
Nearby schools
GreatSchools rating
- 8/10Tehaleh Heights Elementary SchoolGrades: PK-5Distance: 0.2 mi
- 7/10Mountain View Middle SchoolGrades: 6-8Distance: 2.5 mi
- 9/10Bonney Lake High SchoolGrades: 9-12Distance: 2.4 mi
Schools provided by the listing agent
- Elementary: Tehaleh Heights Elementary
- Middle: Mtn View Middle
- High: Bonney Lake High
Source: NWMLS as distributed by MLS GRID. This data may not be complete. We recommend contacting the local school district to confirm school assignments for this home.
- $799,9504 bd3 ba3k sqft13149 176th Ave E, Bonney Lake, WA 98391For Sale

- $755,9004 bd3 ba3k sqft13218 178th Avenue Court E 168, Bonney Lake, WA 98391Off Market

- $778,5004 bd3 ba3k sqft13254 178th Avenue Court E 165, Bonney Lake, WA 98391Off Market
- $840,0005 bd4 ba3.1k sqft13264 178th Avenue Ct E, Bonney Lake, WA 98391Sold
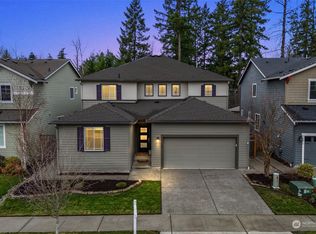
- $760,0005 bd3 ba2.7k sqft13163 178th Ave E, Orting, WA 98391Sold
- $788,2004 bd3 ba3.2k sqft17802 132nd Stct E #161, Bonney Lake, WA 98391Off Market
- $777,3004 bd3 ba3k sqft17834 132nd Stct E #153, Bonney Lake, WA 98391Off Market
- $760,9004 bd3 ba3k sqft17822 132nd Stct E #156, Bonney Lake, WA 98391Off Market
A local agent can set up tours, give advice and negotiate with sellers.
Similar homes
- $739,0005 bd3 ba2.8k sqft18303 131st Street E, Bonney Lake, WA 98391Active
 MLS ID #2553140, Rebecca Alloway. NWMLS as distributed by MLS GRID
 - $699,9994 bd3 ba2.5k sqft8307 184th Avenue E, Bonney Lake, WA 98391Active
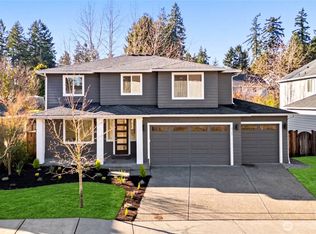 MLS ID #2565303, Aleksandr Frankov. NWMLS as distributed by MLS GRID
 - $749,9994 bd3 ba2.5k sqft19757 119TH Street E, Bonney Lake, WA 98391Active
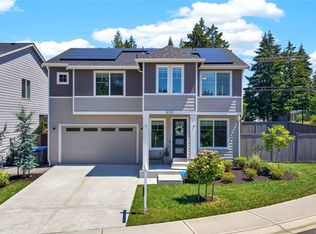 MLS ID #2545866, Anmol Singh. NWMLS as distributed by MLS GRID
 - $805,0002 bd2 ba1.9k sqft14618 185th Avenue E, Bonney Lake, WA 98391Active
 MLS ID #2550844, Robert Loyal. NWMLS as distributed by MLS GRID
 - $799,9502 bd3 ba2.1k sqftTehaleh, Bonney Lake, WA 98391ActiveMLS ID #2548001, Shane Lewandowski. NWMLS as distributed by MLS GRID
- $599,9504 bd3 ba2.4k sqftInspiration Ridge, Bonney Lake, WA 98391ActiveMLS ID #2542917, Kimberly Fraser. NWMLS as distributed by MLS GRID
- $799,9905 bd3 ba3.5k sqft14638 201st Avenue E, Bonney Lake, WA 98391ActiveMLS ID #2522642, Erica Richardson. NWMLS as distributed by MLS GRID
- $850,0002 bd3 ba2.3k sqft18718 145th Street E, Bonney Lake, WA 98391ActiveMLS ID #2550702, Angela Nebeker. NWMLS as distributed by MLS GRID
- $825,0004 bd3 ba3.2k sqftObservation Ridge, Bonney Lake, WA 98391ActiveMLS ID #2544099, Kimber Lee. NWMLS as distributed by MLS GRID
- $693,0004 bd4 ba2.8k sqft21204 113th Street Ct E, Bonney Lake, WA 98391ActiveMLS ID #2557258, Bryan Adams. NWMLS as distributed by MLS GRID
- $648,8884 bd3 ba2.6k sqft15415 201st Avenue E, Bonney Lake, WA 98391ActiveMLS ID #2558321, Garrett Ortolf. NWMLS as distributed by MLS GRID
- $814,9002 bd3 ba2.1k sqftTrilogy At Tehaleh, Bonney Lake, WA 98391ActiveMLS ID #2537094, Sarah Screen. NWMLS as distributed by MLS GRID
- $780,0004 bd4 ba2.6k sqft21316 115th Street Ct E, Bonney Lake, WA 98391ActiveMLS ID #2528531, Brian Pham. NWMLS as distributed by MLS GRID
- $835,0002 bd3 ba2.1k sqft14308 189th Avenue Ct E, Bonney Lake, WA 98391ActiveMLS ID #2537910, Bradley Hanson. NWMLS as distributed by MLS GRID
- $699,9873 bd3 ba2.5k sqft14622 199th Avenue E, Bonney Lake, WA 98391ContingentMLS ID #2525728, Anastasia Miles. NWMLS as distributed by MLS GRID
- $759,9002 bd2 ba1.7k sqftTrilogy At Tehaleh, Bonney Lake, WA 98391ActiveMLS ID #2529003, Sarah Screen. NWMLS as distributed by MLS GRID
- $655,0004 bd4 ba2.9k sqftCopperfield, Bonney Lake, WA 98391ActiveMLS ID #2559054, Kimber Lee. NWMLS as distributed by MLS GRID
- $600,0003 bd2 ba1.8k sqftFalling Water Div 4 Ph 1 And 2, Bonney Lake, WA 98391ActiveMLS ID #2564572, Kimber Lee. NWMLS as distributed by MLS GRID
- $674,5002 bd2 ba1.7k sqftTrilogy, Bonney Lake, WA 98391ActiveMLS ID #2533593, Kimberly Fraser. NWMLS as distributed by MLS GRID
- $699,9993 bd3 ba2.5k sqft14430 199th Avenue E, Bonney Lake, WA 98391ContingentMLS ID #2482539, Kevin E Rickels. NWMLS as distributed by MLS GRID
