Located on a private, wooded ravined lot, this beautifully remodeled, move-in-ready home offers a country feel less than five minutes from shopping and dining in the center of Lafayette. Home has fresh paint, new flooring, and a large living room with vaulted ceilings and a new gas fireplace. A second family room, dining room, large laundry room on the main level and a completely updated kitchen with quartz countertops make this home a real stunner! The spacious primary suite is a true retreat with a unique bonus loft space, private deck and remodeled bathroom with multiple closets. The expansive living space continues into a finished basement rec room with a full bath, fourth bedroom, and separate storage room. Enjoy the peaceful, park-like setting from the screened porch or the private back deck, all within the highly sought-after TSC/ Harrison school district. Showings begin 7/22!
Pending
$429,900
1317 King Arthur Dr, Lafayette, IN 47905
4beds
3,429sqft
:
Get pre-qualified$2,713/mo
Single Family Residence
Built in 1982
0.68 Acres Lot
$-- Zestimate®
$--/sqft
$8/mo HOA
What's special
- 17 days |
- 927 |
- 58 |
Likely to sell faster than
Zillow last checked:
Listing updated:
Listed by:
Tara Hines 812-371-1911,
F.C. Tucker/Shook
Source: IRMLS,MLS#: 202629044
Facts & features
Interior
Bedrooms & bathrooms
- Bedrooms: 4
- Bathrooms: 4
- Full bathrooms: 3
- 1/2 bathrooms: 1
Bedroom 1
- Level: Upper
Bedroom 2
- Level: Upper
Dining room
- Level: Main
- Area: 156
- Dimensions: 13 x 12
Family room
- Level: Main
- Area: 288
- Dimensions: 18 x 16
Kitchen
- Level: Main
- Area: 171
- Dimensions: 19 x 9
Living room
- Level: Main
- Area: 325
- Dimensions: 25 x 13
Heating
- Electric, Natural Gas, Forced Air, Heat Pump
Cooling
- Central Air
Appliances
- Included: Dishwasher, Microwave, Refrigerator, Washer, Electric Cooktop, Dryer-Electric, Double Oven, Electric Water Heater, Water Softener Owned
- Laundry: Electric Dryer Hookup, Main Level, Washer Hookup
Features
- 1st Bdrm En Suite, Bar, Vaulted Ceiling(s), Walk-In Closet(s), Countertops-Solid Surf, Entrance Foyer, Soaking Tub, Formal Dining Room
- Flooring: Carpet, Vinyl
- Basement: Finished,Concrete
- Number of fireplaces: 1
- Fireplace features: Gas Log
Interior area
- Total structure area: 3,649
- Total interior livable area: 3,429 sqft
- Finished area above ground: 2,494
- Finished area below ground: 935
Video & virtual tour
Property
Parking
- Total spaces: 2
- Parking features: Attached, Garage Door Opener, Garage Utilities
- Attached garage spaces: 2
Features
- Levels: Two
- Stories: 2
- Patio & porch: Deck, Screened
Lot
- Size: 0.68 Acres
- Dimensions: 245x120
- Features: Few Trees, Sloped, City/Town/Suburb
Details
- Parcel number: 790713153001.000003
- Other equipment: Sump Pump
Construction
Type & style
- Home type: SingleFamily
- Property subtype: Single Family Residence
Materials
- Vinyl Siding
- Roof: Asphalt
Condition
- New construction: No
- Year built: 1982
Utilities & green energy
- Sewer: Septic Tank
- Water: Well
Community & HOA
Community
- Subdivision: Camelot
HOA
- Has HOA: Yes
- HOA fee: $100 annually
Location
- Region: Lafayette
Financial & listing details
- Tax assessed value: $405,400
- Annual tax amount: $2,457
- Date on market: 7/20/2026
- Listing terms: Conventional,FHA,VA Loan
Estimated market value
Not available
Estimated sales range
Not available
Not available
Price history
| Date | Event | Price |
|---|---|---|
| 7/24/2026 | Pending sale | $429,900 |
Source:  IRMLS #202629044 Report a problem IRMLS #202629044 Report a problem | ||
| 7/22/2026 | Listed for sale | $429,900+27.4% |
Source: IRMLS #202629044 Report a problem | ||
| 6/23/2023 | Sold | $337,500-7.5% |
Source: IRMLS #202312610 Report a problem | ||
| 6/16/2023 | Pending sale | $365,000 |
Source: IRMLS #202312610 Report a problem | ||
| 4/24/2023 | Listed for sale | $365,000+43.1% |
Source: IRMLS #202312610 Report a problem | ||
| 2/28/2008 | Listing removed | $255,000$74/sqft |
Source: RealBird #9930387 Report a problem | ||
| 2/26/2008 | Listed for sale | $255,000$74/sqft |
Source: RealBird #9930387 Report a problem | ||
Public tax history
| Year | Property taxes | Tax assessment |
|---|---|---|
| 2025 | $2,771 +35.6% | $405,400 +5.2% |
| 2024 | $2,044 -52% | $385,300 +24.5% |
| 2023 | $4,257 +4.4% | $309,600 +9.7% |
| 2022 | $4,075 +6.3% | $282,300 +5.8% |
| 2021 | $3,834 +2.6% | $266,700 |
| 2020 | $3,736 +5.6% | -- |
| 2019 | $3,537 -0.3% | $242,200 +3.3% |
| 2018 | $3,548 +5.3% | $234,400 -1.6% |
| 2017 | $3,368 | $238,100 +3.5% |
| 2016 | $3,368 -1.8% | $230,100 -0.3% |
| 2014 | $3,429 -3.5% | $230,900 +0.9% |
| 2013 | $3,554 | $228,800 -4.1% |
| 2012 | -- | $238,600 |
| 2011 | -- | -- |
| 2010 | -- | $213,000 -12.8% |
| 2009 | $7,519 +164.1% | $244,300 -7.5% |
| 2007 | $2,847 +27.7% | $264,200 +20.9% |
| 2006 | $2,230 -5.2% | $218,500 |
| 2005 | $2,353 +10.4% | $218,500 |
| 2004 | $2,131 +2.3% | $218,500 |
| 2003 | $2,083 +7% | $218,500 +76.1% |
| 2002 | $1,947 | $124,100 |
| 2001 | -- | $124,100 |
Find assessor info on the county website
Monthly payment
Est. payment
Payment breakdown
Explore the cost of this home by adjusting the details. Changes won't be saved.Climate risks
Neighborhood: 47905
Nearby schools
GreatSchools rating
- 7/10Hershey Elementary SchoolGrades: K-5Distance: 3.7 mi
- 9/10East Tipp Middle SchoolGrades: 6-8Distance: 3.7 mi
- 10/10William Henry Harrison High SchoolGrades: 9-12Distance: 6.3 mi
Schools provided by the listing agent
- Elementary: Hershey
- Middle: East Tippecanoe
- High: William Henry Harrison
- District: Tippecanoe School Corp.
Source: IRMLS. This data may not be complete. We recommend contacting the local school district to confirm school assignments for this home.
- $486,500-- bd3 ba3.7k sqft1321 King Arthur Dr, Lafayette, IN 47905Off Market
- $531,500-- bd2 ba3.5k sqft1313 King Arthur Dr, Lafayette, IN 47905Off Market
- $375,2004 bd3 ba2.5k sqft1316 King Arthur Dr, Lafayette, IN 47905Off Market

- $403,600-- bd2 ba2.1k sqft25 Lancelot Ct, Lafayette, IN 47905Off Market
- $412,9004 bd3 ba2.4k sqft1325 King Arthur Dr, Lafayette, IN 47905Off Market
- $370,400-- bd2 ba2.4k sqft1312 King Arthur Dr, Lafayette, IN 47905Off Market
- $375,0003 bd3 ba2.9k sqft1320 King Arthur Dr, Lafayette, IN 47905Sold
- $386,1004 bd2 ba2.2k sqft33 Lancelot Ct, Lafayette, IN 47905Off Market
A local agent can set up tours, give advice and negotiate with sellers.
A local lender can help you make sure your offer is ready when you are.
Similar homes
- $459,9003 bd3 ba2.9k sqft4700 Foxmoor Court, Lafayette, IN 47905For Sale
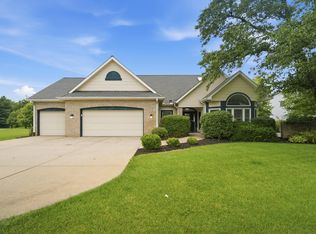 MLS ID #202624721, Ken Cary, Keller Williams Realty Group. IRMLS
 - $449,0004 bd3 ba3k sqft5312 Cameron Ln, Lafayette, IN 47905For Sale
 MLS ID #202627882, Amy Kelly, Raeco Realty. IRMLS
 - $399,9003 bd2 ba1.9k sqft4809 Doe Path Ln, Lafayette, IN 47905For Sale
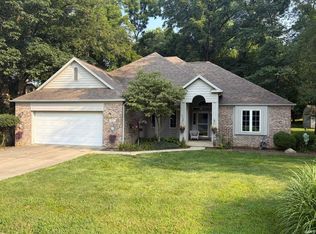 MLS ID #202630020, Shannon R Smeltz, eXp Realty, LLC. IRMLS
 - $450,0004 bd4 ba2.8k sqft3615 Nikole Dr, Lafayette, IN 47905For Sale
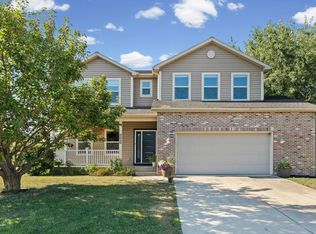 MLS ID #202631134, Kristen Griffin, F.C. Tucker/Shook. IRMLS
 - $485,0004 bd4 ba3.9k sqft3931 Shana Jane Dr, Lafayette, IN 47905ActiveMLS ID #22105955, Michael Botkin, CENTURY 21 Scheetz. MIBOR as distributed by MLS GRID
- $475,0003 bd4 ba3.6k sqft3545 Pintail Dr, Lafayette, IN 47905For SaleMLS ID #202616351, Aimee Ness, Aimee Ness Realty Group. IRMLS
- $439,9003 bd2 ba2.1k sqft379 Haddington Ln, Lafayette, IN 47905New ConstructionMLS ID #202630559, Chris Scheumann, Timberstone Realty. IRMLS
- $329,9004 bd3 ba3.1k sqft1631 Tanglewood Dr, Lafayette, IN 47905For SaleMLS ID #202629592, John Townsend, Trueblood Real Estate. IRMLS
- $399,0004 bd3 ba2.4k sqft373 Double Tree Dr, Lafayette, IN 47905For SaleMLS ID #202627520, Neil C Hatten, Keller Williams Lafayette. IRMLS
- $394,0004 bd3 ba3.1k sqft1028 State St, Lafayette, IN 47905ActiveMLS ID #22091960, Kirk Bennett, Byowner.com. MIBOR as distributed by MLS GRID
- $240,0003 bd3 ba2.1k sqft3934 Penbrook Ln, Lafayette, IN 47905For SaleMLS ID #202631295, Matt Hester, Keller Williams Lafayette. IRMLS
- $360,0003 bd3 ba4k sqft25 Imperial Pl, Lafayette, IN 47905ActiveMLS ID #22097132, Lisa Hall, Integrity Home Advisors, RE. MIBOR as distributed by MLS GRID
- $425,0003 bd3 ba2.5k sqft2518 Rainbow Dr, Lafayette, IN 47904For SaleMLS ID #202623361, Connie E Wilson, Weichert Realtors Len Wilson. IRMLS
- $435,0004 bd3 ba2.1k sqft1829 Mallard Ct, West Lafayette, IN 47906For SaleMLS ID #202629434, Catherine Yeoman, Nightingale Real Estate. IRMLS
- $479,9004 bd3 ba2.4k sqft1941 Indian Trail Dr, West Lafayette, IN 47906For SaleMLS ID #202631832, Spencer Childers, Keller Williams Lafayette. IRMLS
- $385,0003 bd2 ba1.7k sqft1573 Wea School Rd, Lafayette, IN 47909For SaleMLS ID #202631901, Jessica L LaMar, Raeco Realty. IRMLS
- $450,0004 bd4 ba2.8k sqft204 Chippewa St, West Lafayette, IN 47906For SaleMLS ID #202623079, Stacy R Grove, @properties. IRMLS
- $499,0004 bd3 ba3.4k sqft4992 N 850 W, West Lafayette, IN 47906For SaleMLS ID #202631628, Sarah Harrington, Keller Williams Lafayette. IRMLS
- $585,0005 bd4 ba3.3k sqft1929 Durkees Run Ct, Lafayette, IN 47905For SaleMLS ID #202629423, Catherine Yeoman, Nightingale Real Estate. IRMLS
- $499,9003 bd4 ba4.1k sqft125 Durkees Run Dr, Lafayette, IN 47905For SaleMLS ID #202548134, Lynn Edgell, @properties. IRMLS
