Welcome to this charming Cape Cod nestled on Lakewood's desirable west end, just a short walk to Rocky River, the Cleveland Metroparks, and some of the area's favorite restaurants and shops. A spacious covered front porch overlooking beautiful perennial gardens creates the perfect place to relax and enjoy the neighborhood. Step inside to a warm and inviting living room filled with natural light. Just beyond is the dining room, conveniently connected to the updated kitchen, which features vaulted ceilings, stainless steel appliances, ample cabinet space, and durable wood-look flooring that flows throughout both spaces, creating an ideal layout for everyday living and entertaining. The updated main-floor full bath includes a glass block window for added privacy and natural light. The first floor also offers a flexible room that can serve as a bedroom, home office, nursery, or den, complete with built-in cabinetry. Upstairs are two generously sized bedrooms with large closets, and access to dormer storage with the potential for future expansion. The lower level adds even more versatility with a full bathroom, abundant storage, a workshop/tool room, and convenient walk-out access to the backyard. Updates include electrical and plumbing upgrades, a complete tear-off roof with new gutters (2010). Blending timeless Cape Cod character with thoughtful updates, this well-maintained home offers an unbeatable location close to parks, dining, shopping, and everything that makes Lakewood's west end such a wonderful place to call home.
Contingent
Price cut: $20K (7/29)
$359,000
1319 Edanola Ave, Lakewood, OH 44107
3beds
1,253sqft
Single Family Residence
Built in 1911
5,662 Square Feet Lot
$-- Zestimate®
$287/sqft
$-- HOA
What's special
Dormer storageVaulted ceilingsSpacious covered front porchStainless steel appliancesOverlooking beautiful perennial gardensAbundant storageAmple cabinet space
- 35 days
- 2,643
- 125
Zillow last checked:
Listing updated:
Listed by:
Kim Crane 440-652-3002 kimcrane@howardhanna.com,
Howard Hanna
Source: MLS Now,MLS#: 5230645
Facts & features
Interior
Bedrooms & bathrooms
- Bedrooms: 3
- Bathrooms: 2
- Full bathrooms: 2
- Main level bathrooms: 1
- Main level bedrooms: 1
Bedroom
- Level: Second
- Dimensions: ND x ND
Bedroom
- Level: Second
- Dimensions: ND x ND
Bedroom
- Level: First
- Dimensions: ND x ND
Dining room
- Level: First
- Dimensions: ND x ND
Kitchen
- Level: First
- Dimensions: ND x ND
Living room
- Level: First
- Dimensions: ND x ND
Heating
- Baseboard, Gas, Radiator(s)
Cooling
- Window Unit(s)
Appliances
- Included: Dryer, Dishwasher, Disposal, Microwave, Range, Refrigerator, Washer
Features
- Basement: Full,Unfinished
- Has fireplace: No
Interior area
- Total structure area: 1,253
- Total interior livable area: 1,253 sqft
- Finished area above ground: 1,253
Video & virtual tour
Property
Parking
- Parking features: Detached, Garage
- Garage spaces: 2
Features
- Levels: Two
- Stories: 2
Lot
- Size: 5,662 Square Feet
Details
- Parcel number: 31114082
- Lease amount: $0
- Special conditions: Standard
Construction
Type & style
- Home type: SingleFamily
- Architectural style: Cape Cod
- Property subtype: Single Family Residence
Materials
- Cedar
- Roof: Asphalt,Fiberglass
Condition
- Year built: 1911
Utilities & green energy
- Sewer: Public Sewer
- Water: Public
Community & HOA
Community
- Subdivision: High Brg Park 04/Mathews & G
HOA
- Has HOA: No
Location
- Region: Lakewood
Financial & listing details
- Price per square foot: $287/sqft
- Tax assessed value: $229,200
- Annual tax amount: $5,143
- Date on market: 7/24/2026
- Cumulative days on market: 37 days
- Listing agreement: Exclusive Right To Sell
Estimated market value
Not available
Estimated sales range
Not available
Not available
Price history
| Date | Event | Price |
|---|---|---|
| 8/18/2026 | Contingent | $359,000$287/sqft |
Source: MLS Now #5230645 Report a problem | ||
| 7/29/2026 | Price change | $359,000-5.3%$287/sqft |
Source: MLS Now #5230645 Report a problem | ||
| 7/24/2026 | Listed for sale | $379,000+203.2%$302/sqft |
Source: MLS Now #5230645 Report a problem | ||
| 5/13/2016 | Sold | $125,000+2%$100/sqft |
Source: MLS Now #3719505 Report a problem | ||
| 3/17/2016 | Pending sale | $122,500$98/sqft |
Source: Howard Hanna - Avon Lake #3719505 Report a problem | ||
| 3/15/2016 | Listed for sale | $122,500+2.9%$98/sqft |
Source: Howard Hanna - Avon Lake #3719505 Report a problem | ||
| 11/13/2015 | Listing removed | $119,000$95/sqft |
Source: Howard Hanna - Avon Lake #3719505 Report a problem | ||
| 10/13/2015 | Listed for sale | $119,000+25.3%$95/sqft |
Source: Howard Hanna - Avon Lake #3719505 Report a problem | ||
| 7/29/2004 | Sold | $95,000$76/sqft |
Source: MLS Now #2154236 Report a problem | ||
Public tax history
| Year | Property taxes | Tax assessment |
|---|---|---|
| 2025 | $5,143 -0.2% | $80,220 |
| 2024 | $5,153 +14.4% | $80,220 +33.7% |
| 2023 | $4,503 -0.6% | $59,990 |
| 2022 | $4,531 +1% | $59,990 |
| 2021 | $4,485 +12.7% | $59,990 +29% |
| 2020 | $3,979 -0.4% | $46,520 |
| 2019 | $3,996 +2.6% | $46,520 |
| 2018 | $3,894 +6.2% | $46,520 +16.9% |
| 2017 | $3,667 +0.7% | $39,800 |
| 2016 | $3,642 | $39,800 |
| 2015 | $3,642 +10.5% | $39,800 +15% |
| 2014 | $3,297 +1.1% | $34,620 |
| 2013 | $3,262 +11.3% | $34,620 |
| 2012 | $2,930 -1.5% | $34,620 -3.7% |
| 2011 | $2,975 +0.3% | $35,950 |
| 2010 | $2,967 +9.3% | $35,950 |
| 2009 | $2,715 -1.5% | $35,950 -6% |
| 2008 | $2,758 +1.5% | $38,260 |
| 2007 | $2,718 +0.4% | $38,260 |
| 2006 | $2,706 -5.4% | $38,260 |
| 2005 | $2,860 +1% | $38,260 |
| 2004 | $2,832 +8.3% | $38,260 |
| 2003 | $2,616 +11.4% | $38,260 +14.4% |
| 2002 | $2,347 -45.7% | $33,430 |
| 2001 | $4,319 -0.1% | $33,430 |
| 2000 | $4,323 | $33,430 |
Find assessor info on the county website
Monthly payment
Est. payment
Payment breakdown
Explore the cost of this home by adjusting the details. Changes won't be saved.Climate risks
Neighborhood: 44107
Nearby schools
Schools provided by the listing agent
- District: Lakewood CSD (Cuyahoga)- 1817
Source: MLS Now. This data may not be complete. We recommend contacting the local school district to confirm school assignments for this home.
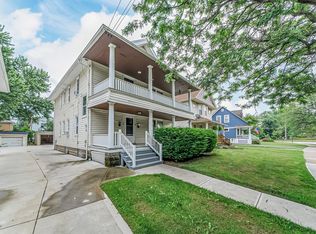

Similar homes
- $319,9003 bd2 ba1.4k sqft1190 Gladys Ave, Lakewood, OH 44107For Sale
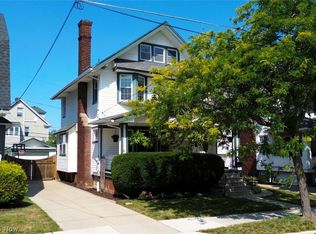 MLS ID #5232470, Anna Lee Rindskopf, RE/MAX Crossroads Properties. MLS Now
 - $375,0004 bd2 ba1.4k sqft1281 Chase Ave, Lakewood, OH 44107For Sale
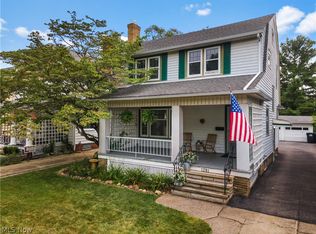 MLS ID #5230228, Al Brucker, RE/MAX Crossroads Properties. MLS Now
 - $319,0004 bd3 ba1.2k sqft1605 Warren Rd, Lakewood, OH 44107For Sale
 MLS ID #5236188, Mandi Montgomery, Keller Williams Greater Metropolitan. MLS Now
 - $359,9004 bd2 ba1.8k sqft1539 Elbur Ave, Lakewood, OH 44107For Sale
 MLS ID #5229339, Kit Custer, RE/MAX Transitions. MLS Now
