Stunning 4 level split with Georgian Bay views, Beautiful sunsets only minutes To Owen Sounds east side. ClearView Crescent. welcome home to this beautifully maintained 3-bedroom, 4 level split, perfectly situated on a quiet cul-de-sac just 5 minutes to Owen Sound. Set on a spacious landscaped lot, this property offers distant views of Georgian Bay and even features it own Pickelball court right on the driveway-a rare find for active families . Inside you'll find a bright formal family room, Large Kitchen and dining area (loads of countertop space!) Cozy up to one of the 2 gas fireplaces-one in the upstairs living room and the other in the spacious lower level recreation room. Comfort is built in year round with 2 ductless splits. Thee well appointed bedrooms offer comfortable private space for the whole family, while the double car garage provides ample storage and parking. This is a rare opportunity to own a home in this area, private parkette, across the street, beautiful views, space to entertain, and room to grow, this close to the east side of Owen Sound. Don't miss this one.
For sale
C$673,000
132 Clearview Cres, Meaford, ON N4K 0G1
3beds
2baths
Single Family Residence
Built in ----
0.5 Acres Lot
$-- Zestimate®
C$--/sqft
C$-- HOA
What's special
Georgian bay viewsBeautiful sunsetsQuiet cul-de-sacSpacious landscaped lotBright formal family roomLoads of countertop spaceWell appointed bedrooms
- 5 hours |
- 1 |
- 0 |
Zillow last checked:
Listing updated:
Listed by:
RE/MAX Grey Bruce Realty Inc.
Source: TRREB,MLS®#: X13639854 Originating MLS®#: One Point Association of REALTORS
Originating MLS®#: One Point Association of REALTORSFacts & features
Interior
Bedrooms & bathrooms
- Bedrooms: 3
- Bathrooms: 2
Primary bedroom
- Level: Second
- Dimensions: 3.91 x 4.66
Bedroom 2
- Level: Second
- Dimensions: 4.7 x 3.65
Bedroom 3
- Level: Second
- Dimensions: 3.72 x 3.02
Bathroom
- Level: Flat
- Dimensions: 1.59 x 2.08
Bathroom
- Level: Second
- Dimensions: 3.59 x 1.51
Dining room
- Level: Main
- Dimensions: 3.47 x 3.11
Foyer
- Level: Flat
- Dimensions: 2.32 x 2.41
Kitchen
- Level: Main
- Dimensions: 4.1 x 3.16
Laundry
- Level: Basement
- Dimensions: 2.57 x 1.75
Living room
- Level: Main
- Dimensions: 4.38 x 6.26
Office
- Level: Flat
- Dimensions: 2.7 x 4.23
Other
- Level: Basement
- Dimensions: 2.42 x 1.5
Recreation
- Level: Basement
- Dimensions: 6.13 x 4.31
Utility room
- Level: Basement
- Dimensions: 3.3 x 3.56
Heating
- Heat Pump, Gas
Cooling
- Wall Unit(s)
Features
- Central Vacuum, Upgraded Insulation
- Basement: Finished
- Has fireplace: Yes
- Fireplace features: Family Room, Natural Gas
Interior area
- Living area range: 2000-2500 null
Video & virtual tour
Property
Parking
- Total spaces: 10
- Parking features: Garage
- Has garage: Yes
Features
- Pool features: None
Lot
- Size: 0.5 Acres
Details
- Parcel number: 370920340
Construction
Type & style
- Home type: SingleFamily
- Property subtype: Single Family Residence
Materials
- Brick Front, Wood
- Foundation: Poured Concrete
- Roof: Asphalt Shingle
Utilities & green energy
- Sewer: Septic
Community & HOA
Location
- Region: Meaford
Financial & listing details
- Annual tax amount: C$4,032
- Date on market: 8/5/2026
R
RE/MAX Grey Bruce Realty Inc.
By pressing Contact Agent, you agree that the real estate professional identified above may call/text you about your search, which may involve use of automated means and pre-recorded/artificial voices. You don't need to consent as a condition of buying any property, goods, or services. Message/data rates may apply. You also agree to our Terms of Use. Zillow does not endorse any real estate professionals. We may share information about your recent and future site activity with your agent to help them understand what you're looking for in a home.
Price history
Price history is unavailable.
Public tax history
Tax history is unavailable.
Climate risks
Neighborhood: N4K
Nearby schools
GreatSchools rating
No schools nearby
We couldn't find any schools near this home.
- C$599,0004 bd3 ba-- sqft2625 9th Ave E, Owen Sound, ON N4K3H6For Sale

- C$1,295,0006 bd5 ba-- sqft910 26th St E, Owen Sound, ON N4K5N3For Sale

- C$585,0002 bd2 ba-- sqft2380 9th Ave E #24, Owen Sound, ON N4K3H5For Sale

- C$---- bd-- ba-- sqft2380 9th Ave E #19, Owen Sound, ON N4K3H5Off Market
- C$649,0005 bd2 ba1.9k sqft865 27th St E, Owen Sound, ON N4K6S5For Sale
- C$459,0003 bd2 ba-- sqft2512 8th Ave E #A-E, Owen Sound, ON N4K6V2For Sale
- C$325,0003 bd2 ba-- sqft60 Lila Rd #60, Owen Sound, ON N4K6C2For Sale
- C$319,9003 bd2 ba-- sqft59 Lila Rd #59, Owen Sound, ON N4K6C2For Sale
Similar homes
- C$650,0003 bd2 ba-- sqft578 7th St W, Owen Sound, ON N4K 3L6For Sale
 MLS ID #X13636096, Royal LePage RCR Realty. TRREB
 - C$649,0003 bd2 ba-- sqft384 Urstadt St, Georgian Bluffs, ON N4K 6V5For Sale
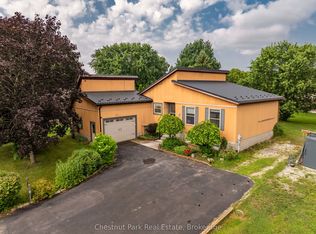 MLS ID #X13608216, Chestnut Park Real Estate. TRREB
 - C$675,0003 bd1 ba-- sqft883 30th St W, Georgian Bluffs, ON N4K 6V5For Sale
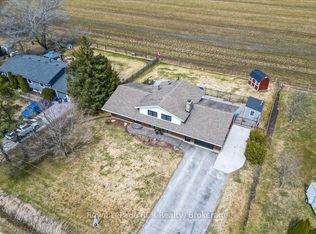 MLS ID #X13156458, Royal LePage RCR Realty. TRREB
 - C$699,9003 bd2 ba-- sqft106 Drive In Cres, Georgian Bluffs, ON N4K 5N7For Sale
 MLS ID #X13611496, RE/MAX Grey Bruce Realty Inc.. TRREB
 - C$599,0003 bd2 ba-- sqft1807 8th Ave W, Owen Sound, ON N4K 0A7For SaleMLS ID #X13545584, Royal LePage RCR Realty. TRREB
- C$584,9003 bd3 ba-- sqft1877 6th Ave E, Owen Sound, ON N4K 2W1For SaleMLS ID #X13554266, Ron Hopper Real Estate Ltd.. TRREB
- C$575,0003 bd2 ba-- sqft2068 7th Ave W, Owen Sound, ON N4K 5L6For SaleMLS ID #X13146746, Engel & Volkers Toronto Central. TRREB
- C$649,0004 bd3 ba-- sqft2595 6th Ave W, Owen Sound, ON N4K 5J7For SaleMLS ID #X13544966, Royal LePage Locations North. TRREB
- C$649,0004 bd2 ba-- sqft280 8th Ave E, Owen Sound, ON N4K 3A2For SaleMLS ID #X13495720, Chestnut Park Real Estate. TRREB
- C$674,0003 bd2 ba-- sqft58 Union St, Meaford, ON N4L 1E6For SaleMLS ID #X13455900, Royal LePage Locations North. TRREB
- C$649,0004 bd2 ba-- sqft25 Pollard Dr, Meaford, ON N4L 1A7For SaleMLS ID #X13570388, Royal LePage Locations North. TRREB
- C$729,5004 bd1 ba-- sqft829 30th St W, Georgian Bluffs, ON N4K 6V5For SaleMLS ID #X13432176, Sutton-Sound Realty. TRREB
- C$599,0004 bd3 ba-- sqft2625 9th Ave E, Owen Sound, ON N4K 3H6For SaleMLS ID #X13495824, Century 21 Millennium Inc.. TRREB
- C$724,0003 bd2 ba-- sqft102 Mary Ave W, Georgian Bluffs, ON N4K 5N5For SaleMLS ID #X12902280, RE/MAX Grey Bruce Realty Inc.. TRREB
- C$545,5004 bd2 ba-- sqft1839 4th Ave W, Owen Sound, ON N4K 4X9For SaleMLS ID #X13528282, Century 21 Millennium Inc.. TRREB
- C$749,9005 bd4 ba-- sqft976 6th Ave E, Owen Sound, ON N4K 2V4For SaleMLS ID #X13125770, Royal Lepage Integrity Realty. TRREB
- C$649,9003 bd2 ba-- sqft497 Elizabeth St, South Bruce Peninsula, ON N0H 1P0For SaleMLS ID #X13469816, Royal LePage Estate Realty. TRREB
- C$649,9003 bd2 ba-- sqft76 McKibbon Dr, Meaford, ON N4L 1C6For SaleMLS ID #X13435786, Royal LePage Locations North. TRREB
- C$789,0004 bd3 ba-- sqft300 4th Ave W, Owen Sound, ON N4K 4V2For SaleMLS ID #X13501430, Keller Williams Experience Realty. TRREB
- C$824,9003 bd2 ba-- sqft185 4th St W, Owen Sound, ON N4K 3J8For SaleMLS ID #X13164720, Royal LePage Our Neighbourhood Realty. TRREB
