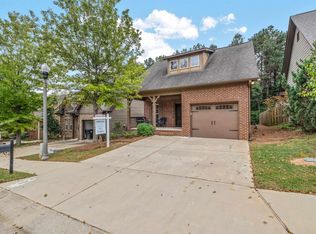
Welcome to Oxmoor Grove! Ideally located just minutes from Downtown Birmingham, Homewood, and Red Mountain, this nearly brand-new home combines modern style with everyday convenience. A charming front porch welcomes you into a light-filled, open-concept main level designed for effortless living and entertaining. The chef’s kitchen serves as the heart of the home, featuring a large center island, sleek stainless steel appliances, and abundant workspace. Upstairs, the spacious primary suite offers a serene retreat complete with a tray ceiling, generous walk-in closet, and a spa-like ensuite bath. Two additional bedrooms provide ample space for guests, a home office, or family. Step outside to enjoy a fully fenced backyard perfect for relaxing, pets, or outdoor gatherings. Move-in ready and calling your name — schedule your showing today!
For sale
$374,900
132 Grove Dr, Birmingham, AL 35211
3beds
1,406sqft
Single Family Residence
Built in 2023
435 Square Feet Lot
$-- Zestimate®
$267/sqft
$27/mo HOA
What's special
Two additional bedroomsFully fenced backyardCharming front porchSpa-like ensuite bathSleek stainless steel appliancesLight-filled open-concept main levelAbundant workspace
- 2 days
- 244
- 25
Likely to sell faster than
Zillow last checked:
Listing updated:
Listed by:
Edra Perry CELL:2053299004,
Keller Williams,
Sandy Reeves 205-365-3298,
RealtySouth-MB-Cahaba Rd
Source: GALMLS,MLS#: 21467479
Facts & features
Interior
Bedrooms & bathrooms
- Bedrooms: 3
- Bathrooms: 3
- Full bathrooms: 2
- 1/2 bathrooms: 1
Rooms
- Room types: Bedroom, Den/Family (ROOM), Dining Room, Bathroom, Half Bath (ROOM), Kitchen, Master Bathroom, Master Bedroom
Primary bedroom
- Level: Second
Bedroom 1
- Level: Second
Bedroom 2
- Level: Second
Primary bathroom
- Level: Second
Bathroom 1
- Level: First
Dining room
- Level: First
Family room
- Level: First
Kitchen
- Features: Kitchen Island
- Level: First
Basement
- Area: 0
Heating
- Natural Gas, Heat Pump
Cooling
- Central Air
Appliances
- Included: Dishwasher, Disposal, Microwave, Refrigerator, Stainless Steel Appliance(s), Stove-Gas, Electric Water Heater
- Laundry: Electric Dryer Hookup, Washer Hookup, Main Level, Laundry Room, Laundry (ROOM), Yes
Features
- Recessed Lighting, Crown Molding, Smooth Ceilings, Tray Ceiling(s), Linen Closet, Separate Shower, Double Vanity, Tub/Shower Combo, Walk-In Closet(s)
- Flooring: Hardwood, Tile
- Attic: Pull Down Stairs,Yes
- Has fireplace: No
Interior area
- Total interior livable area: 1,406 sqft
- Finished area above ground: 1,406
- Finished area below ground: 0
Video & virtual tour
Property
Parking
- Total spaces: 1
- Parking features: Driveway, Parking (MLVL), Garage Faces Front
- Garage spaces: 1
- Has uncovered spaces: Yes
Features
- Levels: 2+ story
- Patio & porch: Open (PATIO), Patio
- Exterior features: None
- Pool features: None
- View description: None
- Waterfront features: No
Lot
- Size: 435 Square Feet
Details
- Parcel number: 2900331000224.000
- Special conditions: N/A
Construction
Type & style
- Home type: SingleFamily
- Property subtype: Single Family Residence
Materials
- HardiPlank Type
- Foundation: Slab
Condition
- Year built: 2023
Utilities & green energy
- Water: Public
- Utilities for property: Sewer Connected, Underground Utilities
Community & HOA
Community
- Subdivision: Oxmoor Grove
HOA
- Has HOA: Yes
- Amenities included: Management
- Services included: Maintenance Grounds
- HOA fee: $325 annually
Location
- Region: Birmingham
Financial & listing details
- Price per square foot: $267/sqft
- Tax assessed value: $296,100
- Annual tax amount: $2,076
- Price range: $374.9K - $374.9K
- Date on market: 10/12/2026
Estimated market value
Not available
Estimated sales range
Not available
Not available
Price history
| Date | Event | Price |
|---|---|---|
| 10/12/2026 | Listed for sale | $374,900$267/sqft |
Source:  GALMLS #21467479 Report a problem GALMLS #21467479 Report a problem | ||
Public tax history
| Year | Property taxes | Tax assessment |
|---|---|---|
| 2025 | $2,076 -0.8% | $29,620 -0.8% |
| 2024 | $2,093 | $29,860 |
Find assessor info on the county website
Monthly payment
Est. payment
Payment breakdown
Explore the cost of this home by adjusting the details. Changes won't be saved.Climate risks
Neighborhood: Oxmoor
Nearby schools
Schools provided by the listing agent
- Elementary: Oxmoor Valley
- Middle: Jones Valley
- High: Wenonah
Source: GALMLS. This data may not be complete. We recommend contacting the local school district to confirm school assignments for this home.
Similar homes
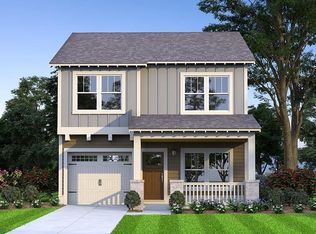
- $349,9003 bd2 ba1.3k sqftAt&t And Spectrum, Birmingham, AL 35211For Sale

 MLS ID #21463046, Joseph Heckel, RealtySouth-Inverness Office. GALMLS
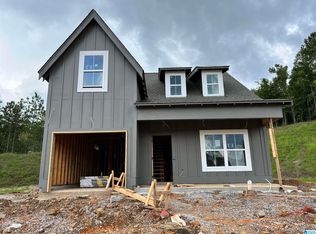
 - $399,9003 bd3 ba1.8k sqftAt&t, Birmingham, AL 35211For Sale
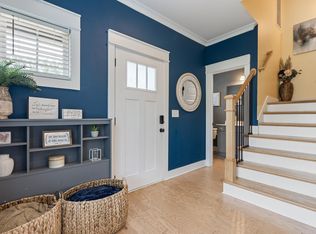 MLS ID #21462741, Cindy Hilbrich, Keller Williams Metro South. GALMLS
 - $375,0003 bd3 ba2k sqft1029 Castlemaine Dr, Birmingham, AL 35226For Sale
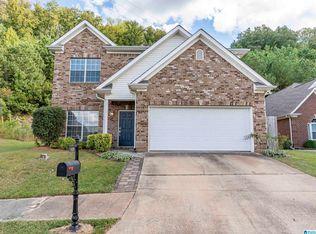 MLS ID #21466830, Bert Siegel, RealtySouth-MB-Cahaba Rd. GALMLS
 - $309,9002 bd2 ba1.2k sqft117 Kingston Ct, Birmingham, AL 35211For Sale
 MLS ID #21467484, Brittany Hammock, Keller Williams Homewood. GALMLS
 - $315,0003 bd2 ba1.5k sqftAtt Spectrum, Birmingham, AL 35211For SaleMLS ID #21465857, Nicole Washer, Keller Williams Realty Hoover. GALMLS
- $309,0003 bd2 ba1.4k sqft228 Oxmoor Pl, Birmingham, AL 35211For SaleMLS ID #21458101, Keith White, RealtySouth Chelsea Branch. GALMLS
- $284,9003 bd2 ba1.3k sqft2733 Oxmoor Way, Birmingham, AL 35211For SaleMLS ID #21465227, Hannah Dean Bygrave, LAH Sotheby's International Realty Homewood. GALMLS
- $339,9003 bd2 ba1.5k sqft2112 Lester Ln, Birmingham, AL 35226For SaleMLS ID #21467082, Lisa Day, RealtySouth-OTM-Acton Rd. GALMLS
- $375,0004 bd3 ba1.9k sqft1808 Indian Hill Rd, Vestavia Hills, AL 35216For SaleMLS ID #21467186, Alex Tucker, RealtySouth-OTM-Acton Rd. GALMLS
- $314,9003 bd2 ba1.3k sqft360 Kingston Cir, Birmingham, AL 35211For SaleMLS ID #21463810, Sydney Anne Dove, Southwestern Real Estate Inc.. GALMLS
- $339,9003 bd2 ba1.6k sqft933 Castlemaine Dr, Birmingham, AL 35226For SaleMLS ID #21462525, Stacy Creech, ARC Realty - Hoover. GALMLS
- $495,0003 bd2 ba2k sqft3946 Sydney Trl, Birmingham, AL 35211For SaleMLS ID #21467174, Katherine Allison, RealtySouth-MB-Cahaba Rd. GALMLS
- $460,0003 bd3 ba1.7k sqftAtt, Hoover, AL 35226For SaleMLS ID #21467563, Jacob McAllister, RealtySouth-Homewood. GALMLS
- $295,5003 bd2 ba1.2k sqft113 Kingston Ct, Birmingham, AL 35211For SaleMLS ID #21432496, Don Bonner, ARC Realty Vestavia. GALMLS
- $283,9003 bd2 ba1.2k sqft108 Kingston Lndg, Birmingham, AL 35211For SaleMLS ID #21465272, Marcus Kennedy, ARC Realty Vestavia. GALMLS
- $499,9003 bd2 ba1.7k sqft2209 Sterling Ridge Cir, Vestavia, AL 35216For SaleMLS ID #21467555, Leesa Warren, Keller Williams Homewood. GALMLS
- $449,0003 bd2 ba1.9k sqftAt & T, Birmingham, AL 35211For SaleMLS ID #21465853, Kathy Harris, RealtySouth-MB-Cahaba Rd. GALMLS
- $380,0003 bd3 ba1.9k sqft3493 Hurricane Rd, Birmingham, AL 35226For SaleMLS ID #21460764, Shannon Pernell, Keller Williams Metro South. GALMLS
