Rarely offered end-unit townhouse in the family-friendly neighborhood of Avalon East, offering GREAT PRIVACY WITH NO REAR NEIGHBORS, backing directly onto Alain-Fortin French Catholic Elementary School and just steps from St. Dominic Catholic School and the community park.Designed for families, this well-maintained and move-in-ready home features an open-concept main floor with hardwood flooring throughout. The bright living room is enhanced by pot lights, while the EAST-WEST EXPOSURE brings in natural light throughout the day. Enjoy peaceful green space views right from the main floor.The kitchen features updated stainless steel appliances, BRAND-NEW QUARTZ COUNTERTOPS, a single-bowl stainless steel sink, and connects seamlessly to a bright breakfast area overlooking the backyard and green space.A beautiful CURVED HARDWOOD STAIRCASE leads to the second floor, offering three spacious bedrooms and two full bathrooms. The primary bedroom features a 4-piece ensuite and walk-in closet. Carpets have been professionally cleaned, the entire home has been FRESHLY PAINTED, and new light fixtures have been installed throughout.The finished basement is complete with a cozy gas fireplace - a perfect space for family gatherings and Christmas by the fire.MOVE-IN READY and surrounded by schools, parks and everyday conveniences, this is a home designed to make family life easier. Immaculately maintained and truly move-in ready - SHOW WITH CONFIDENCE, IT WILL NOT DISAPPOINT!
For sale
C$619,000
132 Silvermoon Cres, Ottawa, ON K4A 0P5
3beds
3baths
Townhouse
Built in ----
2,564 Square Feet Lot
$-- Zestimate®
C$--/sqft
C$-- HOA
What's special
End-unit townhouseOpen-concept main floorHardwood flooring throughoutPot lightsUpdated stainless steel appliancesBrand-new quartz countertopsSingle-bowl stainless steel sink
- 1 day |
- 9 |
- 1 |
Zillow last checked:
Listing updated:
Listed by:
ROYAL LEPAGE INTEGRITY REALTY
Source: TRREB,MLS®#: X13699164 Originating MLS®#: Ottawa Real Estate Board
Originating MLS®#: Ottawa Real Estate BoardFacts & features
Interior
Bedrooms & bathrooms
- Bedrooms: 3
- Bathrooms: 3
Primary bedroom
- Level: Second
- Dimensions: 3.71 x 4.6
Bedroom 2
- Level: Second
- Dimensions: 3 x 3.51
Bedroom 3
- Level: Second
- Dimensions: 2.85 x 3.2
Breakfast
- Level: Main
- Dimensions: 3.05 x 2.44
Great room
- Level: Main
- Dimensions: 7.09 x 3.71
Kitchen
- Level: Main
- Dimensions: 3.05 x 3.05
Recreation
- Level: Basement
- Dimensions: 7.6 x 4.17
Heating
- Forced Air, Gas
Cooling
- Central Air
Features
- Basement: Full,Finished
- Has fireplace: Yes
- Fireplace features: Natural Gas
Interior area
- Living area range: 1500-2000 null
Video & virtual tour
Property
Parking
- Total spaces: 3
- Parking features: Garage Door Opener
- Has garage: Yes
Features
- Stories: 2
- Pool features: None
Lot
- Size: 2,564 Square Feet
Details
- Parcel number: 145256666
Construction
Type & style
- Home type: Townhouse
- Property subtype: Townhouse
Materials
- Brick, Vinyl Siding
- Foundation: Poured Concrete
- Roof: Asphalt Shingle
Utilities & green energy
- Sewer: Sewer
Community & HOA
Location
- Region: Ottawa
Financial & listing details
- Annual tax amount: C$4,337
- Date on market: 8/21/2026
Price history
Price history is unavailable.
Public tax history
Tax history is unavailable.
Climate risks
Neighborhood: K4A
Nearby schools
GreatSchools rating
No schools nearby
We couldn't find any schools near this home.
- C$2,8003 bd3 ba-- sqft314 Oakcrest Way, Ottawa, ON K4A0L4For Rent

- C$609,9003 bd3 ba-- sqft446 Goldenbrook Way, Ottawa, ON K4A0J8For Sale
- C$365,9002 bd3 ba-- sqft620 Lakeridge Dr, Ottawa, ON K4A0H4For Sale

- C$579,9003 bd3 ba-- sqft245 Silvermoon Cres, Ottawa, ON K4A0P8For Sale

- C$425,0002 bd3 ba-- sqft610 Lakeridge Dr, Ottawa, ON K4A0H4For Sale
- C$--3 bd3 ba-- sqft493 Harvest Valley Ave, Ottawa, ON K4A0R1Off Market
- C$--2 bd3 ba-- sqft813 Lakeridge Dr, Ottawa, ON K4A0N4Off Market
- C$524,9003 bd3 ba-- sqft416 Goldenbrook Way, Ottawa, ON K4A0J7For Sale
Similar homes
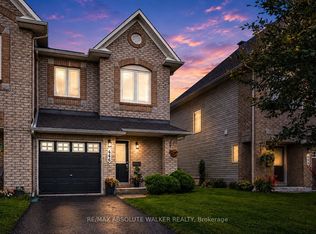
- C$609,9003 bd3 ba-- sqft446 Goldenbrook Way, Ottawa, ON K4A 0J8For SaleMLS ID #X13694764, RE/MAX ABSOLUTE WALKER REALTY. TRREB
- C$649,0003 bd3 ba-- sqft380 Goldenbrook Way, Ottawa, ON K4A 0K7For Sale
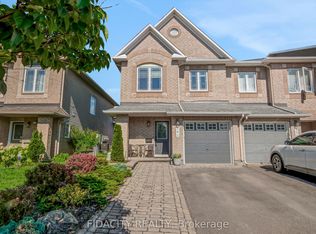 MLS ID #X13696060, FIDACITY REALTY. TRREB
 - C$579,9003 bd3 ba-- sqft245 Silvermoon Cres, Ottawa, ON K4A 0P8For SaleMLS ID #X13695868, POWER MARKETING REAL ESTATE INC.. TRREB
- C$630,0003 bd3 ba-- sqft236 Yellowcress Way, Ottawa, ON K4A 1C3For Sale
 MLS ID #X13701382, TRU REALTY. TRREB
 - C$614,9003 bd3 ba-- sqft195 Tapley Pl, Ottawa, ON K4A 0L2For SaleMLS ID #X13675644, EXIT REALTY MATRIX. TRREB
- C$610,0003 bd3 ba-- sqft561 Aquaview Dr, Ottawa, ON K4A 4V4For SaleMLS ID #X13685716, REMAX BOARDWALK REALTY. TRREB
- C$614,9003 bd3 ba-- sqft132 Montmorency Way, Ottawa, ON K4A 0J2For SaleMLS ID #X13676398, REMAX BOARDWALK REALTY. TRREB
- C$629,9003 bd3 ba-- sqft628 Monardia Way, Ottawa, ON K4A 1C8For SaleMLS ID #X13681308, REMAX BOARDWALK REALTY. TRREB
- C$625,0003 bd2 ba-- sqft390 Oaklawn Cres, Ottawa, ON K4A 3J3For SaleMLS ID #X13692712, ROYAL LEPAGE INTEGRITY REALTY. TRREB
- C$715,0004 bd4 ba-- sqft117 Lerta Way, Ottawa, ON K4A 0W5For SaleMLS ID #X13690930, PAUL RUSHFORTH REAL ESTATE INC.. TRREB
- C$609,9003 bd3 ba-- sqft1433 Comfrey Cres, Ottawa, ON K4A 0L8For SaleMLS ID #X13634014, ROYAL LEPAGE INTEGRITY REALTY. TRREB
- C$615,0003 bd3 ba-- sqft637 Prominence Way, Ottawa, ON K4A 5K7For SaleMLS ID #X13654672, RIGHT AT HOME REALTY. TRREB
- C$545,0003 bd3 ba-- sqft236 Willow Aster Cir, Ottawa, ON K4A 1C9For SaleMLS ID #X13685016, RE/MAX ABSOLUTE WALKER REALTY. TRREB
- C$607,9003 bd3 ba-- sqft1064 Candlewood St, Ottawa, ON K4A 5E9For SaleMLS ID #X13629188, EXP REALTY. TRREB
- C$470,0002 bd2 ba-- sqft156 Sunshine Cres, Ottawa, ON K4A 0V3For SaleMLS ID #X13694750, RE/MAX ABSOLUTE WALKER REALTY. TRREB
- C$564,9003 bd3 ba-- sqft561 Petrichor Cres, Ottawa, ON K4A 0Y4For SaleMLS ID #X13666410, ENGEL & VOLKERS OTTAWA. TRREB
- C$579,0003 bd3 ba-- sqft358 Gerry Lalonde Dr, Ottawa, ON K4A 0Y3For SaleMLS ID #X13644838, FIRST CHOICE REALTY ONTARIO LTD.. TRREB
- C$659,9903 bd3 ba-- sqft2224 Angelica Ave, Ottawa, ON K4A 0S7For SaleMLS ID #X13670550, ROYAL LEPAGE TEAM REALTY. TRREB
- C$699,0003 bd3 ba-- sqft785 Cairn Cres, Ottawa, ON K1W 0P7For SaleMLS ID #X13686550, HOME RUN REALTY INC.. TRREB
- C$649,9003 bd3 ba-- sqft2100 Melette Cres, Ottawa, ON K4A 4X2For SaleMLS ID #X13634920, EXP REALTY. TRREB
