Offer Deadline Wednesday 9/9 noon. Fantastic NW Contemporary tucked away on a private cul-de-sac with incredible flexibility and room to make it your own! Soaring vaulted ceilings, skylights, exposed wood beams and hardwood floors bring warmth and character throughout. The sunken living room features a striking stone gas fireplace, while the spacious kitchen offers slab granite countertops, tile backsplash, pantry and built-in work desk. An open family room with a gas stove flows to the expansive deck and large backyard, perfect for entertaining and outdoor living. The primary suite, featuring double closets, vaulted ceiling and an ensuite bath, plus two additional bedrooms and a vaulted den are on the main level. Upstairs, discover exciting ADU potential (buyer to do due diligence) with dual entrances, a spacious bedroom, ensuite bath, two bonus rooms and storage, ideal for multi-generational living, guests, a home office or rental possibilities. A full-height unfinished basement (almost 1000 SF) with exterior access adds even more potential for storage or a workshop. Carport available as a 3rd covered parking option. All in a fantastic location near schools, trails and Hyland Woods Natural Area!
Active
$714,900
13215 SW 31st St, Beaverton, OR 97008
4beds
2,978sqft
Residential, Single Family Residence
Built in 1984
9,583 Square Feet Lot
$-- Zestimate®
$240/sqft
$-- HOA
What's special
Striking stone gas fireplaceLarge backyardExpansive deckDouble closetsOpen family roomBuilt-in work deskVaulted ceilings
- 8 days
- 1,091
- 91
Zillow last checked:
Listing updated:
Listed by:
Karina Stark 503-997-9087,
Keller Williams Realty Professionals
Source: RMLS (OR),MLS#: 705372001
Facts & features
Interior
Bedrooms & bathrooms
- Bedrooms: 4
- Bathrooms: 3
- Full bathrooms: 3
- Main level bathrooms: 2
Rooms
- Room types: Bedroom 4, Storage, Den, Bedroom 2, Bedroom 3, Dining Room, Family Room, Kitchen, Living Room, Primary Bedroom
Primary bedroom
- Features: Sliding Doors, Double Closet, Ensuite, Granite, Walkin Shower, Wallto Wall Carpet
- Level: Main
- Area: 195
- Dimensions: 15 x 13
Bedroom 2
- Features: Closet, Wallto Wall Carpet
- Level: Main
- Area: 132
- Dimensions: 12 x 11
Bedroom 3
- Features: Closet, Wallto Wall Carpet
- Level: Main
- Area: 120
- Dimensions: 12 x 10
Bedroom 4
- Features: Ceiling Fan, Exterior Entry, Closet, Ensuite, Wallto Wall Carpet
- Level: Upper
- Area: 180
- Dimensions: 15 x 12
Dining room
- Features: Beamed Ceilings, Hardwood Floors, Skylight, Vaulted Ceiling
- Level: Main
- Area: 192
- Dimensions: 16 x 12
Family room
- Features: Ceiling Fan, Sliding Doors, Vaulted Ceiling, Wallto Wall Carpet, Wood Stove
- Level: Main
- Area: 224
- Dimensions: 16 x 14
Kitchen
- Features: Beamed Ceilings, Builtin Features, Dishwasher, Microwave, Pantry, Granite, Solid Surface Countertop, Vaulted Ceiling, Vinyl Floor
- Level: Main
- Area: 192
- Width: 12
Living room
- Features: Beamed Ceilings, Fireplace, Formal, Sunken, Vaulted Ceiling, Wallto Wall Carpet
- Level: Main
- Area: 300
- Dimensions: 20 x 15
Heating
- Baseboard, Forced Air, Fireplace(s)
Cooling
- Central Air
Appliances
- Included: Dishwasher, Disposal, Free-Standing Range, Free-Standing Refrigerator, Microwave, Plumbed For Ice Maker, Stainless Steel Appliance(s), Washer/Dryer
- Laundry: Laundry Room
Features
- Ceiling Fan(s), Granite, High Ceilings, Vaulted Ceiling(s), Closet, Beamed Ceilings, Built-in Features, Pantry, Formal, Sunken, Double Closet, Walkin Shower, Tile
- Flooring: Hardwood, Laminate, Vinyl, Wall to Wall Carpet
- Doors: French Doors, Sliding Doors
- Windows: Skylight(s)
- Basement: Storage Space,Unfinished
- Number of fireplaces: 2
- Fireplace features: Gas, Wood Burning, Wood Burning Stove
Interior area
- Total structure area: 2,978
- Total interior livable area: 2,978 sqft
Video & virtual tour
Property
Parking
- Total spaces: 2
- Parking features: Carport, Driveway, Garage Door Opener, Attached
- Attached garage spaces: 2
- Has carport: Yes
- Has uncovered spaces: Yes
Accessibility
- Accessibility features: Caregiver Quarters, Garage On Main, Kitchen Cabinets, Main Floor Bedroom Bath, Utility Room On Main, Walkin Shower, Accessibility
Features
- Stories: 2
- Patio & porch: Deck, Patio
- Exterior features: Yard, Exterior Entry
- Fencing: Fenced
- Has view: Yes
- View description: Seasonal, Territorial, Trees/Woods
Lot
- Size: 9,583 Square Feet
- Features: Cul-De-Sac, Gentle Sloping, Private, Trees, SqFt 7000 to 9999
Details
- Additional structures: Workshop
- Parcel number: R1310469
Construction
Type & style
- Home type: SingleFamily
- Architectural style: NW Contemporary
- Property subtype: Residential, Single Family Residence
Materials
- Cedar
- Roof: Composition
Condition
- Resale
- New construction: No
- Year built: 1984
Utilities & green energy
- Gas: Gas
- Sewer: Public Sewer
- Water: Public
Community & HOA
Community
- Subdivision: Hyland Hills
HOA
- Has HOA: No
Location
- Region: Beaverton
Financial & listing details
- Price per square foot: $240/sqft
- Annual tax amount: $7,939
- Date on market: 9/2/2026
- Listing terms: Cash,Conventional
- Road surface type: Paved
Estimated market value
Not available
Estimated sales range
Not available
Not available
Price history
| Date | Event | Price |
|---|---|---|
| 9/2/2026 | Listed for sale | $714,900$240/sqft |
Source:  RMLS (OR) #705372001 Report a problem RMLS (OR) #705372001 Report a problem | ||
Public tax history
Tax history is unavailable.
Monthly payment
Est. payment
Payment breakdown
Explore the cost of this home by adjusting the details. Changes won't be saved.Climate risks
Neighborhood: Highland
Nearby schools
Schools provided by the listing agent
- Elementary: Fir Grove
- Middle: Highland Park
- High: Southridge
Source: RMLS (OR). This data may not be complete. We recommend contacting the local school district to confirm school assignments for this home.
Similar homes
- $675,0004 bd3 ba3k sqft13525 SW Fircrest Ct, Beaverton, OR 97008Active

 MLS ID #616686126, Casey Jones, John L. Scott. RMLS (OR)
 - $714,9005 bd3 ba2.5k sqft6170 SW Cherryhill Dr, Beaverton, OR 97008Active
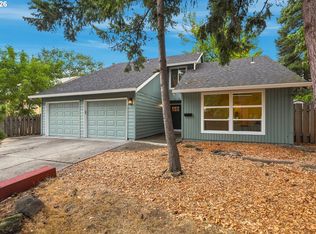 MLS ID #651650687, Douglas Carrillo, Brantley Christianson Real Estate. RMLS (OR)
 - $709,9005 bd3 ba2.6k sqft7190 SW 142nd Ave, Beaverton, OR 97008Active
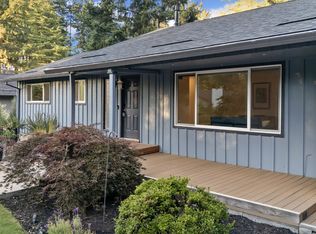 MLS ID #505425651, Jazzmin Reece, Lark and Fir Realty LLC. RMLS (OR)
 - $695,0003 bd2 ba1.9k sqft11255 SW Timberline Dr, Beaverton, OR 97008Active
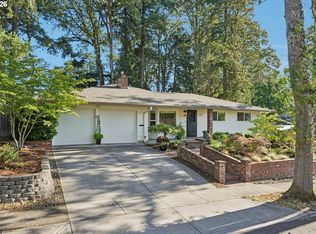 MLS ID #309479777, Tanya Smith, Redfin. RMLS (OR)
 - $699,9004 bd3 ba2.3k sqft7860 SW 135th Ave, Beaverton, OR 97008ActiveMLS ID #718828455, Steve Tekander, Handris Realty Co.. RMLS (OR)
- $739,0004 bd3 ba2.3k sqft8615 SW Rebecca Ln, Beaverton, OR 97008ActiveMLS ID #774235075, Bryan Durk, Oregon First. RMLS (OR)
- $679,0005 bd3 ba2.7k sqft14275 SW 22nd St, Beaverton, OR 97008ActiveMLS ID #130635792, Abdullah Elmadhoun, Premiere Property Group, LLC. RMLS (OR)
- $600,0004 bd2 ba1.5k sqft11880 SW Robbins Dr, Beaverton, OR 97008ActiveMLS ID #397544115, Jesse Dill, Premiere Property Group, LLC. RMLS (OR)
- $699,5003 bd2 ba2.2k sqft13935 SW Weir Rd, Beaverton, OR 97008ActiveMLS ID #207177048, Tran Rogers, RE/MAX Equity Group. RMLS (OR)
- $699,0004 bd3 ba2.5k sqft13825 SW Weir Rd, Beaverton, OR 97008ActiveMLS ID #324830747, Ryan Smith, Knipe Realty ERA Powered. RMLS (OR)
- $585,0003 bd2 ba1.7k sqft6700 SW Juniper Ter, Beaverton, OR 97008ActiveMLS ID #399270291, Jennifer Singer, Keller Williams Sunset Corridor. RMLS (OR)
- $679,0004 bd3 ba2.1k sqft14175 SW 140th Ct, Beaverton, OR 97008ActiveMLS ID #635158370, Megan Tower, Real Broker. RMLS (OR)
- $699,9004 bd3 ba2.4k sqft10290 SW Homestead Ln, Beaverton, OR 97008ActiveMLS ID #329485255, Hanson Song, Premiere Property Group, LLC. RMLS (OR)
- $649,0003 bd2 ba1.7k sqft10580 SW 135th Ave, Beaverton, OR 97008ActiveMLS ID #458426876, Jeff Williams, Berkshire Hathaway HomeServices NW Real Estate. RMLS (OR)
- $760,0004 bd3 ba3.8k sqft14470 SW Arabian Dr, Beaverton, OR 97008ActiveMLS ID #316845764, Teresa Adams, Premiere Property Group, LLC. RMLS (OR)
- $745,0004 bd3 ba2.9k sqft8050 SW 103rd Ave, Beaverton, OR 97008ActiveMLS ID #471852461, Jim McCartan, Cascade Hasson Sotheby's International Realty. RMLS (OR)
- $725,0004 bd3 ba2.8k sqft9625 SW 130th Ave, Beaverton, OR 97008ActiveMLS ID #186928959, Ben Rezac, Opt. RMLS (OR)
- $649,9004 bd3 ba2.2k sqft12805 SW Trigger Dr, Beaverton, OR 97008ActiveMLS ID #185303340, Tyler Horst, Summa Real Estate Group. RMLS (OR)
- $650,0004 bd2 ba1.9k sqft11370 SW Blakeney St, Beaverton, OR 97008ActiveMLS ID #698558288, Sharon Loffelmacher, Cascade Hasson Sotheby's International Realty. RMLS (OR)
- $750,0003 bd2 ba2.4k sqft16733 SW Nafus Ln, Beaverton, OR 97007ActiveMLS ID #635291291, Maria Cerri, Premiere Property Group, LLC. RMLS (OR)
