Welcome home to this freshly updated 3-bedroom, 2-bath property offering over 2,500 sq ft of living space. Enjoy a large living room with a flexible office area, luxury vinyl plank flooring, a fully remodeled kitchen and bathrooms, and modern lighting throughout. The oversized kitchen provides plenty of room to host all your friends and seller is offering a full you-pick appliance package! Storage is abundant with dual walk-in closets in the primary bedroom. A standout feature is the extra-large finished attached garage-ideal for vehicles, storage, or a workshop. Move-in ready with modern style, character, and generous space. Just minutes from downtown Elwood, you'll have quick access to shopping, dining, parks, and community amenities!
Pending
$189,999
1322 S East St, Elwood, IN 46036
3beds
3,270sqft
:
Get pre-qualified$1,296/mo
Residential, Single Family Residence
Built in 1940
8,712 Square Feet Lot
$-- Zestimate®
$58/sqft
$-- HOA
What's special
Modern lighting throughoutLuxury vinyl plank flooring
- 19 days |
- 492 |
- 29 |
Zillow last checked:
Listing updated:
Listed by:
Russell Mathes 317-507-5564,
eXp Realty, LLC
Source: MIBOR as distributed by MLS GRID,MLS#: 22113155
Facts & features
Interior
Bedrooms & bathrooms
- Bedrooms: 3
- Bathrooms: 2
- Full bathrooms: 2
- Main level bathrooms: 1
- Main level bedrooms: 1
Primary bedroom
- Level: Main
- Area: 231 Square Feet
- Dimensions: 11 x 21
Bedroom 2
- Level: Upper
- Area: 150 Square Feet
- Dimensions: 10 x 15
Bedroom 3
- Level: Upper
- Area: 110 Square Feet
- Dimensions: 11 x 10
Bonus room
- Level: Main
- Area: 240 Square Feet
- Dimensions: 16 x 15
Dining room
- Level: Main
- Area: 100 Square Feet
- Dimensions: 10x10
Kitchen
- Level: Main
- Area: 342 Square Feet
- Dimensions: 18 x 19
Living room
- Level: Main
- Area: 225 Square Feet
- Dimensions: 15 x 15
Heating
- Forced Air
Cooling
- Central Air
Appliances
- Included: Electric Oven, Refrigerator
Features
- Attic Pull Down Stairs, High Ceilings, Entrance Foyer, Ceiling Fan(s), Smart Thermostat, Walk-In Closet(s)
- Basement: Unfinished
- Attic: Pull Down Stairs
Interior area
- Total structure area: 3,270
- Total interior livable area: 3,270 sqft
- Finished area below ground: 0
Video & virtual tour
Property
Parking
- Total spaces: 3
- Parking features: Attached
- Attached garage spaces: 3
Features
- Levels: Two
- Stories: 2
- Has view: Yes
- View description: Neighborhood
Lot
- Size: 8,712 Square Feet
Details
- Parcel number: 480416104022000027
- Horse amenities: None
Construction
Type & style
- Home type: SingleFamily
- Architectural style: Traditional
- Property subtype: Residential, Single Family Residence
Materials
- Vinyl Siding
- Foundation: Block
Condition
- Updated/Remodeled
- New construction: No
- Year built: 1940
Utilities & green energy
- Water: Public
Community & HOA
Community
- Subdivision: No Subdivision
HOA
- Has HOA: No
Location
- Region: Elwood
Financial & listing details
- Price per square foot: $58/sqft
- Tax assessed value: $20,400
- Annual tax amount: $418
- Date on market: 7/9/2026
- Cumulative days on market: 25 days
Estimated market value
Not available
Estimated sales range
Not available
$1,633/mo
Price history
| Date | Event | Price |
|---|---|---|
| 7/14/2026 | Pending sale | $189,999$58/sqft |
Source:  MIBOR as distributed by MLS GRID #22113155 Report a problem MIBOR as distributed by MLS GRID #22113155 Report a problem | ||
| 7/9/2026 | Listed for sale | $189,999$58/sqft |
Source: MIBOR as distributed by MLS GRID #22113155 Report a problem | ||
| 7/6/2026 | Listing removed | $189,999$58/sqft |
Source: MIBOR as distributed by MLS GRID #22111147 Report a problem | ||
| 7/3/2026 | Listed for sale | $189,999+322.2%$58/sqft |
Source: MIBOR as distributed by MLS GRID #22111147 Report a problem | ||
| 4/10/2026 | Sold | $45,000-35.7%$14/sqft |
Source:  NIRA as distributed by MLS GRID #835602 Report a problem NIRA as distributed by MLS GRID #835602 Report a problem | ||
| 3/26/2026 | Pending sale | $70,000$21/sqft |
Source: NIRA as distributed by MLS GRID #835602 Report a problem | ||
| 3/17/2026 | Listed for sale | $70,000+366.7%$21/sqft |
Source: NIRA as distributed by MLS GRID #835602 Report a problem | ||
| 7/23/2021 | Sold | $15,000+158.6%$5/sqft |
Source: NIRA as distributed by MLS GRID #490565 Report a problem | ||
| 2/27/2019 | Sold | $5,800-35.6%$2/sqft |
Source: Public Record Report a problem | ||
| 2/3/2015 | Listing removed | $9,000$3/sqft |
Source: RE/MAX Real Estate Groups #21325110 Report a problem | ||
| 12/17/2014 | Price change | $9,000-37.9%$3/sqft |
Source: RE/MAX Real Estate Groups #21325110 Report a problem | ||
| 11/15/2014 | Listed for sale | $14,500-27.5%$4/sqft |
Source: RE/MAX Real Estate Groups #21325110 Report a problem | ||
| 6/30/2014 | Sold | $20,000$6/sqft |
Source: Public Record Report a problem | ||
Public tax history
| Year | Property taxes | Tax assessment |
|---|---|---|
| 2025 | $370 +6.3% | $20,400 +10.3% |
| 2024 | $348 +3.6% | $18,500 +6.3% |
| 2023 | $336 +3.1% | $17,400 +3.6% |
| 2022 | $326 +5.2% | $16,800 +3.1% |
| 2021 | $310 +0.6% | $16,300 +5.2% |
| 2020 | $308 -96.8% | $15,500 +0.6% |
| 2019 | $9,621 +27.9% | $15,400 -67.2% |
| 2018 | $7,519 +140.3% | $47,000 +0.9% |
| 2017 | $3,129 +237.2% | $46,600 +0.4% |
| 2016 | $928 -23.8% | $46,400 -23.8% |
| 2014 | $1,218 | $60,900 |
| 2013 | $1,218 +141.2% | $60,900 +2.2% |
| 2012 | $505 | $59,600 -2.8% |
| 2011 | -- | $61,300 |
| 2010 | $471 -43.7% | $61,300 -16.1% |
| 2009 | $836 | $73,100 -8.9% |
| 2006 | -- | $80,200 +3.9% |
| 2005 | -- | $77,200 |
Find assessor info on the county website
Monthly payment
Est. payment
Payment breakdown
Explore the cost of this home by adjusting the details. Changes won't be saved.Climate risks
Neighborhood: 46036
Nearby schools
GreatSchools rating
- NAElwood Elementary SchoolGrades: PK-2Distance: 0.9 mi
- 4/10Elwood Junior-Senior High SchoolGrades: 7-12Distance: 1.3 mi
- 4/10Elwood Intermediate SchoolGrades: 3-6Distance: 1.4 mi
Schools provided by the listing agent
- Elementary: Elwood Elementary School
Source: MIBOR as distributed by MLS GRID. This data may not be complete. We recommend contacting the local school district to confirm school assignments for this home.
- $176,1004 bd1 ba1.6k sqft1401 S East St, Elwood, IN 46036Off Market
- $133,7003 bd1 ba2.3k sqft1321 S East St, Elwood, IN 46036Off Market
- $141,7003 bd1 ba2.1k sqft1319 S East St, Elwood, IN 46036Off Market

- $106,7002 bd1 ba1.6k sqft1402 S East St, Elwood, IN 46036Off Market
- $138,5003 bd1 ba2.1k sqft1320 S East St, Elwood, IN 46036Off Market
- $193,9004 bd2 ba2.3k sqft1315 S East St, Elwood, IN 46036Off Market
- $85,0003 bd2 ba1.9k sqft1316 S East St, Elwood, IN 46036Sold
- $130,0003 bd1 ba1.3k sqft1327 S D St, Elwood, IN 46036Off Market
A local agent can set up tours, give advice and negotiate with sellers.
Similar homes
- $215,0003 bd2 ba2.4k sqft1300 S B St, Elwood, IN 46036Active
 MLS ID #22075277, Jeanne Hutcherson, CENTURY 21 Scheetz. MIBOR as distributed by MLS GRID
 - $209,0003 bd2 ba1.7k sqft1612 N B St, Elwood, IN 46036Active
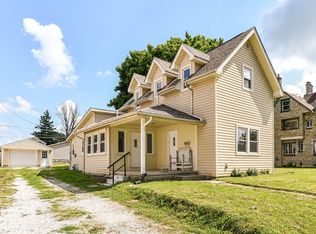 MLS ID #22112162, Landon Whetsel, CENTURY 21 Scheetz. MIBOR as distributed by MLS GRID
 - $224,0004 bd2 ba1.9k sqft113 S 12th St, Elwood, IN 46036For Sale
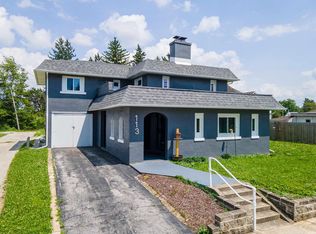 MLS ID #202623149, Jeff Bridenthal, Moving Real Estate. IRMLS
 - $135,0004 bd2 ba2.2k sqft1909 S J St, Elwood, IN 46036Active
 MLS ID #22116461, Diana Dunham, Keller Williams Indy Metro NE. MIBOR as distributed by MLS GRID
 - $245,0003 bd2 ba2.3k sqft1526 N B St, Elwood, IN 46036ActiveMLS ID #22111659, Brandon Basham, Greenside Realty Group. MIBOR as distributed by MLS GRID
- $164,9003 bd1 ba1.9k sqft1403 Madison Rd, Elwood, IN 46036ActiveMLS ID #22093388, Terry Sheets, Jeff Boone Realty, LLC. MIBOR as distributed by MLS GRID
- $249,9004 bd2 ba1.9k sqft1926 Main St, Elwood, IN 46036ActiveMLS ID #22092926, Kalie Courtney, NextHome Elite Real Estate. MIBOR as distributed by MLS GRID
- $199,9003 bd2 ba1.7k sqft33 Southdowns Dr, Kokomo, IN 46902For SaleMLS ID #202629924, Kristine E Miller, Apple Tree Realty, LLC. IRMLS
- $200,0003 bd2 ba2k sqft208 W Sigler St, Hebron, IN 46341For Sale
 MLS ID #841569, Douglas Hayes, McColly Real Estate. NIRA as distributed by MLS GRID
 - $210,0005 bd2 ba1.9k sqft401 S Fletcher St, Frankton, IN 46044ActiveMLS ID #22113807, James Small, Trueblood Real Estate. MIBOR as distributed by MLS GRID
- $204,9003 bd1 ba2k sqft421 W Pendleton Ave, Lapel, IN 46051ActiveMLS ID #22115050, Kellie Ryan, Highgarden Real Estate. MIBOR as distributed by MLS GRID
- $180,0003 bd2 ba2.7k sqft1124 E 10th St, Anderson, IN 46012ActiveMLS ID #22113035, Charlotte Cotton, RE/MAX Real Estate Solutions. MIBOR as distributed by MLS GRID
- $225,0005 bd3 ba3.5k sqft409 W 7th St, Anderson, IN 46016ActiveMLS ID #22116040, Roberto Mejia, F.C. Tucker Company. MIBOR as distributed by MLS GRID
- $199,9003 bd2 ba3.2k sqft9781 W Walnut St, Lapel, IN 46051ActiveMLS ID #22105912, Michael Wiesen, Highgarden Real Estate. MIBOR as distributed by MLS GRID
- $149,9003 bd1 ba2.1k sqft3622 E Lynn St, Anderson, IN 46013ActiveMLS ID #22116990, Ashok Challa, @Home Indiana. MIBOR as distributed by MLS GRID
- $225,0003 bd2 ba2.1k sqft3426 W 8th St, Anderson, IN 46011ActiveMLS ID #22101742, Melissa True, Carpenter, REALTORS®. MIBOR as distributed by MLS GRID
- $229,9002 bd1 ba2.9k sqft216 W Main St, Arcadia, IN 46030ActiveMLS ID #22111204, Aaron Galvin, F.C. Tucker Company. MIBOR as distributed by MLS GRID
- $274,9884 bd2 ba2k sqft548 E State Road 28, Alexandria, IN 46001ActiveMLS ID #22114820, Kerry Wiggerly, Berkshire Hathaway Home. MIBOR as distributed by MLS GRID
- $180,0003 bd2 ba1.7k sqft414 W Washington St, Fairmount, IN 46928For SaleMLS ID #202616132, Autumn Lawhead, Keller Williams Lafayette. IRMLS
- $239,9004 bd2 ba2.1k sqft28615 N State Road 19, Atlanta, IN 46031ActiveMLS ID #22111219, Kevin Hudoba, Homeward Bound Realty LLC. MIBOR as distributed by MLS GRID
