Welcome home! This well-maintained 3-bedroom, 2-bath ranch offers easy one-level living with a layout that's both comfortable and functional. A versatile flex space provides the perfect spot for a home office, hobby room, playroom, or whatever best fits your lifestyle. Enjoy mornings on the recently added covered Trex® deck and evenings entertaining in the fully fenced backyard. The wired storage building is ideal for a workshop, hobby space, or keeping lawn equipment organized. Located in an established neighborhood just minutes from shopping, dining, and schools, this home is ready for its next owner. Come see everything it has to offer!
Under contract-show
$365,000
1323 Worthington Pl, Lincolnton, NC 28092
3beds
1,690sqft
:
Get pre-qualified$2,180/mo
Single Family Residence
Built in 1998
0.47 Acres Lot
$352,700 Zestimate®
$216/sqft
$-- HOA
What's special
Easy one-level livingVersatile flex spaceFully fenced backyardWired storage building
- 56 days |
- 444 |
- 19 |
Zillow last checked:
Listing updated:
Listed by:
Tracey Duncan tracey@lifestylerealtync.com,
RE/MAX Lifestyle
Source: Canopy MLS as distributed by MLS GRID,MLS#: 4388518
Facts & features
Interior
Bedrooms & bathrooms
- Bedrooms: 3
- Bathrooms: 2
- Full bathrooms: 2
- Main level bedrooms: 3
Primary bedroom
- Level: Main
Bedroom s
- Level: Main
Bedroom s
- Level: Main
Bathroom full
- Level: Main
Bathroom full
- Level: Main
Dining area
- Level: Main
Flex space
- Level: Main
Kitchen
- Level: Main
Living room
- Level: Main
Heating
- Propane
Cooling
- Ceiling Fan(s), Central Air
Appliances
- Included: Dishwasher, Electric Range, Microwave, Refrigerator
- Laundry: Mud Room
Features
- Has basement: No
Interior area
- Total structure area: 1,690
- Total interior livable area: 1,690 sqft
- Finished area above ground: 1,690
- Finished area below ground: 0
Property
Parking
- Total spaces: 2
- Parking features: Attached Garage, Garage on Main Level
- Attached garage spaces: 2
Features
- Levels: One
- Stories: 1
- Patio & porch: Covered, Deck, Porch
- Fencing: Fenced
Lot
- Size: 0.47 Acres
Details
- Additional structures: Workshop
- Parcel number: 59055
- Zoning: R-SF
- Special conditions: Standard
Construction
Type & style
- Home type: SingleFamily
- Property subtype: Single Family Residence
Materials
- Brick Full
- Foundation: Crawl Space
- Roof: Metal
Condition
- New construction: No
- Year built: 1998
Utilities & green energy
- Sewer: Septic Installed
- Water: County Water
- Utilities for property: Propane
Community & HOA
Community
- Security: Smoke Detector(s)
- Subdivision: Worthington Park
Location
- Region: Lincolnton
Financial & listing details
- Price per square foot: $216/sqft
- Tax assessed value: $257,661
- Annual tax amount: $1,748
- Date on market: 6/1/2026
- Cumulative days on market: 32 days
- Listing terms: Cash,Conventional,FHA,USDA Loan,VA Loan
- Road surface type: Concrete, Paved
Estimated market value
$352,700
$335,000 - $370,000
$1,819/mo
Price history
| Date | Event | Price |
|---|---|---|
| 6/25/2026 | Listed for sale | $365,000+151.7%$216/sqft |
Source:  Canopy MLS as distributed by MLS GRID #4388518 Report a problem Canopy MLS as distributed by MLS GRID #4388518 Report a problem | ||
| 10/2/2013 | Sold | $145,000$86/sqft |
Source: Public Record Report a problem | ||
Public tax history
| Year | Property taxes | Tax assessment |
|---|---|---|
| 2025 | $1,748 +1.2% | $257,661 |
| 2024 | $1,728 | $257,661 |
| 2023 | $1,728 +30.6% | $257,661 +58.8% |
| 2022 | $1,322 -24.5% | $162,295 |
| 2021 | $1,752 +2.5% | $162,295 |
| 2020 | $1,709 +3.2% | $162,295 |
| 2019 | $1,656 +6.1% | $162,295 +6.8% |
| 2018 | $1,562 +1.9% | $152,012 |
| 2017 | $1,532 +3.8% | $152,012 |
| 2016 | $1,475 +1.8% | $152,012 |
| 2015 | $1,450 | -- |
| 2014 | -- | $160,505 |
| 2013 | -- | -- |
| 2012 | -- | -- |
| 2011 | -- | -- |
| 2010 | -- | -- |
| 2009 | -- | -- |
| 2008 | -- | $166,873 +16.9% |
| 2007 | -- | $142,769 |
| 2006 | -- | $142,769 |
| 2005 | -- | $142,769 |
| 2004 | -- | $142,769 |
| 2003 | -- | -- |
| 2002 | -- | $121,509 |
| 2001 | -- | $121,509 |
Find assessor info on the county website
Monthly payment
Est. payment
Payment breakdown
Explore the cost of this home by adjusting the details. Changes won't be saved.Climate risks
Neighborhood: 28092
Nearby schools
GreatSchools rating
- 3/10G E Massey ElementaryGrades: PK-5Distance: 2.2 mi
- 4/10Lincolnton MiddleGrades: 6-8Distance: 3.2 mi
- 5/10Lincolnton HighGrades: 9-12Distance: 3.2 mi
Schools provided by the listing agent
- Elementary: G.e. Massey
- Middle: Lincolnton
- High: Lincolnton
Source: Canopy MLS as distributed by MLS GRID. This data may not be complete. We recommend contacting the local school district to confirm school assignments for this home.
- $322,6003 bd2 ba1.6k sqft1311 Worthington Pl, Lincolnton, NC 28092Off Market
- $279,8003 bd2 ba1.2k sqft950 Bethel Church Rd, Lincolnton, NC 28092Off Market
- $303,0003 bd2 ba1.3k sqft960 Bethel Church Rd, Lincolnton, NC 28092Off Market
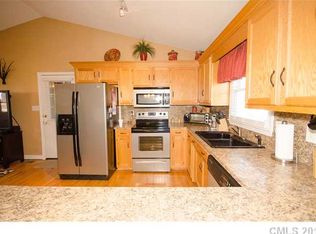
- $340,1003 bd2 ba1.7k sqft1267 Billess Ct, Lincolnton, NC 28092Off Market
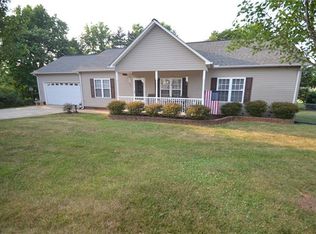
- $374,9003 bd2 ba1.5k sqft1305 Worthington Pl, Lincolnton, NC 28092Sold
- $289,4003 bd2 ba1.3k sqft940 Bethel Church Rd, Lincolnton, NC 28092Off Market
- $15,750-- bd-- ba1.5k sqft1314 Worthington Pl, Lincolnton, NC 28092Off Market
- $382,6003 bd2 ba1.5k sqft1314 Worthington Pl, Lincolnton, NC 28092Off Market
A local agent can set up tours, give advice and negotiate with sellers.
Similar homes
- $330,0003 bd2 ba1.4k sqft2507 Otis Dellinger Rd, Lincolnton, NC 28092For Sale

 MLS ID #4347007, Janet Cox, RE/MAX Lifestyle. Canopy MLS as distributed by MLS GRID
 - $379,9003 bd3 ba1.6k sqft725 Sunridge Dr #18, Lincolnton, NC 28092For Sale
 MLS ID #4379909, Julie Eurey, Gilleland Realty Inc. Canopy MLS as distributed by MLS GRID
 - $349,5003 bd2 ba1.5k sqft2596 Prince Dr, Lincolnton, NC 28092For Sale
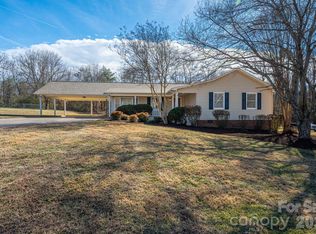 MLS ID #4344636, Shannon Hayden, Century 21 Town & Country Rlty. Canopy MLS as distributed by MLS GRID
 - $369,0003 bd3 ba2k sqft105 Rock Creek Dr, Lincolnton, NC 28092For Sale
 MLS ID #4373736, Lee Huss, Gilleland Realty Inc. Canopy MLS as distributed by MLS GRID
 - $359,0004 bd2 ba2.1k sqft1388 Smith Farm Rd, Lincolnton, NC 28092For SaleMLS ID #4358119, Quin Byers, ERA Live Moore. Canopy MLS as distributed by MLS GRID
- $370,0003 bd2 ba1.8k sqft3867 Ritchie Rd, Lincolnton, NC 28092For SaleMLS ID #4370577, Kelly Calderon, RE/MAX Lifestyle. Canopy MLS as distributed by MLS GRID
- $300,0003 bd2 ba1k sqft649 Springs East Rd, Lincolnton, NC 28092For SaleMLS ID #4398863, Wes McNeill, Better Homes and Gardens Real Estate Foothills. Canopy MLS as distributed by MLS GRID
- $344,9003 bd3 ba1.7k sqft3770 Church Hill Ln, Maiden, NC 28650For SaleMLS ID #4364074, Ruby Clemmons, Redbird Real Estate Group. Canopy MLS as distributed by MLS GRID
- $425,0004 bd2 ba2.3k sqft5374 N State Highway 150, Lincolnton, NC 28092For SaleMLS ID #4397792, Dave Hansen, EXP Realty LLC Mooresville. Canopy MLS as distributed by MLS GRID
- $365,0004 bd3 ba2.4k sqft4473 Daniels St, Maiden, NC 28650For SaleMLS ID #4400856, Austin Hoyle, Nestlewood Realty, LLC. Canopy MLS as distributed by MLS GRID
- $450,0003 bd2 ba2.3k sqft2914 Weatherfield Dr, Lincolnton, NC 28092For SaleMLS ID #4283071, Steve Zink, Fathom Realty NC LLC. Canopy MLS as distributed by MLS GRID
- $354,0003 bd3 ba1.8k sqft4503 Briar Creek Rd, Maiden, NC 28650For SaleMLS ID #4403337, Laura Bowman-Messick, Berkshire Hathaway Homeservices Landmark Prop. Canopy MLS as distributed by MLS GRID
- $375,0003 bd2 ba1.6k sqft6673 Forney Hill Rd, Denver, NC 28037For SaleMLS ID #4382678, Jay Ballard, Coldwell Banker Realty. Canopy MLS as distributed by MLS GRID
- $349,9003 bd2 ba1.4k sqft4671 Garys Pl, Crouse, NC 28033For SaleMLS ID #4382360, Christie Ford, Vickie Spurling Realty Inc. Canopy MLS as distributed by MLS GRID
- $449,9003 bd3 ba2.2k sqft3656 Woodgreen Dr, Lincolnton, NC 28092For SaleMLS ID #4403156, Dana Gibson, Realty Executives of Hickory. Canopy MLS as distributed by MLS GRID
- $325,0003 bd2 ba1.3k sqft5068 Tonys Way, Vale, NC 28168For SaleMLS ID #4385884, Sammi Smith, Keller Williams Lake Norman. Canopy MLS as distributed by MLS GRID
- $365,0003 bd2 ba1.9k sqft1302 Laurel Woods Dr, Gastonia, NC 28052For SaleMLS ID #4386113, Amy Stamper, Stamper-Thompson Real Estate LLC. Canopy MLS as distributed by MLS GRID
- $399,0003 bd2 ba1.7k sqft1035 E 24th St, Newton, NC 28658For SaleMLS ID #4391518, Cheryl Obijiski, Realty Executives of Hickory. Canopy MLS as distributed by MLS GRID
- $374,9003 bd2 ba1.9k sqft1621 Herbie Cir, Newton, NC 28658For SaleMLS ID #4393224, Curtis Baker, C² Realty Group and Management LLC. Canopy MLS as distributed by MLS GRID
- $339,9003 bd2 ba1.8k sqft3842 Serenity Dr, Hickory, NC 28602For SaleMLS ID #4384261, Gina Carr, True North Realty. Canopy MLS as distributed by MLS GRID
