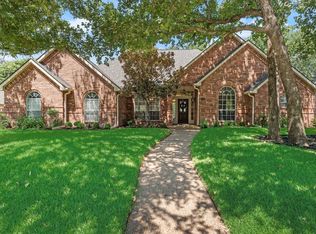
Welcome to 1324 Carriage Lane, a beautifully maintained single-story home in the sought-after Carriage Gate community of Keller. Offering approximately 2,199 square feet of thoughtfully designed living space, this home features a spacious and versatile floor plan with 4 bedrooms, 2 bathrooms, and flexible living areas. The stylish interior showcases an open-concept layout, generous living spaces, and a functional kitchen designed for both everyday living and entertaining. The split-bedroom arrangement provides privacy for the primary suite, while an additional front bedroom offers an excellent option for a home office, study, or guest room. Step outside to enjoy the private backyard retreat, complete with a large deck thats perfect for outdoor dining and relaxing. Easily walk or ride a bike to the community pool and playground. Nearby trails, parks, shopping, dining and more!
Pending
$445,000
1324 Carriage Ln, Keller, TX 76248
4beds
2,199sqft
:
Get pre-qualified$3,292/mo
Single Family Residence
Built in 2000
6,655 Square Feet Lot
$449,300 Zestimate®
$202/sqft
$45/mo HOA
What's special
Stylish interiorPrivate backyard retreatGenerous living spacesFunctional kitchenAdditional front bedroomSplit-bedroom arrangementOpen-concept layout
- 27 days |
- 745 |
- 21 |
Likely to sell faster than
Zillow last checked:
Listing updated:
Listed by:
Samantha Balcom 0652991 817-896-8343,
Tenpenny Realty 817-896-8343
Source: NTREIS,MLS#: 21308078
Facts & features
Interior
Bedrooms & bathrooms
- Bedrooms: 4
- Bathrooms: 2
- Full bathrooms: 2
Primary bedroom
- Features: En Suite Bathroom
- Level: First
- Dimensions: 18 x 13
Bedroom
- Features: Ceiling Fan(s), Split Bedrooms, Walk-In Closet(s)
- Level: First
- Dimensions: 12 x 11
Bedroom
- Features: Ceiling Fan(s), Split Bedrooms, Walk-In Closet(s)
- Level: First
- Dimensions: 12 x 11
Bedroom
- Features: Ceiling Fan(s), Split Bedrooms
- Level: First
- Dimensions: 15 x 11
Primary bathroom
- Features: Built-in Features, Dual Sinks, En Suite Bathroom, Separate Shower
- Level: First
- Dimensions: 12 x 9
Family room
- Features: Ceiling Fan(s)
- Level: First
- Dimensions: 14 x 11
Other
- Features: Built-in Features
- Level: First
- Dimensions: 8 x 5
Kitchen
- Features: Ceiling Fan(s)
- Level: First
- Dimensions: 17 x 15
Living room
- Features: Ceiling Fan(s), Fireplace
- Level: First
- Dimensions: 19 x 18
Living room
- Features: Ceiling Fan(s), Fireplace
- Level: First
- Dimensions: 19 x 18
Utility room
- Level: First
- Dimensions: 6 x 5
Heating
- Central, Fireplace(s), Natural Gas
Cooling
- Central Air, Ceiling Fan(s), Electric
Appliances
- Included: Dishwasher, Disposal, Gas Range, Microwave
- Laundry: Laundry in Utility Room
Features
- Decorative/Designer Lighting Fixtures, Eat-in Kitchen, Kitchen Island, Cable TV, Walk-In Closet(s)
- Flooring: Carpet, Ceramic Tile, Laminate
- Windows: Skylight(s), Window Coverings
- Has basement: No
- Number of fireplaces: 1
- Fireplace features: Gas, Living Room, Masonry
Interior area
- Total interior livable area: 2,199 sqft
Video & virtual tour
Property
Parking
- Total spaces: 2
- Parking features: Driveway, Garage Faces Front, Garage, Garage Door Opener
- Attached garage spaces: 2
Features
- Levels: One
- Stories: 1
- Exterior features: Private Yard
- Pool features: None, Community
- Fencing: Wood
Lot
- Size: 6,655 Square Feet
- Features: Interior Lot, Subdivision, Sprinkler System
Details
- Parcel number: 07167334
Construction
Type & style
- Home type: SingleFamily
- Architectural style: Traditional,Detached
- Property subtype: Single Family Residence
Materials
- Brick
- Foundation: Slab
- Roof: Composition
Condition
- Year built: 2000
Utilities & green energy
- Sewer: Public Sewer
- Water: Public
- Utilities for property: Sewer Available, Water Available, Cable Available
Community & HOA
Community
- Features: Playground, Pool, Curbs, Sidewalks
- Security: Smoke Detector(s)
- Subdivision: Carriage Gate
HOA
- Has HOA: Yes
- Services included: All Facilities
- HOA fee: $545 annually
- HOA name: Property Management Group
- HOA phone: 817-337-1221
Location
- Region: Keller
Financial & listing details
- Price per square foot: $202/sqft
- Tax assessed value: $381,000
- Annual tax amount: $6,994
- Date on market: 6/26/2026
- Cumulative days on market: 19 days
- Listing terms: Cash,Conventional,FHA,VA Loan
- Exclusions: all mounted TV's, potted plants, all curtains and curtain rods
Estimated market value
$449,300
$427,000 - $472,000
$3,239/mo
Price history
| Date | Event | Price |
|---|---|---|
| 7/7/2026 | Pending sale | $445,000$202/sqft |
Source: NTREIS #21308078 Report a problem | ||
| 6/29/2026 | Contingent | $445,000$202/sqft |
Source: NTREIS #21308078 Report a problem | ||
| 6/26/2026 | Listed for sale | $445,000+23.6%$202/sqft |
Source: NTREIS #21308078 Report a problem | ||
| 2/21/2021 | Listing removed | -- |
Source: Owner Report a problem | ||
| 2/10/2021 | Listed for sale | $360,000$164/sqft |
Source: Owner Report a problem | ||
| 8/24/2017 | Listing removed | $2,000$1/sqft |
Source: Owner Report a problem | ||
| 8/16/2017 | Listed for rent | $2,000$1/sqft |
Source: Owner Report a problem | ||
Public tax history
| Year | Property taxes | Tax assessment |
|---|---|---|
| 2025 | $4,983 -14.6% | $381,000 -6% |
| 2024 | $5,833 +6.7% | $405,533 +6.1% |
| 2023 | $5,468 -16.8% | $382,351 +15.3% |
| 2022 | $6,568 | $331,471 |
| 2021 | -- | $331,471 +17.7% |
| 2020 | $6,695 -0.8% | $281,516 |
| 2019 | $6,747 +26.8% | $281,516 -0.5% |
| 2018 | $5,321 -26.4% | $283,000 |
| 2017 | $7,233 +14.4% | $283,000 +15.3% |
| 2016 | $6,322 +17.7% | $245,368 +19.6% |
| 2015 | $5,371 | $205,100 |
| 2014 | $5,371 | $205,100 +6.8% |
| 2013 | -- | $192,100 +1.1% |
| 2012 | -- | $190,100 -3.3% |
| 2011 | -- | $196,600 +6.9% |
| 2010 | -- | $183,900 -4.7% |
| 2009 | -- | $192,900 |
| 2008 | -- | $192,900 +5.2% |
| 2007 | -- | $183,300 +3.9% |
| 2006 | -- | $176,500 |
| 2005 | -- | $176,500 +2.9% |
| 2004 | -- | $171,500 |
| 2003 | -- | $171,500 +5.4% |
| 2002 | -- | $162,700 +3.4% |
| 2001 | -- | $157,300 +871% |
| 2000 | -- | $16,200 |
Find assessor info on the county website
Monthly payment
Est. payment
Payment breakdown
Explore the cost of this home by adjusting the details. Changes won't be saved.Climate risks
Neighborhood: Carriage Gate
Nearby schools
GreatSchools rating
- 10/10Willis Lane Elementary SchoolGrades: PK-4Distance: 0.6 mi
- 9/10Indian Springs Middle SchoolGrades: 5-8Distance: 1.3 mi
- 8/10Keller High SchoolGrades: 9-12Distance: 2 mi
Schools provided by the listing agent
- Elementary: Willislane
- Middle: Indian Springs
- High: Keller
- District: Keller ISD
Source: NTREIS. This data may not be complete. We recommend contacting the local school district to confirm school assignments for this home.
- $432,0004 bd2 ba2.1k sqft1332 Carriage Ln, Keller, TX 76248Off Market

- $534,9004 bd2 ba2.9k sqft1328 Carriage Ln, Keller, TX 76248Off Market
- $459,7004 bd3 ba2.4k sqft1320 Carriage Ln, Keller, TX 76248Off Market
- $492,9003 bd2 ba2.8k sqft1316 Carriage Ln, Keller, TX 76248Off Market

- $443,1003 bd2 ba1.9k sqft605 Cedarwood Dr, Keller, TX 76248Off Market
- $629,3004 bd3 ba3.4k sqft1313 Cadbury Ln, Keller, TX 76248Off Market
- $687,7005 bd4 ba3.6k sqft1315 Cadbury Ln, Keller, TX 76248Off Market
- $643,7004 bd4 ba2.8k sqft1311 Cadbury Ln, Keller, TX 76248Off Market
A local agent can set up tours, give advice and negotiate with sellers.
A local lender can help you make sure your offer is ready when you are.
Similar homes
- $625,0004 bd3 ba2.6k sqft1310 Austin Thomas Dr, Keller, TX 76248For Sale
 MLS ID #21327114, Genevieve Talbott. NTREIS
 - $435,0004 bd2 ba2.2k sqft5371 Natchez Trl, Fort Worth, TX 76137For Sale
 MLS ID #21310747, Becky Henry. NTREIS
 - $439,9004 bd3 ba2.9k sqft4745 Eagle Trace Dr, Fort Worth, TX 76244For Sale
 MLS ID #21332930, Miranda Brown. NTREIS
 - $315,0004 bd2 ba1.7k sqft2085 Paint Pony Ln, Keller, TX 76248For Sale
 MLS ID #21311166, Allen Robison. NTREIS
 - $399,5004 bd2 ba2.4k sqft4736 Emerald Trace Way, Fort Worth, TX 76244For SaleMLS ID #21307265, Henry Ofosu-Apea. NTREIS
- $399,0004 bd3 ba2.4k sqft3833 Cedar Falls Dr, Fort Worth, TX 76244For SaleMLS ID #21304500, John Demille. NTREIS
- $389,9993 bd2 ba1.9k sqft7400 Chapman Rd, North Richland Hills, TX 76182For SaleMLS ID #21324301, Nicole Peters. NTREIS
- $429,9003 bd2 ba2k sqft716 Thousand Oaks Dr, Hurst, TX 76054For SaleMLS ID #21331503, Jacque Mcdonald. NTREIS
- $--4 bd2 ba1.8k sqft536 Cross Ridge Cir N, Fort Worth, TX 76120AuctionAuction.com 2
- $449,9004 bd3 ba2.5k sqft14324 Padden Park Ln, Roanoke, TX 76262For SaleMLS ID #21134706, Amy Davis. NTREIS
- $390,0004 bd2 ba2k sqft135 Honeysuckle Dr, Justin, TX 76247For SaleMLS ID #21327135, Justin Stewart. NTREIS
- $445,0004 bd3 ba2.4k sqft204 Ovaletta Dr, Justin, TX 76247For SaleMLS ID #21204296, Kassidy Free. NTREIS
- $470,0003 bd2 ba2k sqft4233 San Pedro Ct, Fort Worth, TX 76179For SaleMLS ID #21177174, Jim Koch. NTREIS
- $494,9004 bd3 ba2.5k sqft801 Cobblestone Dr, Lewisville, TX 75067For SaleMLS ID #21331101, Eric Hinton. NTREIS
- $449,0005 bd3 ba2.7k sqft1120 Stallion Ln, Justin, TX 76247For SaleMLS ID #21312090, Jack McLemore. NTREIS
- $459,0003 bd3 ba2k sqft226 Venice Trl, Lewisville, TX 75067For SaleMLS ID #21334041, Bettenia Jackson. NTREIS
- $425,0003 bd2 ba1.6k sqft5021 Marcus Dr, Flower Mound, TX 75028For SaleMLS ID #21329025, Rebecca Douglas. NTREIS
- $449,0003 bd3 ba1.7k sqft819 Canal St, Irving, TX 75063For SaleMLS ID #21304772, Victoria Moloney. NTREIS
- $450,0004 bd3 ba2.6k sqft1718 Falcon Dr, Corinth, TX 76210For SaleMLS ID #21289892, Kelly Huff. NTREIS
- $495,0003 bd2 ba2k sqft12338 Park Ridge Trl, Fort Worth, TX 76179For SaleMLS ID #21215009, Samantha Li. NTREIS
