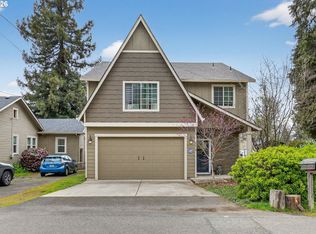
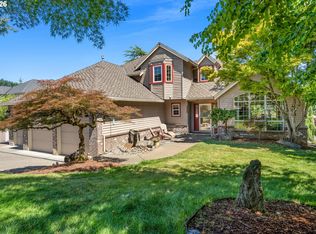
Welcome to your Portland sanctuary nestled in the trees! This beautifully maintained 3-bedroom, 2.5-bath + den/bonus room home offers the perfect blend of comfort, space, and Northwest charm. Located on a peaceful cul-de-sac 1.4 miles from Happy Valley Park, you'll enjoy privacy, nature, and easy access to trails, parks, and city conveniences.Step inside to soaring ceilings, natural light, and an open layout that invites gatherings and everyday living. The spacious living and dining areas flow effortlessly into the kitchen, featuring stainless steel appliances, ample counter space, and a breakfast nook overlooking the lush backyard.Upstairs, retreat to your spacious primary suite with vaulted ceilings, a walk-in closet, and an ensuite bath with dual vanities. Three additional bedrooms offer flexibility for guests, a home office, or hobbies. The bonus room is perfect as a media room, play space, or second living area.Outside, relax or entertain on the private deck surrounded by mature landscaping and a fully fenced yard—ideal for pets, play, or summer barbecues. Enjoy your morning coffee with views of the trees and evening sunsets that peek through the pines.Additional highlights include central air, a gas fireplace, oversized 2-car garage. Minutes to Powell Butte Nature Park, Springwater Corridor, shopping, dining, and I-205.This is the lifestyle you’ve been looking for—peaceful, practical, and packed with charm. Don’t miss your chance to call this home! Rate reduction options available for qualified buyers. Inquire for more details. https://us.greenbuildingregistry.com/green-homes/OR10238752 [Home Energy Score = 4. HES Report at https://rpt.greenbuildingregistry.com/hes/OR10238752]
Pending
Price cut: $16K (8/16)
$599,000
13243 SE Buford Ct, Portland, OR 97236
3beds
2,374sqft
Residential, Single Family Residence
Built in 2006
4,356 Square Feet Lot
$587,000 Zestimate®
$252/sqft
$-- HOA
What's special
Gas fireplaceFully fenced yardBonus roomWalk-in closetBreakfast nookCentral airVaulted ceilings
- 485 days
- 198
- 9
Zillow last checked:
Listing updated:
Listed by:
Kieshawn Lewis 503-544-5964,
Oregon First
Source: RMLS (OR),MLS#: 729039031
Facts & features
Interior
Bedrooms & bathrooms
- Bedrooms: 3
- Bathrooms: 3
- Full bathrooms: 2
- Partial bathrooms: 1
- Main level bathrooms: 1
Rooms
- Room types: Office, Bedroom 2, Bedroom 3, Dining Room, Family Room, Kitchen, Living Room, Primary Bedroom
Primary bedroom
- Features: Closet Organizer, Double Sinks, Shower, Soaking Tub, Walkin Closet
- Level: Upper
Bedroom 2
- Features: Wallto Wall Carpet
- Level: Upper
Bedroom 3
- Features: Wallto Wall Carpet
- Level: Upper
Dining room
- Level: Main
Family room
- Features: Vaulted Ceiling
- Level: Main
Kitchen
- Features: Gas Appliances, Island, Convection Oven, Free Standing Refrigerator
- Level: Main
Living room
- Features: Family Room Kitchen Combo, Fireplace
- Level: Upper
Office
- Features: French Doors
- Level: Main
Heating
- Forced Air, Fireplace(s)
Cooling
- Central Air
Appliances
- Included: Free-Standing Gas Range, Free-Standing Refrigerator, Gas Appliances, Stainless Steel Appliance(s), Washer/Dryer, Convection Oven, Gas Water Heater
Features
- Ceiling Fan(s), Granite, High Ceilings, Soaking Tub, Vaulted Ceiling(s), Kitchen Island, Family Room Kitchen Combo, Closet Organizer, Double Vanity, Shower, Walk-In Closet(s), Tile
- Flooring: Hardwood, Wall to Wall Carpet
- Doors: French Doors
- Windows: Double Pane Windows, Vinyl Frames
- Basement: Crawl Space
- Number of fireplaces: 1
- Fireplace features: Gas
Interior area
- Total structure area: 2,374
- Total interior livable area: 2,374 sqft
Video & virtual tour
Property
Parking
- Total spaces: 2
- Parking features: Driveway, On Street, Attached, Extra Deep Garage
- Attached garage spaces: 2
- Has uncovered spaces: Yes
Features
- Levels: Two
- Stories: 2
- Patio & porch: Covered Patio, Deck, Patio
- Exterior features: Yard
- Fencing: Fenced
Lot
- Size: 4,356 Square Feet
- Features: Cul-De-Sac, SqFt 3000 to 4999
Details
- Parcel number: R554367
Construction
Type & style
- Home type: SingleFamily
- Architectural style: Craftsman
- Property subtype: Residential, Single Family Residence
Materials
- Cement Siding, Stone
- Foundation: Slab
- Roof: Composition
Condition
- Resale
- New construction: No
- Year built: 2006
Utilities & green energy
- Gas: Gas
- Sewer: Public Sewer
- Water: Public
- Utilities for property: Cable Connected
Community & HOA
HOA
- Has HOA: Yes
Location
- Region: Portland
Financial & listing details
- Price per square foot: $252/sqft
- Tax assessed value: $577,140
- Annual tax amount: $7,754
- Date on market: 6/5/2025
- Cumulative days on market: 485 days
- Listing terms: Cash,Conventional,FHA,VA Loan
- Road surface type: Paved
Estimated market value
$587,000
$558,000 - $616,000
$3,098/mo
Price history
| Date | Event | Price |
|---|---|---|
| 9/22/2026 | Pending sale | $599,000$252/sqft |
Source:  RMLS (OR) #729039031 Report a problem RMLS (OR) #729039031 Report a problem | ||
| 8/16/2026 | Price change | $599,000-2.6%$252/sqft |
Source: RMLS (OR) #729039031 Report a problem | ||
| 4/9/2026 | Listed for sale | $615,000-2.4%$259/sqft |
Source: RMLS (OR) #729039031 Report a problem | ||
| 9/27/2025 | Listed for sale | $630,000$265/sqft |
Source: RMLS (OR) #729039031 Report a problem | ||
| 9/18/2025 | Pending sale | $630,000$265/sqft |
Source: RMLS (OR) #729039031 Report a problem | ||
| 8/29/2025 | Price change | $630,000-2.3%$265/sqft |
Source: RMLS (OR) #729039031 Report a problem | ||
| 6/5/2025 | Listed for sale | $645,000+61.4%$272/sqft |
Source: RMLS (OR) #729039031 Report a problem | ||
| 8/2/2017 | Sold | $399,750-2.5%$168/sqft |
Source: RMLS (OR) #17660942 Report a problem | ||
| 6/15/2017 | Pending sale | $409,900$173/sqft |
Source: Jim Kunkel Realty #17660942 Report a problem | ||
| 6/10/2017 | Price change | $409,900-2.4%$173/sqft |
Source: Jim Kunkel Realty #17660942 Report a problem | ||
| 5/29/2017 | Price change | $419,9000%$177/sqft |
Source: Jim Kunkel Realty #17660942 Report a problem | ||
| 4/13/2017 | Listed for sale | $419,999+16.7%$177/sqft |
Source: Savvy Lane #17290140 Report a problem | ||
| 4/16/2015 | Sold | $360,000+0%$152/sqft |
Source: RMLS (OR) #15143546 Report a problem | ||
| 3/11/2015 | Pending sale | $359,900$152/sqft |
Source: Windermere Realty Group #15143546 Report a problem | ||
| 2/10/2015 | Price change | $359,900-2.7%$152/sqft |
Source: Windermere Realty Group #15143546 Report a problem | ||
| 1/13/2015 | Listed for sale | $369,900-3.4%$156/sqft |
Source: Homes By Clarity #15143546 Report a problem | ||
| 6/19/2007 | Sold | $383,000+5.8%$161/sqft |
Source: Public Record Report a problem | ||
| 12/8/2006 | Sold | $362,000+4.9%$152/sqft |
Source: Public Record Report a problem | ||
| 3/16/2006 | Sold | $345,000$145/sqft |
Source: Public Record Report a problem | ||
Public tax history
| Year | Property taxes | Tax assessment |
|---|---|---|
| 2025 | $7,754 +4.4% | $320,690 +3% |
| 2024 | $7,428 +4.5% | $311,350 +3% |
| 2023 | $7,105 +5.5% | $302,290 +3% |
| 2022 | $6,735 +1.7% | $293,490 +3% |
| 2021 | $6,624 +10.4% | $284,950 +3% |
| 2020 | $6,001 +3.3% | $276,660 +3% |
| 2019 | $5,810 | $268,610 +3% |
| 2018 | $5,810 +3.2% | $260,790 +3% |
| 2017 | $5,631 +9.7% | $253,200 +3% |
| 2016 | $5,132 | $245,830 +3% |
| 2015 | $5,132 +11.6% | $238,670 +3% |
| 2014 | $4,599 +7.9% | $231,720 +3% |
| 2013 | $4,263 +4.9% | $224,980 +3% |
| 2012 | $4,062 -2.2% | $218,430 +3% |
| 2011 | $4,154 -6.3% | $212,070 +3% |
| 2010 | $4,434 +2.3% | $205,900 +3% |
| 2009 | $4,335 +3.5% | $199,910 +3% |
| 2008 | $4,186 +0.4% | $194,090 +3% |
| 2007 | $4,169 +23.9% | $188,440 +21.6% |
| 2006 | $3,366 +242.2% | $154,920 +240.4% |
| 2005 | $984 | $45,510 |
Find assessor info on the county website
Monthly payment
Est. payment
Payment breakdown
Explore the cost of this home by adjusting the details. Changes won't be saved.Climate risks
Neighborhood: Pleasant Valley
Nearby schools
Schools provided by the listing agent
- Elementary: Gilbert Park
- Middle: Alice Ott
- High: David Douglas
Source: RMLS (OR). This data may not be complete. We recommend contacting the local school district to confirm school assignments for this home.
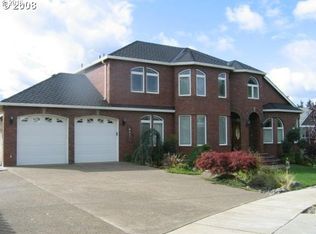
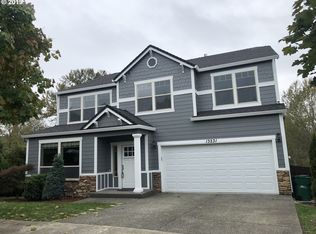
Similar homes
- $578,9994 bd3 ba2.5k sqft15946 SE Henderson Way, Portland, OR 97236Active
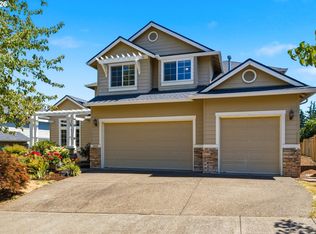
 MLS ID #708521891, Rachel Sheller, Oregon First. RMLS (OR)
 - $499,9003 bd3 ba1.7k sqft16108 SE Bybee Ct, Portland, OR 97236Active
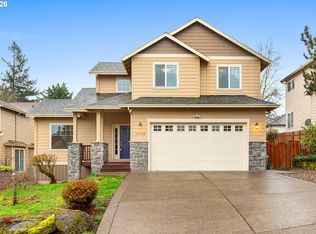 MLS ID #187083256, Ricky Thien, Rich Realty. RMLS (OR)
 - $618,0004 bd3 ba2.2k sqft8615 SE 55th Ave, Portland, OR 97206Active
 MLS ID #634718659, Cindy Johnson, John L. Scott Portland Central. RMLS (OR)
 - $619,9004 bd3 ba2.2k sqft14388 SE Meadows Ln, Clackamas, OR 97015Active
 MLS ID #744142417, Susan Cassidy, Windermere Realty Trust. RMLS (OR)
 - $599,9003 bd3 ba2.8k sqft10148 SE Bristol Loop, Happy Valley, OR 97086ActiveMLS ID #545076373, Kevin Dean, Windermere Realty Trust. RMLS (OR)
- $495,0004 bd3 ba2.1k sqft13751 SE Luca Ave, Clackamas, OR 97015ActiveMLS ID #149567100, Troy Wilkerson, The Broker Network, LLC. RMLS (OR)
- $579,0003 bd2 ba1.6k sqft14441 SE Frontier Ave, Clackamas, OR 97015ActiveMLS ID #569801345, Mychelle Strouhal, MORE Realty. RMLS (OR)
- $685,0004 bd3 ba2.9k sqft13115 SE Normandy Dr, Clackamas, OR 97015ActiveMLS ID #593971398, Leigh Flynn, Wise Move Real Estate. RMLS (OR)
- $499,9004 bd3 ba2k sqft17325 SE Sherman St, Portland, OR 97233ActiveMLS ID #652717064, Lauren Sheehan, eXp Realty, LLC. RMLS (OR)
- $614,9003 bd3 ba1.8k sqft14435 SW Equestrian Ln, Beaverton, OR 97008ActiveMLS ID #745282732, Amy Nelson, Better Homes & Gardens Realty. RMLS (OR)
- $615,0003 bd3 ba2k sqft8016 N Mississippi Ave, Portland, OR 97217ActiveMLS ID #453244242, Sean Gutmann, Kelly Right Real Estate of Portland, LLC. RMLS (OR)
- $640,0004 bd3 ba2k sqft18118 SE 11th St, Vancouver, WA 98683ActiveMLS ID #453251138, Kelly Craig Graham, Berkshire Hathaway HomeServices NW Real Estate. RMLS (OR)
- $578,0004 bd3 ba2.2k sqft4901 NE 130th Ave, Vancouver, WA 98682ActiveMLS ID #169947104, Kolleen Bump, Windermere/Crest Realty Co. RMLS (OR)
- $675,0004 bd3 ba2.9k sqft12596 SE Maplewood Ct, Milwaukie, OR 97222ActiveMLS ID #287460118, Danny Phanphackdy, Modern Realty. RMLS (OR)
- $579,9003 bd3 ba1.8k sqft4611 Z St, Washougal, WA 98671ActiveMLS ID #608372647, Joshua Thomas, Handris Realty Company. RMLS (OR)
- $624,9004 bd3 ba2.6k sqft1322 SE 194th Pl, Camas, WA 98607ActiveMLS ID #300575453, Josh Hackenjos, Compass. RMLS (OR)
- $589,9004 bd3 ba2.2k sqft10140 SW Molly Ct, Tigard, OR 97223ActiveMLS ID #500753366, Devin Bourne, Bespoke Realty. RMLS (OR)
- $555,0003 bd3 ba1.7k sqft1749 SE Marion St, Portland, OR 97202ActiveMLS ID #357384505, Jessica Lamb, Windermere Realty Trust. RMLS (OR)
- $599,9004 bd3 ba2.5k sqft10506 NE 69th Cir, Vancouver, WA 98662ActiveMLS ID #429287716, Kevin Howell, MORE Realty. RMLS (OR)
- $549,0003 bd3 ba1.7k sqft2214 SE 174th Pl, Vancouver, WA 98683ActiveMLS ID #216957869, Chad Estes, Coldwell Banker Bain. RMLS (OR)
