Discover the mid-century charm of this single-level ranch home nestled on a spacious .33-acre lot. Full of character and ready for your personal updates, this inviting home offers the perfect blend of functional spaces, timeless appeal & valuable recent improvements. Numerous major systems have already been updated, including a new water heater in 2020, new fridge in 2023, new furnace, A/C, sewer line, and main water line in 2025, and new washer & dryer in 2026. Inside, hardwood floors and classic details create a warm, welcoming atmosphere with vintage flair. The living room & family room are connected by a distinctive double-sided fireplace, creating a cozy focal point for everyday living and entertaining. Solar tube skylights bring natural light into the home while new interior paint provides a fresh canvas for your vision. Outside you’ll enjoy a generous yard, where mature landscaping and a covered patio create a wonderful setting for relaxing, entertaining, gardening, or simply watching the sunset. Convenient features include a laundry/mudroom with utility sink, an attached outdoor storage room, and RV parking. All appliances are included, making the transition into your new home that much easier. Unbeatable location - situated on a cul-de-sac just minutes from nearby shopping centers, Providence St. Vincent, Sunset Transit Center, Hwy 217 & 26, and Forest Park!
Pending
Price cut: $19.9K (10/19)
$580,000
1325 NW 92nd Ave, Portland, OR 97229
3beds
1,495sqft
Residential, Single Family Residence
Built in 1961
0.33 Acres Lot
$-- Zestimate®
$388/sqft
$-- HOA
What's special
Generous yardRv parkingAttached outdoor storage roomHardwood floorsMature landscapingAll appliances are includedSituated on a cul-de-sac
- 46 days
- 884
- 91
Likely to sell faster than
Zillow last checked:
Listing updated:
Listed by:
Greg Carnese 503-998-4135,
Realty First,
Max Carnese 503-593-0158,
Realty First
Source: RMLS (OR),MLS#: 729685656
Facts & features
Interior
Bedrooms & bathrooms
- Bedrooms: 3
- Bathrooms: 2
- Full bathrooms: 1
- Partial bathrooms: 1
- Main level bathrooms: 2
Rooms
- Room types: EatingArea, Laundry, Bedroom 2, Bedroom 3, Dining Room, Family Room, Kitchen, Living Room, Primary Bedroom
Primary bedroom
- Features: Hardwood Floors, Closet
- Level: Main
- Area: 143
- Dimensions: 11 x 13
Bedroom 2
- Features: Hardwood Floors, Closet
- Level: Main
- Area: 120
- Dimensions: 10 x 12
Bedroom 3
- Features: Hardwood Floors, Closet
- Level: Main
- Area: 90
- Dimensions: 9 x 10
Family room
- Features: Fireplace, Sliding Doors, Vinyl Floor
- Level: Main
- Area: 221
- Dimensions: 13 x 17
Kitchen
- Features: Dishwasher, Eating Area, Free Standing Range, Free Standing Refrigerator, Solid Surface Countertop, Vinyl Floor
- Level: Main
- Area: 90
- Width: 10
Living room
- Features: Fireplace, Hardwood Floors
- Level: Main
- Area: 260
- Dimensions: 13 x 20
Heating
- Forced Air, Fireplace(s)
Cooling
- Central Air, Heat Pump
Appliances
- Included: Dishwasher, Free-Standing Range, Free-Standing Refrigerator, Range Hood, Washer/Dryer, Electric Water Heater
- Laundry: Laundry Room
Features
- Solar Tube(s), Bathroom, Sink, Closet, Eat-in Kitchen
- Flooring: Hardwood, Vinyl
- Doors: Storm Door(s), Sliding Doors
- Windows: Double Pane Windows, Vinyl Frames
- Basement: Crawl Space
- Number of fireplaces: 2
- Fireplace features: Wood Burning
Interior area
- Total structure area: 1,495
- Total interior livable area: 1,495 sqft
Video & virtual tour
Property
Parking
- Total spaces: 2
- Parking features: Driveway, RV Access/Parking, Garage Door Opener, Attached
- Attached garage spaces: 2
- Has uncovered spaces: Yes
Accessibility
- Accessibility features: Garage On Main, Ground Level, Minimal Steps, One Level, Accessibility
Features
- Levels: One
- Stories: 1
- Patio & porch: Covered Patio, Porch
- Exterior features: Yard
- Fencing: Fenced
Lot
- Size: 0.33 Acres
- Dimensions: 14375 SF
- Features: Cul-De-Sac, Gentle Sloping, Level, SqFt 10000 to 14999
Details
- Additional structures: RVParking, ToolShed
- Parcel number: R644850
Construction
Type & style
- Home type: SingleFamily
- Architectural style: Ranch
- Property subtype: Residential, Single Family Residence
Materials
- Brick, Vinyl Siding
- Foundation: Concrete Perimeter
- Roof: Composition
Condition
- Resale
- New construction: No
- Year built: 1961
Utilities & green energy
- Gas: Gas
- Sewer: Public Sewer
- Water: Public
Community & HOA
HOA
- Has HOA: No
Location
- Region: Portland
Financial & listing details
- Price per square foot: $388/sqft
- Tax assessed value: $634,400
- Annual tax amount: $5,113
- Date on market: 9/18/2026
- Cumulative days on market: 46 days
- Listing terms: Cash,Conventional,FHA,State GI Loan,VA Loan
- Road surface type: Paved
Estimated market value
Not available
Estimated sales range
Not available
Not available
Price history
| Date | Event | Price |
|---|---|---|
| 10/23/2026 | Pending sale | $580,000$388/sqft |
Source:  RMLS (OR) #729685656 Report a problem | ||
| 10/19/2026 | Price change | $580,000-3.3%$388/sqft |
Source: RMLS (OR) #729685656 Report a problem | ||
| 9/19/2026 | Listed for sale | $599,900$401/sqft |
Source: RMLS (OR) #729685656 Report a problem | ||
Public tax history
| Year | Property taxes | Tax assessment |
|---|---|---|
| 2025 | $5,114 +4.4% | $270,600 +3% |
| 2024 | $4,900 +6.5% | $262,720 +3% |
| 2023 | $4,602 +3.3% | $255,070 +3% |
| 2022 | $4,453 +3.7% | $247,650 |
| 2021 | $4,292 +3.1% | -- |
| 2020 | $4,163 +3.4% | $233,440 +3% |
| 2019 | $4,027 +3.4% | $226,650 |
| 2018 | $3,895 | $226,650 +6.1% |
| 2017 | $3,895 +7.6% | $213,650 +3% |
| 2016 | $3,621 | $207,430 +3% |
| 2015 | $3,621 +4% | $201,390 +3% |
| 2014 | $3,482 +3.9% | $195,530 +3% |
| 2013 | $3,349 +12.5% | $189,840 +3% |
| 2012 | $2,978 +2.8% | $184,320 -29.1% |
| 2011 | $2,898 +2.6% | $260,140 -19% |
| 2010 | $2,825 +2.1% | $321,250 -4.9% |
| 2009 | $2,766 +8.4% | $337,650 -9.7% |
| 2008 | $2,552 +2.5% | $373,900 -2.6% |
| 2007 | $2,489 +11.6% | $383,830 +9.9% |
| 2006 | $2,230 -10.3% | $349,140 +28.2% |
| 2005 | $2,486 +11.5% | $272,260 +13% |
| 2004 | $2,230 -6.5% | $240,910 +6.3% |
| 2003 | $2,386 +13.6% | $226,700 +6.4% |
| 2002 | $2,100 +2.9% | $213,040 +6.8% |
| 2001 | $2,040 +10.4% | $199,480 +7.4% |
| 2000 | $1,847 | $185,750 |
Find assessor info on the county website
Monthly payment
Est. payment
Payment breakdown
Explore the cost of this home by adjusting the details. Changes won't be saved.Climate risks
Neighborhood: Cedar Mill
Nearby schools
Schools provided by the listing agent
- Elementary: Cedar Mill
- Middle: Tumwater
- High: Sunset
Source: RMLS (OR). This data may not be complete. We recommend contacting the local school district to confirm school assignments for this home.

Similar homes
- $580,0003 bd2 ba1.4k sqft9080 NW Kearney St, Portland, OR 97229Active

 MLS ID #172640860, Leif Bullock, Knipe Realty ERA Powered. RMLS (OR)
- $585,0003 bd2 ba1.2k sqft1490 NW 137th Ave, Portland, OR 97229Active
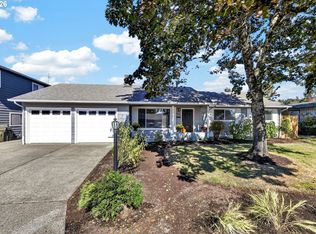 MLS ID #565750412, Josh Halemeier, Keller Williams Sunset Corridor. RMLS (OR)
- $600,0003 bd2 ba1.5k sqft10770 SW Butner Rd, Portland, OR 97225Active
 MLS ID #551588068, Melissa Larson, Oregon Digs Real Estate. RMLS (OR)
- $585,0003 bd2 ba1.5k sqft12130 SW Butner Rd, Portland, OR 97225Active
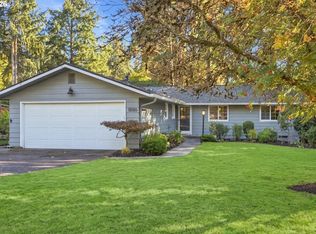 MLS ID #711567051, Shelley Lucas, The Agency Lake Oswego. RMLS (OR)
- $574,9003 bd3 ba1.7k sqft9349 SW Chopin Ln, Portland, OR 97225ActiveMLS ID #115617320, Fay Wu, Century 21 Northstar. RMLS (OR)
- $565,0004 bd3 ba1.7k sqft925 SW Mozart Ter, Portland, OR 97225ActiveMLS ID #764431999, Jeff Foote, Kelly Right Real Estate of Portland, LLC. RMLS (OR)
- $600,0003 bd2 ba1.2k sqft14085 SW Furlong Way, Beaverton, OR 97005ActiveMLS ID #484993582, Tanya Smith, Redfin. RMLS (OR)
- $640,0003 bd3 ba2k sqft11550 NW Pagosa Ln, Portland, OR 97229ActiveMLS ID #387168024, Chris Blyth, Opt. RMLS (OR)
- $574,9003 bd1 ba1k sqft2140 SW Huntington Ave, Portland, OR 97225ActiveMLS ID #481286194, Hannah Novak, The Agency Portland. RMLS (OR)
- $560,0003 bd1 ba1k sqft11905 SW Douglas St, Portland, OR 97225ActiveMLS ID #353045738, Katie Sengstake, Windermere Realty Trust. RMLS (OR)
- $625,0004 bd2 ba1.5k sqft13345 NW Westlawn Ter, Portland, OR 97229ActiveMLS ID #393136905, Suzanne Clark, Cascade Hasson Sotheby's International Realty. RMLS (OR)
- $625,0003 bd3 ba2.1k sqft2575 NW Byrne Ter, Portland, OR 97229ActiveMLS ID #196943807, Melodee Davis, Westwood Property Group. RMLS (OR)
- $589,0003 bd2 ba1.3k sqft1555 SW 132nd Ave, Beaverton, OR 97005ActiveMLS ID #445342246, Mark Reeves, eXp Realty, LLC. RMLS (OR)
- $585,0003 bd3 ba2k sqft2306 NW Miller Rd, Portland, OR 97229ActiveMLS ID #623805256, Julee Bean, Corcoran Prime. RMLS (OR)
- $549,9003 bd3 ba1.9k sqft2533 NW Stimpson Ln #29, Portland, OR 97229ActiveMLS ID #760892405, Jamie Girvin, Coldwell Banker Bain. RMLS (OR)
- $575,0004 bd2 ba1.6k sqft13795 SW Park Way, Beaverton, OR 97005ActiveMLS ID #728926965, David Axness, Axness & Kofman Real Estate. RMLS (OR)
- $599,9003 bd3 ba1.5k sqft2795 SW 118th Ave, Beaverton, OR 97005ActiveMLS ID #389209331, Darcie VanderZanden, Keller Williams Sunset Corridor. RMLS (OR)
- $529,0003 bd3 ba2k sqft2303 NW Stimpson Ln, Portland, OR 97229ActiveMLS ID #721591275, Maureen Hotchkiss, The Agency Portland. RMLS (OR)
- $515,0003 bd1 ba1.3k sqft12115 SW Faircrest St, Portland, OR 97225ActiveMLS ID #549307149, Amanda Rammer, RE/MAX Northwest. RMLS (OR)
