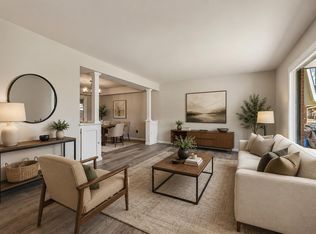
Great investment opportunity in desirable Loveland neighborhood! This duplex is fully leased on both sides with a strong rental history and upside potential for increased rents. Each unit offers 2 bedrooms, 1 bathroom, an attached garage, and a large fenced backyard, features that make these units highly desirable for long-term tenants. The property has been pre-inspected for added buyer confidence. A brand-new roof will be installed prior to closing, and the exterior was freshly painted last week. Unit 1331 has a tastefully updated kitchen and bathroom and new flooring. An excellent addition to any investment portfolio in a desirable Loveland location.
For sale
$474,900
1327 E 21st Street, Loveland, CO 80538
4beds
2baths
1,810sqft
:
Get pre-qualified$2,921/mo
Duplex
Built in 1973
-- sqft lot
$-- Zestimate®
$262/sqft
$-- HOA
What's special
- 19 days |
- 714 |
- 43 |
Zillow last checked:
Listing updated:
Listed by:
Danielle Lambert 303-358-3549 Danielle.Lambert177@gmail.com,
Engel & Volkers Denver
Source: REcolorado as distributed by MLS GRID,MLS#: 3958758
Facts & features
Interior
Bedrooms & bathrooms
- Bedrooms: 4
- Bathrooms: 2
Heating
- Forced Air
Cooling
- Air Conditioning-Room
Appliances
- Included: Dishwasher, Dryer, Oven, Refrigerator, Washer
- Laundry: In Unit, Main Level
Features
- Built-in Features, No Stairs, Open Floorplan
- Flooring: Carpet, Laminate, Tile
- Has basement: No
- Common walls with other units/homes: 1 Common Wall
Interior area
- Total structure area: 1,810
- Total interior livable area: 1,810 sqft
- Finished area above ground: 1,810
Property
Parking
- Total spaces: 2
- Parking features: Concrete
- Attached garage spaces: 2
Features
- Levels: One
- Stories: 1
- Entry location: Garden
- Patio & porch: Front Porch
- Exterior features: Rain Gutters
- Fencing: Full
Lot
- Size: 10,006 Square Feet
- Features: Level
Details
- Parcel number: R0336548
- Zoning: R1
- Special conditions: Standard
Construction
Type & style
- Home type: MultiFamily
- Architectural style: Traditional
- Property subtype: Duplex
- Attached to another structure: Yes
Materials
- Brick, Frame, Wood Siding
- Foundation: Block
- Roof: Composition
Condition
- Year built: 1973
Utilities & green energy
- Electric: 110V
- Sewer: Public Sewer
- Water: Public
- Utilities for property: Electricity Connected
Community & HOA
Community
- Security: Smoke Detector(s)
- Subdivision: Mckee Meadows
HOA
- Has HOA: No
Location
- Region: Loveland
Financial & listing details
- Price per square foot: $262/sqft
- Tax assessed value: $517,100
- Annual tax amount: $2,764
- Date on market: 7/14/2026
- Listing terms: Cash,Conventional,FHA,VA Loan
- Exclusions: Tenant Personal Items
- Ownership: Individual
- Lease term: 12 Months
- Electric utility on property: Yes
Estimated market value
Not available
Estimated sales range
Not available
Not available
Price history
| Date | Event | Price |
|---|---|---|
| 7/30/2026 | Listed for sale | $474,900$262/sqft |
Source:  REcolorado as distributed by MLS GRID #3958758 Report a problem REcolorado as distributed by MLS GRID #3958758 Report a problem | ||
| 7/21/2026 | Pending sale | $474,900$262/sqft |
Source: REcolorado as distributed by MLS GRID #3958758 Report a problem | ||
| 7/14/2026 | Listed for sale | $474,900+62.4%$262/sqft |
Source: REcolorado as distributed by MLS GRID #3958758 Report a problem | ||
| 12/8/2015 | Sold | $292,500+29.4%$162/sqft |
Source: Agent Provided Report a problem | ||
| 12/2/2004 | Sold | $226,000$125/sqft |
Source: Public Record Report a problem | ||
Public tax history
| Year | Property taxes | Tax assessment |
|---|---|---|
| 2025 | $2,764 +7.6% | $32,319 -9.9% |
| 2024 | $2,569 +15.1% | $35,872 -1% |
| 2023 | $2,231 -4.8% | $36,220 +29.2% |
| 2022 | $2,343 +9.8% | $28,036 -4.9% |
| 2021 | $2,135 +1.7% | $29,479 +9.8% |
| 2020 | $2,099 +29.7% | $26,848 -0.7% |
| 2019 | $1,618 | $27,036 +37.5% |
| 2018 | $1,618 | $19,656 |
| 2017 | $1,618 +16.1% | $19,656 +20.4% |
| 2016 | $1,393 +17.3% | $16,326 0% |
| 2015 | $1,188 +4.2% | $16,330 +7.7% |
| 2014 | $1,140 | $15,160 |
| 2013 | -- | $15,160 +2.2% |
| 2012 | -- | $14,840 |
| 2011 | -- | $14,840 -15.1% |
| 2010 | -- | $17,480 |
| 2009 | -- | $17,480 +3.8% |
| 2008 | -- | $16,840 |
| 2007 | -- | $16,840 -0.9% |
| 2006 | -- | $17,000 |
| 2005 | -- | $17,000 +3.7% |
| 2004 | -- | $16,400 +3.3% |
| 2002 | -- | $15,880 |
| 2001 | -- | $15,880 |
Find assessor info on the county website
Monthly payment
Est. payment
Payment breakdown
Explore the cost of this home by adjusting the details. Changes won't be saved.Climate risks
Neighborhood: 80538
Nearby schools
GreatSchools rating
- 3/10Peakview Academy At Conrad BallGrades: PK-8Distance: 0.6 mi
- 7/10Mountain View High SchoolGrades: 9-12Distance: 1.8 mi
Schools provided by the listing agent
- Elementary: Mary Blair
- Middle: Conrad Ball
- High: Mountain View
- District: Thompson R2-J
Source: REcolorado as distributed by MLS GRID. This data may not be complete. We recommend contacting the local school district to confirm school assignments for this home.
- $321,2002 bd1 ba936 sqft1319 E 21st St, Loveland, CO 80538Off Market

- $568,2002 bd1 ba934 sqft1339 E 21st St, Loveland, CO 80538Off Market

- $496,5002 bd1 ba936 sqft1315 E 21st St, Loveland, CO 80538Off Market
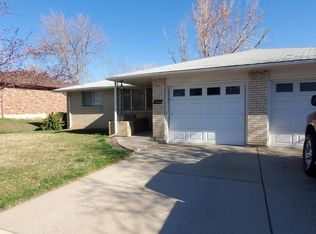
- $289,2002 bd1 ba1k sqft2206 Arikaree Ct, Loveland, CO 80538Off Market
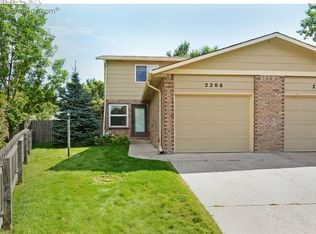
- $360,5003 bd2 ba1.3k sqft1353 E 21st St, Loveland, CO 80538Off Market
- $357,5002 bd1 ba1k sqft2204 Arikaree Ct, Loveland, CO 80538Sold
- $355,5003 bd3 ba1.3k sqft2216 Arikaree Ct, Loveland, CO 80538Off Market
- $300,3002 bd2 ba935 sqft2205 Arikaree Ct, Loveland, CO 80538Off Market
A local agent can set up tours, give advice and negotiate with sellers.
Similar homes
- $500,0004 bd3 ba2.4k sqft1805 Axial Dr, Loveland, CO 80538For Sale
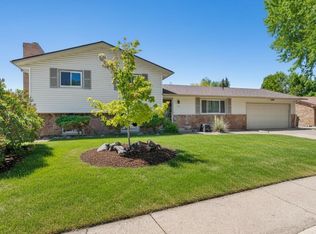
 MLS ID #1065448, Marie Warren, Coldwell Banker Realty-NOCO. IRES as distributed by MLS GRID
 - $473,0003 bd2 ba1.6k sqft1307 Redwood Drive, Loveland, CO 80538For Sale
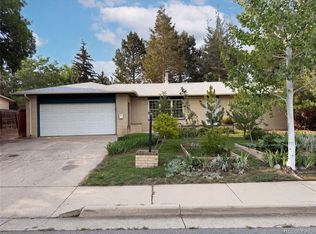
 MLS ID #8256065, Tara Jones, Opendoor Brokerage LLC. REcolorado as distributed by MLS GRID
 - $499,0005 bd3 ba2.4k sqft1930 Bobtail Ct, Loveland, CO 80538For Sale
 MLS ID #1063568, Deanna Nilsen, RE/MAX Alliance-FTC South. IRES as distributed by MLS GRID
 - $480,0003 bd3 ba1.6k sqft2319 Bismarck Ave, Loveland, CO 80538For Sale
 MLS ID #1063663, Brad Francis, RE/MAX Alliance-FTC South. IRES as distributed by MLS GRID
 - $475,0004 bd2 ba1.4k sqft1040 White Elm Dr, Loveland, CO 80538For SaleMLS ID #1062118, Brooke Balbuena, RE/MAX Alliance-Loveland. IRES as distributed by MLS GRID
- $430,0005 bd2 ba1.7k sqft2232 E 18th St, Loveland, CO 80538For SaleMLS ID #1065263, Richard Burlingame, Mountain State Realty. IRES as distributed by MLS GRID
- $475,0003 bd2 ba1.5k sqft2807 Lakecrest Pl, Loveland, CO 80538For SaleMLS ID #1063259, Makaela Stevens, LoKation. IRES as distributed by MLS GRID
- $479,0003 bd3 ba1.9k sqft1621 Hoffman Dr, Loveland, CO 80538For Sale By Owner
- $465,0003 bd2 ba1.6k sqft3281 McIntosh Ct, Loveland, CO 80538For SaleMLS ID #1061596, Gregg Thomas, Group Mulberry. IRES as distributed by MLS GRID
- $485,0004 bd2 ba1.8k sqft350 Slippery Elm Pl, Loveland, CO 80538For SaleMLS ID #1063901, Shawn and Kari Harger, C3 Real Estate Solutions, LLC. IRES as distributed by MLS GRID
- $545,0004 bd2 ba1.9k sqft703 W 29th St, Loveland, CO 80538For SaleMLS ID #1061958, Damien Parrish, eXp Realty - Hub. IRES as distributed by MLS GRID
- $499,0004 bd2 ba2.3k sqft3954 Cottonwood Dr, Loveland, CO 80538For SaleMLS ID #1064213, Dave Trujillo, Group Centerra. IRES as distributed by MLS GRID
- $--3 bd2 ba1.6k sqft2513 Knollwood Ct, Loveland, CO 80538AuctionXome
- $445,0004 bd3 ba2k sqft2114 Agate Court, Loveland, CO 80538For SaleMLS ID #2118934, James Elliott, Brokers Guild Homes. REcolorado as distributed by MLS GRID
- $439,9004 bd2 ba1.9k sqft1738 Denver Ave, Loveland, CO 80538For SaleMLS ID #1054489, Michael Dunn, RE/MAX Nexus. IRES as distributed by MLS GRID
- $490,0004 bd3 ba2.5k sqft372 Cardinal Ave, Loveland, CO 80537For SaleMLS ID #1065437, Desarey Fajardo, KW Top of the Rockies - Elevate. IRES as distributed by MLS GRID
- $460,0004 bd3 ba1.9k sqft398 Pin Oak Drive, Loveland, CO 80538For SaleMLS ID #7734615, Joseph Mulder, Equity Colorado Real Estate. REcolorado as distributed by MLS GRID
- $444,0003 bd2 ba1.5k sqft501 E 40th St, Loveland, CO 80538For SaleMLS ID #1062905, The Galbate Team, Group Harmony. IRES as distributed by MLS GRID
- $455,0003 bd2 ba1.5k sqft342 Limber Pl, Loveland, CO 80538For SaleMLS ID #1059361, Sheri Fritz, RE/MAX Alliance-Loveland. IRES as distributed by MLS GRID
- $430,0003 bd2 ba1.8k sqft2421 Oleander Ct, Loveland, CO 80538For SaleMLS ID #1047009, Kellen Harmon, Blueshift Real Estate Services Llc. IRES as distributed by MLS GRID
