Lovely 3-bedroom, 2-bath ranch overlooking a peaceful pond in Millstone Village. This meticulously maintained, move-in-ready home offers 1,232 square feet with no steps to enter or throughout the home. Enjoy calming water views from the moment you enter the ceramic-tiled foyer. The spacious great room features high ceilings, a corner brick fireplace, fresh paint, and new carpet. The kitchen offers ceramic flooring, plenty of counter space, a large breakfast-bar peninsula for additional seating, and a double sink beneath the window. All kitchen and laundry appliances remain. The adjoining dining nook features bay-style windows that provide extra space and beautiful pond views. The primary bedroom overlooks the water and includes a walk-in closet and private full bath. Two additional bedrooms share the second full bath. Outside, the expanded patio spans the length of the home and creates an exceptional space for relaxing or entertaining. The fenced backyard offers additional privacy without obstructing the pond views. A fountain helps create a peaceful setting and minimizes nearby noise. The privacy fence along one side of the yard is located on this property. Additional features include a 2-car garage with pull-down stairs leading to a floored attic, a complete roof tear-off and replacement in 2013, new furnace and central air in July 2024, new carpet and fresh interior paint in September 2026, and updated light fixtures in 2026. Conveniently located near restaurants, walking trails, and shopping. The front left bedroom entire window in circle head is being replaced. It’s on order.
Pending
$255,000
1328 Oak Bay Run, Fort Wayne, IN 46825
3beds
1,232sqft
Single Family Residence
Built in 1994
9,147 Square Feet Lot
$253,600 Zestimate®
$--/sqft
$13/mo HOA
What's special
- 16 days
- 846
- 75
Likely to sell faster than
Zillow last checked:
Listing updated:
Listed by:
Bradley Stinson Cell:260-615-7271,
North Eastern Group Realty
Source: IRMLS,MLS#: 202639741
Facts & features
Interior
Bedrooms & bathrooms
- Bedrooms: 3
- Bathrooms: 2
- Full bathrooms: 2
- Main level bedrooms: 3
Bedroom 1
- Level: Main
Bedroom 2
- Level: Main
Kitchen
- Level: Main
- Area: 121
- Dimensions: 11 x 11
Living room
- Level: Main
- Area: 266
- Dimensions: 19 x 14
Heating
- Natural Gas, Forced Air
Cooling
- Central Air
Appliances
- Included: Range/Oven Hk Up Gas/Elec, Dishwasher, Microwave, Refrigerator, Washer, Dryer-Electric, Electric Oven
- Laundry: Electric Dryer Hookup, Main Level
Features
- 1st Bdrm En Suite, Breakfast Bar, Ceiling Fan(s), Vaulted Ceiling(s), Laminate Counters, Entrance Foyer, Main Level Bedroom Suite, Great Room
- Windows: Window Treatments
- Has basement: No
- Attic: Pull Down Stairs,Storage
- Number of fireplaces: 1
- Fireplace features: Living Room
Interior area
- Total structure area: 1,232
- Total interior livable area: 1,232 sqft
- Finished area above ground: 1,232
- Finished area below ground: 0
Property
Parking
- Total spaces: 2
- Parking features: Attached, Garage Door Opener
- Attached garage spaces: 2
Features
- Levels: One
- Stories: 1
- Patio & porch: Patio, Porch Covered
- Fencing: Partial,Privacy,Wood
- Has view: Yes
- On waterfront: Yes
- Waterfront features: Waterfront-Level Bank, Pond
Lot
- Size: 9,147 Square Feet
- Dimensions: 73X124
Details
- Parcel number: 020710280017.000073
Construction
Type & style
- Home type: SingleFamily
- Architectural style: Ranch
- Property subtype: Single Family Residence
Materials
- Brick, Vinyl Siding
- Foundation: Slab
- Roof: Asphalt,Shingle
Condition
- New construction: No
- Year built: 1994
Utilities & green energy
- Sewer: City
- Water: City
Community & HOA
Community
- Security: Smoke Detector(s)
- Subdivision: Millstone Village
HOA
- Has HOA: Yes
- HOA fee: $150 annually
Location
- Region: Fort Wayne
Financial & listing details
- Tax assessed value: $219,000
- Annual tax amount: $2,244
- Date on market: 9/25/2026
- Listing terms: Cash,Conventional,FHA,VA Loan
Estimated market value
$253,600
$241,000 - $266,000
$1,797/mo
Price history
| Date | Event | Price |
|---|---|---|
| 10/3/2026 | Pending sale | $255,000 |
Source:  IRMLS #202639741 Report a problem IRMLS #202639741 Report a problem | ||
| 9/26/2026 | Listed for sale | $255,000+64.5% |
Source: IRMLS #202639741 Report a problem | ||
| 8/26/2019 | Sold | $155,000+29.3%$126/sqft |
Source: Agent Provided Report a problem | ||
| 9/15/2015 | Sold | --0 |
Source: Agent Provided Report a problem | ||
| 7/17/2015 | Listed for sale | $119,900$97/sqft |
Source: Mike Thomas Associates, Inc. #201533934 Report a problem | ||
Public tax history
| Year | Property taxes | Tax assessment |
|---|---|---|
| 2025 | $2,437 +13.3% | $219,000 +2.3% |
| 2024 | $2,152 +9.8% | $214,000 +9.5% |
| 2023 | $1,959 +18.4% | $195,500 +11.3% |
| 2022 | $1,654 +8.5% | $175,600 +17.2% |
| 2021 | $1,525 +9.4% | $149,800 +6% |
| 2020 | $1,394 +5.5% | $141,300 +8.6% |
| 2019 | $1,322 +9.3% | $130,100 +5.8% |
| 2018 | $1,209 +3% | $123,000 +9.5% |
| 2017 | $1,174 +66.2% | $112,300 +1.8% |
| 2016 | $706 +5% | $110,300 +6.6% |
| 2014 | $672 -35.2% | $103,500 -0.5% |
| 2013 | $1,038 +6% | $104,000 +0.2% |
| 2011 | $979 | $103,800 |
| 2010 | -- | $103,800 +3.9% |
| 2007 | -- | $99,900 +12.2% |
| 2005 | -- | $89,000 |
| 2004 | -- | $89,000 +66.9% |
| 2001 | -- | $53,310 +200% |
| 1999 | -- | $17,770 |
Find assessor info on the county website
Monthly payment
Est. payment
Payment breakdown
Explore the cost of this home by adjusting the details. Changes won't be saved.Climate risks
Neighborhood: 46825
Nearby schools
Schools provided by the listing agent
- Elementary: Washington Center
- Middle: Shawnee
- High: Northrop
- District: Fort Wayne Community
Source: IRMLS. This data may not be complete. We recommend contacting the local school district to confirm school assignments for this home.

Similar homes
- $255,0003 bd2 ba1.2k sqft833 Laurel Hill Pl, Fort Wayne, IN 46825For Sale
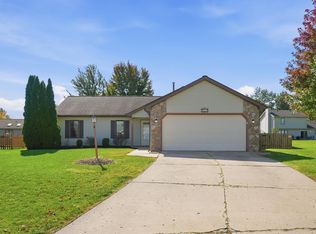 MLS ID #202641920, Robert J Rolf, Mike Thomas Assoc., Inc. IRMLS
 - $--3 bd2 ba1.6k sqft6725 Coldwater Rd, Fort Wayne, IN 46825Auction
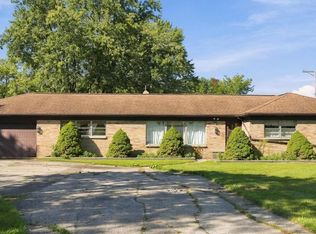 MLS ID #202641972, Timothy Pitts, Metzger Property Services, LLC. IRMLS
 - $276,0003 bd2 ba1.4k sqft917 Wolverton Dr, Fort Wayne, IN 46825For Sale
 MLS ID #202641639, Marcus Alderman, Keller Williams Realty Group. IRMLS
 - $267,5003 bd2 ba1.3k sqft8824 Eventer Trl, Fort Wayne, IN 46825For Sale
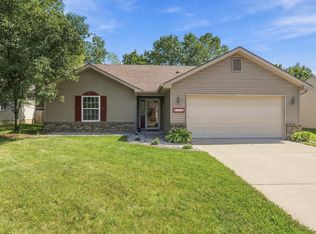 MLS ID #202637738, Dylan Dehmiri, eXp Realty, LLC. IRMLS
