Welcome to 133 Old Forge Crossing, a 2-bedroom, 2-bath condo in the Old Forge Crossing community in Devon, one of the Main Line’s most storied suburbs. Step out the back door and the Chester Valley Trail is yours for a walk, hike, or bike ride. Slide open the living room’s door to a private front patio, offering single-level, low-maintenance living that starts the moment you arrive. Inside, wood-like flooring carries through the open living, dining, and kitchen areas, with crown molding adding a finished touch to the living room. The recently renovated kitchen opens directly onto the living and dining space: gray shaker cabinets, white counters, and a hexagon tile backsplash set the tone, with an island that adds seating of its own. Stainless steel appliances sit beneath glass-front upper cabinets and recessed lighting, and a built-in beverage bar rounds out the space with a dual-zone wine fridge, a floating shelf, and extra cabinet storage. The primary bedroom offers a spacious footprint with large windows and a walk-in closet, with an en suite bathroom featuring a glass-door stall shower in white subway tile with a black-and-white accent band, built-in shelves, and a dark vanity. The second bedroom sits nearby, served by a second full bath finished in white subway tile with a blue glass accent band, a dark vanity, and a shower/tub combo. A walk-in storage room with wire shelving and an in-unit laundry room with a washer and dryer complete the floor plan. Old Forge Crossing spans roughly 40 acres of community grounds, with a swimming pool, tennis courts, a pond, walking trails, and a clubhouse set inside a historic mansion. This unit sits with the community parking lot alongside, so coming and going is simple. The location puts you inside Devon, long known as the home of the Devon Horse Show, the oldest and largest outdoor multi-breed horse show in the country, with Jenkins Arboretum’s gardens and trails to the north. Devon’s SEPTA station runs the Paoli/Thorndale Regional Rail Line into Center City Philadelphia, with Wayne and Berwyn’s restaurants and shops minutes away, and the home is zoned for the award-winning Tredyffrin-Easttown School District. A Main Line address in Tredyffrin Township, Chester County, where community amenities, top-rated schools, and an easy commute all meet in one low-maintenance condo.
For sale
$350,000
133 Old Forge Xing #133, Devon, PA 19333
2beds
1,025sqft
Condominium
Built in 1973
-- sqft lot
$-- Zestimate®
$341/sqft
$433/mo HOA
What's special
Private front patioTennis courtsRecently renovated kitchenWalking trailsRecessed lightingHexagon tile backsplashGray shaker cabinets
- 5 days
- 380
- 18
Zillow last checked:
Listing updated:
Listed by:
Ryan Kanofsky 215-651-5888,
KW Empower 215-627-3500
Source: Bright MLS,MLS#: PACT2137382
Facts & features
Interior
Bedrooms & bathrooms
- Bedrooms: 2
- Bathrooms: 2
- Full bathrooms: 2
- Main level bathrooms: 2
- Main level bedrooms: 2
Basement
- Area: 0
Heating
- Forced Air, Natural Gas
Cooling
- Central Air, Electric
Appliances
- Included: Stainless Steel Appliance(s), Gas Water Heater
Features
- Kitchen Island
- Flooring: Carpet, Laminate
- Has basement: No
- Has fireplace: No
Interior area
- Total structure area: 1,025
- Total interior livable area: 1,025 sqft
- Finished area above ground: 1,025
- Finished area below ground: 0
Property
Parking
- Parking features: Parking Lot
Accessibility
- Accessibility features: None
Features
- Levels: One
- Stories: 1
- Patio & porch: Patio
- Exterior features: Tennis Court(s)
- Pool features: Community
Details
- Additional structures: Above Grade, Below Grade
- Parcel number: 4305 0542
- Zoning: R50
- Special conditions: Standard
Construction
Type & style
- Home type: Condo
- Architectural style: Contemporary
- Property subtype: Condominium
Materials
- Brick
Condition
- New construction: No
- Year built: 1973
Utilities & green energy
- Sewer: Public Sewer
- Water: Public
Community & HOA
Community
- Condo and coop fee: $433 monthly
- Subdivision: Old Forge Crossing
HOA
- Has HOA: No
- Amenities included: Clubhouse, Common Grounds, Jogging Path, Pool, Tennis Court(s)
- Services included: Common Area Maintenance, Maintenance Grounds, Management, Pool(s), Snow Removal, Trash, Water
Location
- Region: Devon
- Municipality: TREDYFFRIN TWP
Financial & listing details
- Price per square foot: $341/sqft
- Tax assessed value: $95,640
- Annual tax amount: $3,884
- Date on market: 10/15/2026
- Listing agreement: Exclusive Agency
- Listing terms: Cash,Conventional,FHA,VA Loan
- Inclusions: Washer, Dryer, Refrigerator, Stove, Dishwasher And Microwave - All In "as-is" Condition And At No Monetary Value.
- Ownership: Condominium
Estimated market value
Not available
Estimated sales range
Not available
Not available
Price history
| Date | Event | Price |
|---|---|---|
| 10/15/2026 | Listed for sale | $350,000$341/sqft |
Source:  Bright MLS #PACT2137382 Report a problem | ||
Public tax history
Tax history is unavailable.
Monthly payment
Est. payment
Payment breakdown
Explore the cost of this home by adjusting the details. Changes won't be saved.Climate risks
Neighborhood: 19333
Nearby schools
Schools provided by the listing agent
- District: Tredyffrin-easttown
Source: Bright MLS. This data may not be complete. We recommend contacting the local school district to confirm school assignments for this home.

Similar homes
- $350,0002 bd2 ba1k sqft304 Old Forge Xing #304, Devon, PA 19333For Sale

 MLS ID #PACT2129120, Mary Giovanni, Wayne Realty Corporation. Bright MLS
- $375,0002 bd2 ba1.2k sqft6 Chamond, Devon, PA 19333For Sale
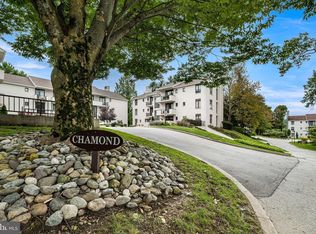 MLS ID #PACT2137068, Megan McGowan, BHHS Fox & Roach Wayne-Devon. Bright MLS
- $344,5002 bd2 ba1.2k sqft720 Washington Pl, Wayne, PA 19087For Sale
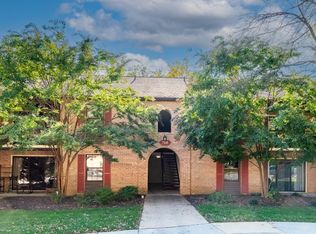 MLS ID #PACT2137450, John Collins, RE/MAX Main Line - Devon. Bright MLS
- $385,0002 bd2 ba1.4k sqft14 Chamond #14, Devon, PA 19333For Sale
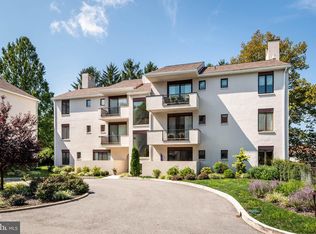 MLS ID #PACT2135042, Sue Fitzgerald, Compass RE. Bright MLS
- $350,0002 bd2 ba1.1k sqft37 Le Forge Ct #37, Wayne, PA 19087For SaleMLS ID #PACT2134850, Marie Quinn, RE/MAX Main Line - Devon. Bright MLS
- $270,0001 bd1 ba775 sqftCobblers Mews, Devon, PA 19333For SaleMLS ID #PACT2136150, Mark Sweeney, Keller Williams Realty Devon-Wayne. Bright MLS
- $319,0002 bd2 ba1k sqft326 Drummers Ln #326, Wayne, PA 19087For SaleMLS ID #PACT2132988, Dan Borowiec, RE/MAX Professional Realty. Bright MLS
- $369,9002 bd2 ba1.2k sqft404 Mountainview Dr #404, Wayne, PA 19087For SaleMLS ID #PACT2136722, Darren Taylor, Innovate Real Estate. Bright MLS
- $297,0002 bd2 ba1k sqft71 Drummers Ln, Wayne, PA 19087For SaleMLS ID #PACT2137046, Cathy Hamilton, BHHS Fox & Roach-Rosemont. Bright MLS
- $270,0001 bd1 ba819 sqftWashington, Wayne, PA 19087For SaleMLS ID #PACT2137294, William Holder, Real Broker, LLC. Bright MLS
- $329,9002 bd2 ba1.1k sqftValley Forge Tower, King Of Prussia, PA 19406For SaleMLS ID #PAMC2194432, Kimberly Chadwick, Keller Williams Realty Group. Bright MLS
- $349,0002 bd2 ba1.1k sqftValley Forge Towers South, King Of Prussia, PA 19406For SaleMLS ID #PAMC2178800, Naz Nejadi, BHHS Fox & Roach Wayne-Devon. Bright MLS
- $345,0003 bd1 ba1.2k sqft107 Manor Rd, Paoli, PA 19301For SaleMLS ID #PACT2137930, John McFadden, RE/MAX Hometown Realtors. Bright MLS
- $295,0002 bd2 ba1k sqftKnox Building, Wayne, PA 19087For SaleMLS ID #PACT2135660, Shehla Karim, Keller Williams Realty Devon-Wayne. Bright MLS
- $303,0002 bd2 ba1.1k sqftValley Forge Tower South, King Of Prussia, PA 19406For SaleMLS ID #PAMC2196150, Jon Gutkind, BHHS Fox & Roach-Haverford. Bright MLS
- $400,0001 bd1 ba913 sqft575 S Goddard Blvd #211, King Of Prussia, PA 19406For SaleMLS ID #PAMC2196920, Linda Allebach, Long & Foster Real Estate, Inc.. Bright MLS
- $285,0002 bd2 ba1k sqftDeane, Wayne, PA 19087For SaleMLS ID #PACT2130794, Megan McGowan, BHHS Fox & Roach Wayne-Devon. Bright MLS
- $295,0002 bd1 ba850 sqft500 E Lancaster Ave Unit 105C, Wayne, PA 19087For SaleMLS ID #PADE2125848, Lynise Caruso, BHHS Fox & Roach Wayne-Devon. Bright MLS
- $350,0002 bd1 ba864 sqft247 Pinetown Rd, Norristown, PA 19403For SaleMLS ID #PAMC2195546, Kevin Toll, KW Empower. Bright MLS
