Charming and centrally located in the desirable Chichester Estates neighborhood, this cute three-bedroom, two-bathroom Gardnerville home is sure to please. Situated just minutes from downtown shopping, parks, and essential healthcare services, it offers the perfect blend of convenience and peaceful living. Step inside to an inviting floor plan highlighted by high vaulted ceilings and newer luxury vinyl flooring that adds a modern touch. The spacious kitchen is perfect for cooking and entertaining, boasting upgraded raised-panel cabinetry, a large pantry, a gas range, tile countertops, tile flooring, and a convenient breakfast bar. The primary suite serves as a relaxing retreat, featuring a high ceiling, double sinks, a jetted tub, and a spacious walk-in closet. Outside, the property shines with a massive three-car garage and dedicated RV parking. The backyard offers a spacious patio with beautiful, unobstructed views of the Sierra Nevada mountains, a built-in dog run, and ultimate privacy as it directly adjoins agricultural farmland in the back. This beautiful property is a rare find that combines a prime location with stunning mountain backdrops.
Active under contract-no show
$700,000
1330 Petar Dr, Gardnerville, NV 89410
3beds
1,639sqft
:
Get pre-qualified$4,465/mo
Single Family Residence
Built in 2000
8,712 Square Feet Lot
$-- Zestimate®
$427/sqft
$8/mo HOA
What's special
Dedicated rv parkingDouble sinksJetted tubBuilt-in dog runMassive three-car garagePrimary suiteSpacious patio
- 17 days |
- 1,177 |
- 37 |
Likely to sell faster than
Zillow last checked:
Listing updated:
Listed by:
Jon Kirkpatrick S.63587 818-571-6536,
Chase International - ZC
Source: NNRMLS,MLS#: 260008835
Facts & features
Interior
Bedrooms & bathrooms
- Bedrooms: 3
- Bathrooms: 2
- Full bathrooms: 2
Heating
- Forced Air, Natural Gas
Cooling
- Central Air
Appliances
- Included: Dishwasher, Disposal
- Laundry: Laundry Room
Features
- Ceiling Fan(s), High Ceilings, Master Downstairs, Vaulted Ceiling(s), Walk-In Closet(s)
- Flooring: Carpet, Ceramic Tile, Luxury Vinyl, Porcelain, Tile
- Windows: Blinds, Double Pane Windows, Drapes, Vinyl Frames
- Has fireplace: No
- Common walls with other units/homes: No Common Walls
Interior area
- Total structure area: 1,639
- Total interior livable area: 1,639 sqft
Property
Parking
- Total spaces: 3
- Parking features: Additional Parking, Attached, Garage, Garage Door Opener, RV Access/Parking
- Attached garage spaces: 3
Features
- Levels: One
- Stories: 1
- Patio & porch: Patio
- Exterior features: Dog Run, Rain Gutters
- Spa features: None
- Fencing: Back Yard
Lot
- Size: 8,712 Square Feet
- Features: Level, Sprinklers In Front, Sprinklers In Rear
Details
- Additional structures: Shed(s)
- Parcel number: 132033714014
- Zoning: 200 SFR
Construction
Type & style
- Home type: SingleFamily
- Property subtype: Single Family Residence
Materials
- Foundation: Crawl Space
- Roof: Composition
Condition
- New construction: No
- Year built: 2000
Utilities & green energy
- Sewer: Public Sewer
- Water: Public
- Utilities for property: Cable Connected, Electricity Connected, Internet Available, Natural Gas Connected, Phone Connected, Water Connected, Cellular Coverage, Underground Utilities
Community & HOA
Community
- Security: Smoke Detector(s)
- Subdivision: Chichester Estates
HOA
- Has HOA: Yes
- Amenities included: None
- HOA fee: $100 annually
- HOA name: Chichester Estates
Location
- Region: Gardnerville
Financial & listing details
- Price per square foot: $427/sqft
- Tax assessed value: $107,180
- Annual tax amount: $3,023
- Date on market: 7/10/2026
- Cumulative days on market: 17 days
- Listing terms: Cash,Conventional
Estimated market value
Not available
Estimated sales range
Not available
Not available
Price history
| Date | Event | Price |
|---|---|---|
| 7/22/2026 | Contingent | $700,000$427/sqft |
Source:  NNRMLS #260008835 Report a problem NNRMLS #260008835 Report a problem | ||
| 7/10/2026 | Listed for sale | $700,000+219.6%$427/sqft |
Source: NNRMLS #260008835 Report a problem | ||
| 6/12/2012 | Listing removed | $219,000$134/sqft |
Source: Intero Alpine Sierra #120007000 Report a problem | ||
| 6/11/2012 | Listed for sale | $219,000+25.5%$134/sqft |
Source: Intero Alpine Sierra #120007000 Report a problem | ||
| 9/29/2000 | Sold | $174,500+292.1%$106/sqft |
Source: Agent Provided Report a problem | ||
| 3/15/2000 | Sold | $44,500$27/sqft |
Source: Agent Provided Report a problem | ||
Public tax history
| Year | Property taxes | Tax assessment |
|---|---|---|
| 2025 | $2,936 +3% | $107,180 -0.5% |
| 2024 | $2,850 +3% | $107,762 +3.7% |
| 2023 | $2,767 +3% | $103,928 +14.4% |
| 2022 | $2,687 +3% | $90,809 +0.7% |
| 2021 | $2,608 | $90,164 +5.2% |
| 2020 | -- | $85,731 |
| 2019 | $2,532 | $85,731 +6.8% |
| 2018 | $2,532 +6.1% | $80,270 -0.8% |
| 2017 | $2,387 | $80,877 +6.8% |
| 2016 | $2,387 +2.6% | $75,755 |
| 2015 | $2,327 +3.2% | $75,755 +16.1% |
| 2014 | $2,254 | $65,262 +9.1% |
| 2013 | -- | $59,798 +0.1% |
| 2012 | -- | $59,756 -4.6% |
| 2011 | -- | $62,622 -4.9% |
| 2010 | -- | $65,850 -25.9% |
| 2009 | -- | $88,809 +1% |
| 2008 | -- | $87,963 +0.7% |
| 2007 | -- | $87,382 +7.2% |
| 2006 | -- | $81,499 +16.8% |
| 2005 | $1,953 +3% | $69,747 +7.3% |
| 2004 | $1,897 | $64,998 +9.2% |
| 2003 | -- | $59,519 +7.4% |
| 2002 | -- | $55,418 +104.3% |
| 2001 | -- | $27,125 |
Find assessor info on the county website
Monthly payment
Est. payment
Payment breakdown
Explore the cost of this home by adjusting the details. Changes won't be saved.Climate risks
Neighborhood: 89410
Nearby schools
GreatSchools rating
- 4/10Gardnerville Elementary SchoolGrades: PK-5Distance: 0.5 mi
- 8/10Carson Valley Middle SchoolGrades: 6-8Distance: 0.6 mi
- 6/10Douglas County High SchoolGrades: 9-12Distance: 2.3 mi
Schools provided by the listing agent
- Elementary: Gardnerville
- Middle: Carson Valley
- High: Douglas
Source: NNRMLS. This data may not be complete. We recommend contacting the local school district to confirm school assignments for this home.
- $565,0004 bd2 ba1.8k sqft1328 Petar Dr, Gardnerville, NV 89410Sold
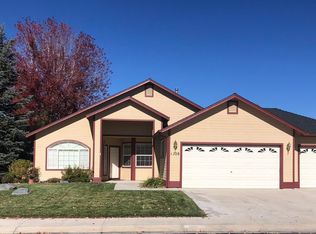
- $500,0003 bd2 ba1.2k sqft1332 Petar Dr, Gardnerville, NV 89410Sold

- $580,200-- bd-- ba1.7k sqft1326 Petar Dr, Gardnerville, NV 89410Off Market
- $588,500-- bd-- ba1.6k sqft1329 Petar Dr, Gardnerville, NV 89410Off Market
- $535,0003 bd2 ba1.4k sqft1331 Petar Dr, Gardnerville, NV 89410Sold
- $615,2004 bd2 ba1.8k sqft1334 Petar Dr, Gardnerville, NV 89410Off Market
- $561,500-- bd-- ba1.5k sqft1316 Granborough Dr, Gardnerville, NV 89410Off Market
- $566,4004 bd2 ba1.6k sqft1333 Petar Dr, Gardnerville, NV 89410Off Market
A local agent can set up tours, give advice and negotiate with sellers.
Similar homes
- $599,0004 bd2 ba1.6k sqft1371 Winwood Way, Gardnerville, NV 89410Active

 MLS ID #260004667, Michelle Francis, Intero. NNRMLS
 - $755,0003 bd2 ba1.6k sqft1321 Tamzy Ct, Gardnerville, NV 89410Active
 MLS ID #260007629, Tom McDonald, Berkshire Hathaway HomeService. NNRMLS
 - $695,0004 bd2 ba1.8k sqft1565 Shirley St, Minden, NV 89423For Sale
 MLS ID #143242, Adele L Lucas, Chase International SLT. STAOR
 - $899,9003 bd3 ba2.3k sqft1221 Lasso Ln, Gardnerville, NV 89410Active
 MLS ID #260006763, Kyle Wentz, Dickson Realty - Gardnerville. NNRMLS
 - $699,9994 bd3 ba1.9k sqft1721 Lantana Dr, Minden, NV 89423ActiveMLS ID #260008305, Frank Benvenuto, Intrepid Realty LLC. NNRMLS
- $674,9003 bd2 ba1.7k sqft857 Mahogany Dr, Minden, NV 89423ActiveMLS ID #260007188, Lauren Jantz, Wedgewood Homes Realty. NNRMLS
- $675,0004 bd3 ba1.8k sqft1778 Bougainvillea Dr, Minden, NV 89423ActiveMLS ID #260005760, Joshua Brown, Intero. NNRMLS
- $535,0003 bd2 ba1.4k sqft1349 Mary Jo Dr, Gardnerville, NV 89460ActiveMLS ID #260009393, Daniel Fisher, RE/MAX Realty Affiliates. NNRMLS
- $685,000-- bd2 ba1.7k sqft802 Lyell Way, Gardnerville, NV 89460ActiveMLS ID #260008448, Brandon Goles, Realty One Group Eminence. NNRMLS
- $425,0002 bd3 ba1.5k sqft1179 Cottonwood St APT 15, Gardnerville, NV 89410ActiveMLS ID #260002637, Laura Moline, RE/MAX Realty Affiliates. NNRMLS
- $420,0002 bd2 ba1.3k sqft1247 Concho Trl Unit 1, Gardnerville, NV 89410ActiveMLS ID #260009363, Annette Brooks, Sierra Choice Realty. NNRMLS
- $589,0003 bd2 ba1.7k sqft1492 Mary Jo Dr, Gardnerville, NV 89460ActiveMLS ID #260008076, Kelly Adams, Intero. NNRMLS
- $619,0003 bd2 ba2k sqft616 Kim Ct, Gardnerville, NV 89460ActiveMLS ID #260006820, Rachel Alexander, Intrepid Realty LLC. NNRMLS
- $1,050,0003 bd2 ba1.7k sqft1917 Arabian Ln, Gardnerville, NV 89410ActiveMLS ID #260008686, Mary Keenan, RE/MAX Realty Affiliates. NNRMLS
- $650,0003 bd2 ba1.6k sqft837 Mahogany Dr, Minden, NV 89423ActiveMLS ID #260000605, Kaycee Summers, Dickson Realty - Gardnerville. NNRMLS
- $729,0003 bd2 ba1.6k sqft2887 San Gabriel Dr, Minden, NV 89423ActiveMLS ID #260004984, Samuel Whiteside, RE/MAX Realty Affiliates. NNRMLS
- $829,9993 bd2 ba1.9k sqft1216 Pleasantview Dr, Gardnerville, NV 89460ActiveMLS ID #250056952, Barbara Smallwood, Trust Realty Group. NNRMLS
- $649,0003 bd2 ba1.7k sqft2606 Wildrye Ct, Minden, NV 89423ActiveMLS ID #260005243, Denny Cavnar, Beverly Realty. NNRMLS
- $539,9003 bd2 ba1.4k sqft693 Lassen Way, Gardnerville, NV 89460ActiveMLS ID #260006412, Chris Lamb, Realty One Group Eminence. NNRMLS
- $655,0003 bd2 ba1.7k sqft814 Mahogany Dr, Minden, NV 89423ActiveMLS ID #260007404, Kathy Kinder, RE/MAX Gold. NNRMLS
