Rare and lovely opportunity to own the only floor plan in Coalfield Station offering true main-level, low-maintenance living. The highly sought-after Reuben model is sold out by the builder and remains one of the community’s most popular designs.
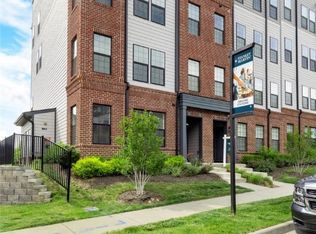
This home offers added privacy and abundant natural light, with sunny south-facing rear windows and a patio overlooking the inviting courtyard park—perfect for enjoying the neighborhood’s welcoming, connected feel.
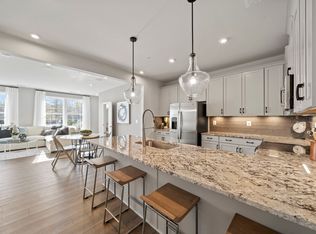
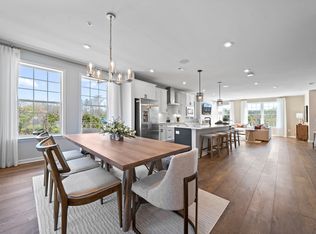
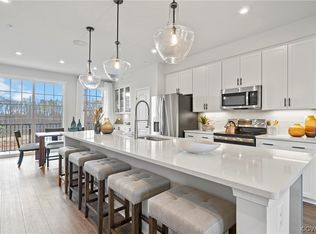
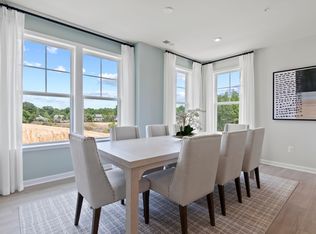
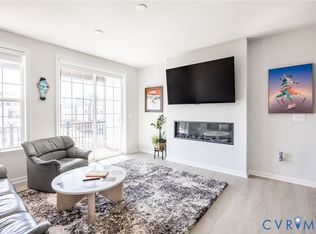
Designed for easy everyday living, the open layout features 9-foot ceilings, a cozy fireplace, and seamless flow between the kitchen, dining, and living spaces. The kitchen is equipped with upgraded GE stainless steel appliances, a large breakfast bar and modern finishes, making it as functional as it is inviting. The two bedrooms are privately placed with the primary offering a large walk in closet, en suite bath with tiled shower and dual vanities. A bonus room downstairs offers a quiet spot for a home office or maybe that "me room" you've been thinking about! Storage is exceptional including an expanded one-car garage, spacious utility room, large dining area closet, coat closet, and more. The garage and utility room feature durable epoxy-style flooring for easy upkeep.
Thoughtful upgrades throughout include recessed lighting, ceiling fans, remotely controlled motorized blinds, additional outlets, custom shelving, and quartz countertops throughout—adding both comfort and convenience. Refrigerator and stack washer & dryer included too!
Enjoy a walkable and healthy lifestyle just steps from the loved Midlothian Mines Park or gather at the community park for shuffleboard, the playground or grilling and relaxing. Only minutes around the corner to shopping, dining, major highways, Wegmans and the opening soon, Whole Foods Market. Come visit Coalfield Station and experience the perfect blend of easy living, a prime location and a true sense of community.
Pending
Price cut: $7.8K (6/2)
$392,000
13302 Coalfield Station Ln, Midlothian, VA 23114
2beds
1,538sqft
:
Get pre-qualified$2,671/mo
Condominium
Built in 2023
-- sqft lot
$388,600 Zestimate®
$255/sqft
$185/mo HOA
What's special
Cozy fireplaceExpanded one-car garageModern finishesOpen layoutLarge breakfast barSpacious utility roomLarge dining area closet
- 93 days |
- 21 |
- 0 |
Zillow last checked:
Listing updated:
Listed by:
Annette Bashensky 804-536-9936,
ERA Woody Hogg & Assoc 804-559-4644
Source: CVRMLS,MLS#: 2610406 Originating MLS: Central Virginia Regional MLS
Originating MLS: Central Virginia Regional MLSFacts & features
Interior
Bedrooms & bathrooms
- Bedrooms: 2
- Bathrooms: 2
- Full bathrooms: 2
Primary bedroom
- Description: carpet, remote blinds, en suite BA, walk in closet
- Level: First
- Dimensions: 0 x 0
Bedroom 2
- Description: carpet, closet, fan, closet, remote blinds
- Level: First
- Dimensions: 0 x 0
Additional room
- Description: wood, recessed, office, storage
- Level: Basement
- Dimensions: 0 x 0
Dining room
- Description: wood, recessed lighting
- Level: First
- Dimensions: 0 x 0
Family room
- Description: wood, electr fp, bright, opens to balcony
- Level: First
- Dimensions: 0 x 0
Foyer
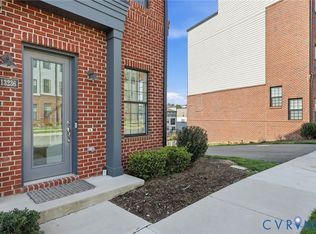
- Description: wood, glass door, closet
- Level: First
- Dimensions: 0 x 0
Other
- Description: Tub & Shower
- Level: First
Kitchen
- Description: wood, quartz, stainless, large island, pendants
- Level: First
- Dimensions: 0 x 0
Heating
- Electric, Heat Pump
Cooling
- Central Air, Electric
Appliances
- Included: Dryer, Washer/Dryer Stacked, Dishwasher, Exhaust Fan, Electric Cooking, Electric Water Heater, Disposal, Ice Maker, Microwave, Refrigerator, Smooth Cooktop, Stove, Water Heater
- Laundry: Washer Hookup, Dryer Hookup, Stacked
Features
- Bedroom on Main Level, Ceiling Fan(s), Dining Area, Double Vanity, Fireplace, Granite Counters, High Ceilings, High Speed Internet, Main Level Primary, Pantry, Recessed Lighting, Wired for Data, Walk-In Closet(s), Window Treatments
- Flooring: Partially Carpeted, Vinyl, Wood
- Doors: Insulated Doors, Sliding Doors
- Windows: Screens, Thermal Windows, Window Treatments
- Basement: Garage Access,Partially Finished,Walk-Out Access
- Attic: None
- Number of fireplaces: 1
- Fireplace features: Electric
Interior area
- Total interior livable area: 1,538 sqft
- Finished area above ground: 1,332
- Finished area below ground: 206
Video & virtual tour
Property
Parking
- Total spaces: 1
- Parking features: Attached, Direct Access, Garage, Garage Door Opener
- Attached garage spaces: 1
Features
- Levels: One
- Stories: 1
- Patio & porch: Balcony, Rear Porch, Porch
- Exterior features: Sprinkler/Irrigation, Lighting, Porch
- Pool features: None
- Fencing: None
Details
- Parcel number: 731706067900103
- Zoning description: R9
Construction
Type & style
- Home type: Condo
- Architectural style: Two Story
- Property subtype: Condominium
- Attached to another structure: Yes
Materials
- Brick, HardiPlank Type, Wood Siding
- Roof: Shingle
Condition
- Resale
- New construction: No
- Year built: 2023
Utilities & green energy
- Sewer: Public Sewer
- Water: Public
Community & HOA
Community
- Features: Common Grounds/Area, Home Owners Association, Maintained Community, Playground
- Security: Fire Sprinkler System, Smoke Detector(s)
- Subdivision: Coalfield Station
HOA
- Has HOA: Yes
- Amenities included: Management
- Services included: Common Areas, Insurance, Maintenance Grounds, Maintenance Structure, Recreation Facilities, Sewer, Snow Removal, Trash, Water
- HOA fee: $185 monthly
Location
- Region: Midlothian
Financial & listing details
- Price per square foot: $255/sqft
- Tax assessed value: $360,300
- Annual tax amount: $3,012
- Date on market: 4/21/2026
- Ownership: Individuals
- Ownership type: Sole Proprietor
Estimated market value
$388,600
$369,000 - $408,000
$2,212/mo
Price history
| Date | Event | Price |
|---|---|---|
| 6/11/2026 | Pending sale | $392,000$255/sqft |
Source:  CVRMLS #2610406 Report a problem CVRMLS #2610406 Report a problem | ||
| 6/6/2026 | Listed for rent | $2,600$2/sqft |
Source: Zillow Rentals Report a problem | ||
| 6/2/2026 | Price change | $392,000-2%$255/sqft |
Source: CVRMLS #2610406 Report a problem | ||
| 5/12/2026 | Price change | $399,800-0.7%$260/sqft |
Source: CVRMLS #2610406 Report a problem | ||
| 4/22/2026 | Listed for sale | $402,500+8.5%$262/sqft |
Source: CVRMLS #2610406 Report a problem | ||
| 12/27/2023 | Sold | $370,913-0.5%$241/sqft |
Source: Public Record Report a problem | ||
| 6/3/2023 | Listing removed | -- |
Source:  Stanley Martin Homes Report a problem Stanley Martin Homes Report a problem | ||
| 5/16/2023 | Listed for sale | $372,685$242/sqft |
Source: Stanley Martin Homes Report a problem | ||
Public tax history
| Year | Property taxes | Tax assessment |
|---|---|---|
| 2025 | $3,013 +4% | $338,500 +5.2% |
| 2024 | $2,897 | $321,900 |
Find assessor info on the county website
Monthly payment
Est. payment
Payment breakdown
Explore the cost of this home by adjusting the details. Changes won't be saved.Climate risks
Neighborhood: 23114
Nearby schools
GreatSchools rating
- 10/10J B Watkins Elementary SchoolGrades: PK-5Distance: 0.5 mi
- 9/10Midlothian Middle SchoolGrades: 6-8Distance: 0.3 mi
- 8/10Midlothian High SchoolGrades: 9-12Distance: 0.9 mi
Schools provided by the listing agent
- Elementary: Watkins
- Middle: Midlothian
- High: Midlothian
Source: CVRMLS. This data may not be complete. We recommend contacting the local school district to confirm school assignments for this home.
- $389,9853 bd3 ba1.5k sqft13363 Coalfield Station Ln, Midlothian, VA 23114Sold
- $404,7003 bd3 ba2.3k sqft13312 Garland Ln, Midlothian, VA 23114Off Market
- $376,7852 bd3 ba1.9k sqft13280 Coalfield Station Ln, Midlothian, VA 23114Sold
- $414,5003 bd3 ba2.3k sqft13349 Coalfield Station Ln, Midlothian, VA 23114Off Market
- $347,3003 bd3 ba1.5k sqft13351 Coalfield Station Ln, Midlothian, VA 23114Off Market
- $349,9902 bd3 ba1.5k sqft13263 Coalfield Station Ln, Midlothian, VA 23114Sold
- $370,4853 bd3 ba1.5k sqft13327 Coalfield Station Ln, Midlothian, VA 23114Sold
- $469,4303 bd3 ba2.5k sqft13333 Coalfield Station Ln, Midlothian, VA 23114Sold
- $402,5003 bd3 ba2.4k sqft13341 Coalfield Station Ln, Midlothian, VA 23114Sold
A local agent can set up tours, give advice and negotiate with sellers.
Similar homes
- $365,0002 bd2 ba1.5k sqft13294 Coalfield Station Ln, Midlothian, VA 23114For Sale
 MLS ID #2619383, Brent Samuel, Capital Real Estate Services. CVRMLS
 - $369,0003 bd3 ba1.6k sqft222 Brattice Dr, Midlothian, VA 23114For Sale
 MLS ID #2616637, Rebeca Lopez Campos, Long & Foster REALTORS. CVRMLS
 - $429,0003 bd3 ba1.8k sqft13224 Coalfield Station Ln, Midlothian, VA 23114For Sale
 MLS ID #2616252, Ann Mitchell, The Kerzanet Group LLC. CVRMLS
 - $432,0003 bd3 ba2.1k sqft13236 Coalfield Station Ln, Midlothian, VA 23114For Sale
 MLS ID #2606930, Melissa Yeary, Central Virginia Realty Inc. CVRMLS
 - $459,0003 bd3 ba2.2k sqft216 Brattice Dr, Midlothian, VA 23114For SaleMLS ID #2604882, Joy Montrief, Nest Realty Group. CVRMLS
- $439,0003 bd3 ba1.8k sqft13322 Coalfield Station Ln, Midlothian, VA 23114For SaleMLS ID #2612939, Jaime Ebanks, Long & Foster REALTORS. CVRMLS
- $415,0003 bd4 ba1.7k sqft14067 Millpointe Rd, Midlothian, VA 23114For SaleMLS ID #2617474, Mark Fleisher, M K Joyce Realty, Inc. CVRMLS
- $289,9003 bd3 ba1.3k sqft11735 S Briar Patch Dr, Midlothian, VA 23113For SaleMLS ID #2612265, Lyndsay Jones, Real Broker LLC. CVRMLS
- $399,9502 bd3 ba1.5k sqft17 Flatwater Row Unit A, Henrico, VA 23231For SaleMLS ID #2618433, Ernie Chamberlain, Hometown Realty. CVRMLS
- $387,9352 bd3 ba1.5k sqft319 Heights Ridge Aly, Midlothian, VA 23113New ConstructionCVRMLS
- $419,9003 bd4 ba1.6k sqft1231 Ewing Park Loop, Midlothian, VA 23113For SaleMLS ID #2616863, Melissa Crim, Real Broker LLC. CVRMLS
- $379,0002 bd2 ba1.5k sqft6635 Citory Way #306, Moseley, VA 23120For SaleMLS ID #2619932, Rick Cox, The Rick Cox Realty Group. CVRMLS
- $380,8452 bd3 ba1.5k sqft333 Heights Ridge Aly, Midlothian, VA 23113New ConstructionCVRMLS
- $350,0003 bd3 ba1.5k sqft4120 Jefferson Ridge Dr, Midlothian, VA 23112For SaleMLS ID #2618668, Richard Eason, EXP Realty, LLC. CVRMLS
- $399,0002 bd3 ba1.5k sqft1041 N Lombardy St #A, Richmond, VA 23220For SaleMLS ID #2619081, James Strum, Long & Foster REALTORS. CVRMLS
- $334,9502 bd3 ba1.5k sqft2685 Saint Elias Dr #A, Henrico, VA 23294For SaleMLS ID #2618085, Aekta Chawla, Zriliant. CVRMLS
- $425,0002 bd3 ba1.7k sqft1432 Avondale Woods Dr #35-2, North Chesterfield, VA 23235For SaleMLS ID #2615412, Teshia Wright, Ivy League Realty LLC. CVRMLS
- $324,9502 bd3 ba1.5k sqft2749 Acadia Dr Unit A, Henrico, VA 23294For SaleMLS ID #2617809, Rick Cox, The Rick Cox Realty Group. CVRMLS
- $364,2453 bd4 ba1.6k sqft12442 Wescott Ave, Midlothian, VA 23112New ConstructionCVRMLS
- $399,0002 bd3 ba1.5k sqft1041 W Lombardy St #A, Richmond, VA 23220For SaleMLS ID #2619081, James Strum. Long & Foster Broker Feed
