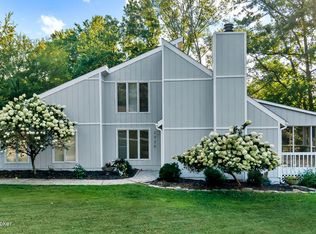
Welcome home to effortless one-level living in Goshen, located within one of Oldham County's most sought-after school districts. Thoughtfully designed with comfort and functionality in mind, this well-maintained ranch offers a versatile floor plan featuring three bedrooms, two full bathrooms, and multiple living spaces that provide room to gather, entertain, or simply unwind. The spacious living room and inviting great room create flexible spaces for everyday living, while the formal dining room is ideal for hosting family dinners and special occasions. The eat-in kitchen has been tastefully updated with beautiful quartz countertops and newer appliances, offering a fresh, timeless space for preparing meals and making memories. Minimal steps throughout the home make daily living both comfortable and convenient, and the attached garage adds to the home's practicality. The unfinished basement provides abundant storage and endless potential for future expansion, a workshop, home gym, or additional living space tailored to your needs. Step outside and discover your own private backyard retreat. The in-ground pool, complete with a newer liner, is ready for summer gatherings, relaxing afternoons, and enjoying the best of Kentucky's warm seasons. Adding even more value and peace of mind, the home also features an almost brand-new roof. Combining an ideal Goshen location, a functional layout, thoughtful updates, and exceptional outdoor living, this property offers a rare opportunity to enjoy comfortable ranch-style living in one of Oldham County's most desirable communities.
Pending
$395,000
13309 Settlers Point Trl, Goshen, KY 40026
3beds
1,703sqft
:
Get pre-qualified$2,632/mo
Single Family Residence
Built in 1979
0.35 Acres Lot
$-- Zestimate®
$232/sqft
$21/mo HOA
What's special
- 24 days |
- 1,806 |
- 137 |
Zillow last checked:
Listing updated:
Listed by:
Taylor Lewis Karimi 502-420-5000,
Semonin Realtors
Source: Metro Search Inc. LLC DBA Apex MLS,MLS#: 1722936
Facts & features
Interior
Bedrooms & bathrooms
- Bedrooms: 3
- Bathrooms: 2
- Full bathrooms: 2
Primary bedroom
- Level: First
Bedroom
- Level: First
Bedroom
- Level: First
Primary bathroom
- Level: First
Full bathroom
- Level: First
Dining room
- Level: First
Great room
- Level: First
Kitchen
- Description: Eat-in Kitchen
- Level: First
Living room
- Level: First
Heating
- Electric
Cooling
- Central Air
Features
- Basement: Unfinished
- Number of fireplaces: 1
Interior area
- Total structure area: 1,703
- Total interior livable area: 1,703 sqft
- Finished area above ground: 1,703
- Finished area below ground: 0
Property
Parking
- Total spaces: 2
- Parking features: Attached, Entry Side
- Attached garage spaces: 2
Features
- Stories: 1
- Patio & porch: Deck, Patio, Porch
- Has private pool: Yes
- Pool features: In Ground
- Fencing: Partial
Lot
- Size: 0.35 Acres
Details
- Parcel number: 0416B017
Construction
Type & style
- Home type: SingleFamily
- Architectural style: Ranch
- Property subtype: Single Family Residence
Materials
- Vinyl Siding, Aluminum Siding
- Foundation: Concrete Perimeter
- Roof: Shingle
Condition
- Year built: 1979
Utilities & green energy
- Sewer: Public Sewer
- Water: Public
- Utilities for property: Electricity Connected
Community & HOA
Community
- Subdivision: Settlers Point
HOA
- Has HOA: Yes
- HOA fee: $250 annually
Location
- Region: Goshen
Financial & listing details
- Price per square foot: $232/sqft
- Tax assessed value: $250,000
- Annual tax amount: $2,554
- Date on market: 7/16/2026
- Electric utility on property: Yes
Estimated market value
Not available
Estimated sales range
Not available
Not available
Price history
| Date | Event | Price |
|---|---|---|
| 7/19/2026 | Pending sale | $395,000$232/sqft |
Source:  Metro Search Inc. LLC DBA Apex MLS #1722936 Report a problem Metro Search Inc. LLC DBA Apex MLS #1722936 Report a problem | ||
| 7/16/2026 | Listed for sale | $395,000+64.6%$232/sqft |
Source: Metro Search Inc. LLC DBA Apex MLS #1722936 Report a problem | ||
| 8/3/2018 | Sold | $240,000-4%$141/sqft |
Source: Metro Search Inc. LLC DBA Apex MLS #1501680 Report a problem | ||
| 6/14/2018 | Pending sale | $250,000$147/sqft |
Source: Coldwell Banker McMahan Co. #1501680 Report a problem | ||
| 3/22/2018 | Price change | $250,000-3.8%$147/sqft |
Source: Coldwell Banker McMahan Co. #1501680 Report a problem | ||
| 2/12/2018 | Listed for sale | $260,000$153/sqft |
Source: Coldwell Banker McMahan Co. #1501680 Report a problem | ||
Public tax history
| Year | Property taxes | Tax assessment |
|---|---|---|
| 2024 | $2,554 +22.5% | $250,000 +18.5% |
| 2023 | $2,084 -2.3% | $211,000 |
| 2022 | $2,133 +0.6% | $211,000 |
| 2021 | $2,119 -0.9% | $211,000 |
| 2020 | $2,139 -27.5% | $211,000 -12.1% |
| 2019 | $2,948 +56.4% | $240,000 +26.3% |
| 2018 | $1,885 -9.7% | $190,000 |
| 2017 | $2,087 | $190,000 +8.6% |
| 2013 | $2,087 | $175,000 -7.9% |
| 2011 | -- | $190,000 |
| 2010 | -- | $190,000 |
| 2009 | -- | $190,000 |
Find assessor info on the county website
Monthly payment
Est. payment
Payment breakdown
Explore the cost of this home by adjusting the details. Changes won't be saved.Climate risks
Neighborhood: 40026
Nearby schools
GreatSchools rating
- 8/10Harmony Elementary SchoolGrades: K-5Distance: 1.3 mi
- 9/10North Oldham Middle SchoolGrades: 6-8Distance: 1.1 mi
- 10/10North Oldham High SchoolGrades: 9-12Distance: 1.2 mi
- $405,0004 bd2 ba2.1k sqft13307 Settlers Point Trl, Goshen, KY 40026Off Market
- $385,5003 bd2 ba1.7k sqft13302 Stone Point Ct, Goshen, KY 40026Off Market
- $502,4003 bd3 ba2.7k sqft13304 Stone Point, Goshen, KY 40026Off Market

- $404,4003 bd2 ba1.7k sqft13304 Stone Point Ct, Goshen, KY 40026Off Market
- $456,4003 bd3 ba1.8k sqft13305 Settlers Point Trl, Goshen, KY 40026Off Market
- $422,3003 bd2 ba2k sqft13315 Trappers Xing, Goshen, KY 40026Sold
- $366,7003 bd2 ba1.5k sqft13300 Stone Point Ct, Goshen, KY 40026Off Market
- $416,3004 bd2 ba2.1k sqft13317 Trappers Xing, Goshen, KY 40026Off Market
A local agent can set up tours, give advice and negotiate with sellers.
Similar homes
- $375,0003 bd2 ba1.7k sqft1209 Pheasant Rdg, Goshen, KY 40026For Sale

 MLS ID #1724376, Kyle Elmore, White Picket Real Estate. Metro Search Inc. LLC DBA Apex MLS
 - $395,0003 bd3 ba2k sqft1938 Cardinal Harbour Rd, Prospect, KY 40059For Sale
 MLS ID #1725059, Shaun S Wallace, 1 Percent Lists Purple Door. Metro Search Inc. LLC DBA Apex MLS
 - $489,9004 bd3 ba2.5k sqft1416 Nightingale Ln, Goshen, KY 40026For Sale
 MLS ID #1720369, Shaun S Wallace, 1 Percent Lists Purple Door. Metro Search Inc. LLC DBA Apex MLS
 - $475,0004 bd4 ba2.2k sqft3719 E Locust Cir, Prospect, KY 40059For Sale
 MLS ID #1724837, The Weil Team, Coldwell Banker McMahan. Metro Search Inc. LLC DBA Apex MLS
 - $359,9503 bd3 ba2.3k sqft1820 Huckleberry Ln, Prospect, KY 40059For SaleMLS ID #1716105, Pam Ruckriegel, One Key Realty. Metro Search Inc. LLC DBA Apex MLS
- $380,0003 bd2 ba1.8k sqft6901 Greenlawn Rd, Graymoor Devondale, KY 40222For SaleMLS ID #1724820, Becky Woo, Trellis Real Estate. Metro Search Inc. LLC DBA Apex MLS
- $439,0005 bd3 ba2.3k sqft13003 Honeysuckle Way, Prospect, KY 40059For SaleMLS ID #1720865, Lindsay Vallandingham, Keller Williams Collective. Metro Search Inc. LLC DBA Apex MLS
- $389,0003 bd3 ba2.1k sqft9506 Poplar Hill Dr, Crestwood, KY 40014For SaleMLS ID #1723710, Jackie Exum, Keller Williams Collective. Metro Search Inc. LLC DBA Apex MLS
- $395,0003 bd2 ba1.8k sqft2005 Manning Pl, La Grange, KY 40031For SaleMLS ID #1722867, Randi S Means, Semonin Realtors. Metro Search Inc. LLC DBA Apex MLS
- $415,0004 bd2 ba2.2k sqft10928 Fairway Pointe Dr, Louisville, KY 40241For SaleMLS ID #1725029, Morgan Diebold, Skelton Company REALTORS. Metro Search Inc. LLC DBA Apex MLS
- $374,9004 bd3 ba1.9k sqft4600 Wooded Oak Cir, Louisville, KY 40245For SaleMLS ID #1724399, Shaun S Wallace, 1 Percent Lists Purple Door. Metro Search Inc. LLC DBA Apex MLS
- $419,9003 bd2 ba2.4k sqft3811 Grandview Ave, Saint Matthews, KY 40207For SaleMLS ID #1724978, Jamie B Gardner, Real Broker, LLC. Metro Search Inc. LLC DBA Apex MLS
- $398,4003 bd3 ba1.9k sqft613 Dorsey Way, Louisville, KY 40223For SaleMLS ID #1718953, Joshua Jarboe, RE/MAX Empire. Metro Search Inc. LLC DBA Apex MLS
- $419,9003 bd2 ba1.6k sqft407 Macon Ave, Saint Matthews, KY 40207For SaleMLS ID #1724813, Michael Weisberg, BERKSHIRE HATHAWAY HomeServices, Parks & Weisberg Realtors. Metro Search Inc. LLC DBA Apex MLS
- $275,0003 bd2 ba1.5k sqft4811 Lunenburg Dr, Coldstream, KY 40245For SaleMLS ID #1724790, Jon Karlen, Finish Line Realty LLC. Metro Search Inc. LLC DBA Apex MLS
- $395,0004 bd3 ba2.1k sqft5206 Charlbury Ct, Louisville, KY 40241For SaleMLS ID #1707843, Cathleen Johnson, United Real Estate Louisville. Metro Search Inc. LLC DBA Apex MLS
- $345,0003 bd2 ba1.9k sqft6500 Five Forks Dr, Pewee Valley, KY 40056For SaleMLS ID #1719912, Jacqueline W Klein, Parker & Klein Real Estate. Metro Search Inc. LLC DBA Apex MLS
- $410,0003 bd2 ba1.5k sqft3100 Colton Ct, Crestwood, KY 40014For SaleMLS ID #1712972, Dale Wesley, RE/MAX Performance Realty. Metro Search Inc. LLC DBA Apex MLS
- $425,0003 bd3 ba2.3k sqft2808 Arden Rd, Louisville, KY 40220For SaleMLS ID #1718829, Dee Amber Anderson, Lenihan Sotheby's Int'l Realty. Metro Search Inc. LLC DBA Apex MLS
- $400,0004 bd3 ba1.9k sqft13212 Cain Ln, Louisville, KY 40245For SaleMLS ID #1721315, Katie Wells, Premier Homes Realty. Metro Search Inc. LLC DBA Apex MLS
