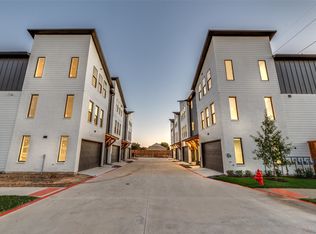
**Builder offering 2-1 rate buy down thru preferred lender** MOVE IN READY!! Upgraded unit with premium luxurious vinyl plank throughout and trendy designer tiles in bathrooms and utility. The main living area boast 11 ft ceilings with lots of natural light. Extended 12 foot kitchen island with beautiful quartz counters and soft close cabinets. Relax in your living area with a stylish 72 in horizontal fireplace and fully tiled fireplace surround. Interior designer inspired finishes. Goodland Townhomes is a contemporary townhouse community comprised of 25 three story luxury units. Conveniently located on the corner of Goodland and Havenhurst near downtown Farmers Branch. This revitalizing area has many newer projects and includes restaurants, Cox Farms Market, and Dart Green Line Tram within walking distance. There are also multiple parks, as well as hike and bike trails nearby. Photos are model design renderings, room sizes and finish outs vary per plan, so please reach out to listing agent for specific finish outs of this unit. Model now open at 2524 Havenhurst St #105 by appointment
New construction
$479,900
13351 Goodland St #202, Farmers Branch, TX 75234
3beds
2,203sqft
Townhouse
Built in 2025
1,698 Square Feet Lot
$471,600 Zestimate®
$218/sqft
$250/mo HOA
What's special
- 268 days |
- 170 |
- 7 |
Zillow last checked:
Listing updated:
Listed by:
Sterling Mack 0616234 888-455-6040,
Fathom Realty LLC 888-455-6040
Source: NTREIS,MLS#: 21122020
Facts & features
Interior
Bedrooms & bathrooms
- Bedrooms: 3
- Bathrooms: 4
- Full bathrooms: 3
- 1/2 bathrooms: 1
Primary bedroom
- Level: Third
- Dimensions: 12 x 15
Bedroom
- Level: First
- Dimensions: 13 x 10
Bedroom
- Level: Third
- Dimensions: 13 x 11
Dining room
- Level: Second
- Dimensions: 12 x 8
Living room
- Level: Second
- Dimensions: 13 x 15
Heating
- Central, Natural Gas
Cooling
- Central Air, Ceiling Fan(s), Electric
Appliances
- Included: Dishwasher, Electric Range, Disposal, Microwave
Features
- Decorative/Designer Lighting Fixtures, Granite Counters, Kitchen Island, Open Floorplan, Cable TV, Vaulted Ceiling(s), Wired for Sound
- Flooring: Ceramic Tile, Luxury Vinyl Plank
- Has basement: No
- Number of fireplaces: 1
- Fireplace features: Decorative, Electric
Interior area
- Total interior livable area: 2,203 sqft
Video & virtual tour
Property
Parking
- Total spaces: 2
- Parking features: Concrete, Garage, Garage Door Opener, Garage Faces Rear
- Attached garage spaces: 2
Features
- Levels: Three Or More
- Stories: 3
- Patio & porch: Balcony
- Exterior features: Balcony
- Pool features: None
Lot
- Size: 1,698 Square Feet
Details
- Parcel number: 240837500A0230000
Construction
Type & style
- Home type: Townhouse
- Property subtype: Townhouse
- Attached to another structure: Yes
Materials
- Brick
- Foundation: Slab
- Roof: Composition
Condition
- New construction: Yes
- Year built: 2025
Utilities & green energy
- Sewer: Public Sewer
- Water: Public
- Utilities for property: Sewer Available, Water Available, Cable Available
Community & HOA
Community
- Features: Curbs, Sidewalks
- Security: Fire Sprinkler System, Smoke Detector(s)
- Subdivision: Goodland Townhomes
HOA
- Has HOA: Yes
- Services included: Association Management, Insurance
- HOA fee: $250 monthly
- HOA name: Goodland Townhomes HOA
- HOA phone: 972-955-6691
Location
- Region: Farmers Branch
Financial & listing details
- Price per square foot: $218/sqft
- Tax assessed value: $421,120
- Annual tax amount: $3,719
- Date on market: 11/29/2025
- Cumulative days on market: 268 days
- Listing terms: Cash,Conventional,FHA,VA Loan
Estimated market value
$471,600
$448,000 - $495,000
$3,432/mo
Price history
| Date | Event | Price |
|---|---|---|
| 11/29/2025 | Listed for sale | $479,900-2%$218/sqft |
Source: NTREIS #21122020 Report a problem | ||
| 10/28/2025 | Listing removed | $489,900$222/sqft |
Source: NTREIS #21063319 Report a problem | ||
| 9/17/2025 | Listed for sale | $489,900$222/sqft |
Source: NTREIS #21063319 Report a problem | ||
Public tax history
| Year | Property taxes | Tax assessment |
|---|---|---|
| 2025 | $3,719 +1627.2% | $421,120 +2005.6% |
| 2024 | $215 | $20,000 |
Find assessor info on the county website
Monthly payment
Est. payment
Payment breakdown
Explore the cost of this home by adjusting the details. Changes won't be saved.Climate risks
Neighborhood: Squire
Nearby schools
GreatSchools rating
- 7/10Farmers Branch Elementary SchoolGrades: PK-5Distance: 0.4 mi
- 6/10Field Middle SchoolGrades: 6-8Distance: 0.3 mi
- 3/10Turner High SchoolGrades: 9-12Distance: 1.5 mi
Schools provided by the listing agent
- Elementary: Stark
- Middle: Field
- High: Turner
- District: Carrollton-Farmers Branch ISD
Source: NTREIS. This data may not be complete. We recommend contacting the local school district to confirm school assignments for this home.
- $--3 bd4 ba2.1k sqft13351 Goodland St #207, Farmers Branch, TX 75234Sold
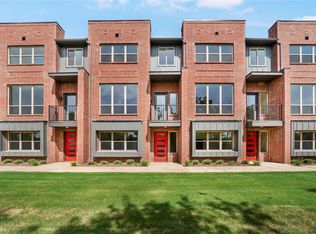
- $--3 bd4 ba2.2k sqft13351 Goodland St #209, Farmers Branch, TX 75234Sold
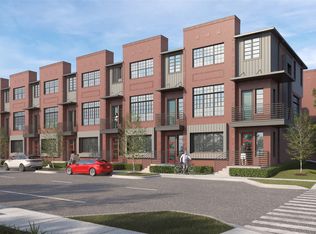
- $--3 bd4 ba2.1k sqft13351 Goodland St #204, Farmers Branch, TX 75234Sold
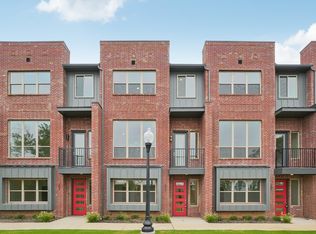
- $272,3400.42 acres13341 Goodland St, Farmers Branch, TX 75234Off Market
- $3,4003 bd4 ba2k sqft13351 Goodland St #106, Farmers Branch, TX 75234For Rent
- $272,3400.42 acres13331 Goodland St, Farmers Branch, TX 75234Off Market
- $--3 bd4 ba2.2k sqft13351 Goodland St #200, Farmers Branch, TX 75234Sold
- $100-- bd-- ba-- sqft13351 Goodland St, Farmers Branch, TX 75234Off Market
A local agent can set up tours, give advice and negotiate with sellers.
Similar homes
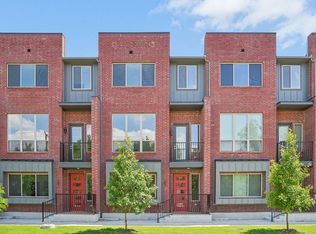
- $470,0003 bd4 ba2.1k sqft2524 Havenhurst St #102, Farmers Branch, TX 75234For Sale
 MLS ID #21122017, Sterling Mack. NTREIS
 - $419,9003 bd4 ba1.9k sqft2509 Vintage Place Cir, Farmers Branch, TX 75234For Sale
 MLS ID #21291332, Elliot Collins. NTREIS
 - $479,9002 bd3 ba1.7k sqft3940 Spring Valley Rd #2, Addison, TX 75001For Sale
 MLS ID #21365993, Jeffrey Mitchell. NTREIS
 - $474,9002 bd2 ba1.4k sqft8234 Laflin Ln, Dallas, TX 75231For Sale
 MLS ID #21352255, Faraaz Mawani. NTREIS
 - $464,9003 bd3 ba2.2k sqft321 Ukiah St, The Colony, TX 75056For SaleMLS ID #21260059, Daniel Rhee. NTREIS
- $510,0002 bd3 ba1.5k sqft13900 Noel Rd Unit 301, Dallas, TX 75240For SaleMLS ID #21344309, Claudette McCoy. NTREIS
- $424,5003 bd3 ba2.1k sqft643 Senda, Irving, TX 75039For SaleMLS ID #21309316, Michael Hershenberg. NTREIS
- $479,9903 bd4 ba2.3k sqft2646 Carolwood Ln, Dallas, TX 75212For SaleMLS ID #21311566, Jose Herrera. NTREIS
- $439,0003 bd4 ba2k sqft1815 Browder St Unit E, Dallas, TX 75215For SaleMLS ID #21283930, Blake Tinkle. NTREIS
- $475,0002 bd3 ba1.5k sqft1910 Caddo St #B102, Dallas, TX 75204For SaleMLS ID #21357462, Kandace Thompson. NTREIS
- $494,0002 bd3 ba1.5k sqft13900 Noel Rd Unit 203, Dallas, TX 75240New ConstructionUrbanInnovations
- $445,0002 bd3 ba1.5k sqft1505 N Garrett Ave #105, Dallas, TX 75206For SaleMLS ID #21364796, Kelly Davis. NTREIS
- $499,0002 bd3 ba2.1k sqft625 N Tyler St #402, Dallas, TX 75208For SaleMLS ID #21345091, Julie Rado. NTREIS
- $515,2002 bd3 ba1.6k sqft13900 Noel Rd Unit 202, Dallas, TX 75240New ConstructionUrbanInnovations
- $450,0002 bd3 ba1.4k sqft3930 Bowser Ave Unit 10, Dallas, TX 75219For SaleMLS ID #21361540, Alexander Hurley. NTREIS
- $499,9003 bd3 ba2k sqft2880 Enfield Colony, The Colony, TX 75056New ConstructionNTREIS
- $470,0002 bd3 ba2.1k sqft1771 McCoy St #305, Dallas, TX 75204For SaleMLS ID #21112954, Rachel Perez. NTREIS
- $513,0003 bd3 ba2.1k sqft3464 Heritage Pl, Richardson, TX 75082For SaleMLS ID #21257263, Umair Nasser. NTREIS
- $560,0003 bd4 ba1.9k sqft1920 Dowgate Ct, Dallas, TX 75204For SaleMLS ID #21327387, Billy Vaselo Happy. NTREIS
- $490,0003 bd4 ba1.8k sqft2739 Flowering Peach Ln, Dallas, TX 75212For SaleMLS ID #21269163, Sara Reid. NTREIS
