Welcome to this beautifully maintained gem nestled in a quiet, desirable West Wichita neighborhood! This is a rare and incredible opportunity, as this home is coming on the market for only the second time ever. It has been lovingly cared for and is completely ready for its next chapter. Before you even step inside, you are greeted by an inviting private courtyard, creating a sophisticated first impression that sets the tone for the rest of the property. Let’s take a look inside. One of the first things you’ll notice is just how spacious this home feels. It features unusually large bedrooms, highlighted by a luxurious primary en suite on the main level that offers its own private, direct bathroom access. Step into the gorgeous, light-filled sunroom. It’s the absolute perfect spot for your morning coffee, a thriving indoor garden, or just unwinding after a long day while completely protected from the elements. The home also includes thoughtful accessibility features, including a walk-in accessible tub, designed for comfort, safety, and easy relaxation. Head downstairs to the impressive walk-out basement, which brings in tons of natural light and gives you direct access to the backyard. This layout is perfect for multi-generational living or hosting long-term guests, featuring a second spacious en suite bedroom with its own private bathroom. This lower level is truly built for entertaining, complete with a fully equipped wet bar that is perfect for hosting game days or family gatherings. Safety and practicality are also built right in—the basement includes a solid concrete storage room, ideal for keeping your valuables organized or serving as a dedicated storm shelter. Best of all, you can move in with peace of mind knowing the major systems are in great shape—including a reliable Lennox HVAC system that is less than 10 years old. A home with this level of care, flexible space, and history doesn't come around often. Don't miss your chance to see it before it's gone! Call us today to schedule your private tour.
Pending
$250,000
1337 N Denene Ln, Wichita, KS 67212
3beds
2,500sqft
Single Family Onsite Built
Built in 1980
0.25 Acres Lot
$246,900 Zestimate®
$100/sqft
$-- HOA
What's special
- 39 days
- 853
- 91
Zillow last checked:
Listing updated:
Listed by:
Tammy Schmidt CELL:316-617-2356,
Elite Real Estate Experts
Source: SCKMLS as distributed by MLS GRID,MLS#: 678721
Facts & features
Interior
Bedrooms & bathrooms
- Bedrooms: 3
- Bathrooms: 2
- Full bathrooms: 2
Primary bedroom
- Description: Carpet
- Level: Main
- Area: 242.62
- Dimensions: 13'5 X 18'1
Bedroom
- Description: Wood Laminate
- Level: Basement
- Area: 217.71
- Dimensions: 17'5 X 12'6
Dining room
- Description: Carpet
- Level: Main
- Area: 154
- Dimensions: 11X14
Family room
- Description: Tile
- Level: Basement
- Area: 486.67
- Dimensions: 24'4 X 20
Kitchen
- Description: Tile
- Level: Main
- Area: 143
- Dimensions: 11X13
Laundry
- Description: Luxury Vinyl
- Level: Basement
- Area: 162.17
- Dimensions: 11'7 X 14
Living room
- Description: Carpet
- Level: Main
- Area: 308.33
- Dimensions: 12'4X25
Sun room
- Description: Other
- Level: Main
- Area: 200
- Dimensions: 8X25
Heating
- Forced Air
Cooling
- Central Air, Electric
Appliances
- Included: Dishwasher, Disposal, Refrigerator, Range
- Laundry: In Basement, Laundry Room, 220 equipment
Features
- Ceiling Fan(s), Vaulted Ceiling(s), Wet Bar
- Flooring: Laminate
- Doors: Storm Door(s)
- Windows: Window Coverings-Part, Storm Window(s), Skylight(s)
- Basement: Finished
- Number of fireplaces: 1
- Fireplace features: One, Insert, Basement
Interior area
- Total interior livable area: 2,500 sqft
- Finished area above ground: 1,300
- Finished area below ground: 1,200
Property
Parking
- Total spaces: 2
- Parking features: Attached, Garage Door Opener
- Garage spaces: 2
Features
- Levels: One
- Stories: 1
- Patio & porch: Patio, Deck
- Exterior features: Guttering - ALL
- Fencing: Wood
Lot
- Size: 0.25 Acres
- Features: Standard
Details
- Additional structures: Storage
- Parcel number: 134170220201400
Construction
Type & style
- Home type: SingleFamily
- Architectural style: Ranch
- Property subtype: Single Family Onsite Built
Materials
- Frame w/Less than 50% Mas, Vinyl/Aluminum
- Foundation: Full, Walk Out At Grade, Day Light
- Roof: Composition
Condition
- Year built: 1980
Utilities & green energy
- Utilities for property: Sewer Available, Public
Community & HOA
Community
- Security: Smoke Detector(s)
- Subdivision: WESTLINK VILLAGE PLAZA
HOA
- Has HOA: No
Location
- Region: Wichita
Financial & listing details
- Price per square foot: $100/sqft
- Tax assessed value: $159,600
- Annual tax amount: $1,898
- Date on market: 9/5/2026
- Cumulative days on market: 20 days
- Ownership: Individual
- Road surface type: Paved
Estimated market value
$246,900
$235,000 - $259,000
$1,700/mo
Price history
Price history is unavailable.
Public tax history
| Year | Property taxes | Tax assessment |
|---|---|---|
| 2025 | $1,902 +16.9% | $18,355 +17% |
| 2024 | $1,627 -5.3% | $15,687 |
| 2023 | $1,719 -0.2% | $15,687 |
| 2022 | $1,722 -3.5% | -- |
| 2021 | $1,784 +5.7% | -- |
| 2020 | $1,688 +7% | $14,801 +7% |
| 2019 | $1,578 +5.9% | $13,835 +6% |
| 2018 | $1,490 -0.1% | $13,053 |
| 2017 | $1,491 +108.6% | -- |
| 2016 | $715 -48.5% | -- |
| 2015 | $1,388 -2.6% | -- |
| 2014 | $1,425 | -- |
| 2013 | -- | -- |
| 2012 | -- | -- |
| 2011 | -- | $13,019 -17.1% |
| 2008 | -- | $15,698 +8.7% |
| 2007 | -- | $14,445 +3% |
| 2006 | -- | $14,019 +6% |
| 2005 | -- | $13,226 |
| 2004 | -- | $13,226 |
| 2003 | -- | $13,226 +20.9% |
| 2002 | -- | $10,937 +6.1% |
| 2000 | -- | $10,305 |
Find assessor info on the county website
Monthly payment
Est. payment
Payment breakdown
Explore the cost of this home by adjusting the details. Changes won't be saved.Climate risks
Neighborhood: Westlink
Nearby schools
Schools provided by the listing agent
- Elementary: McCollom
- Middle: Wilbur
- High: Northwest
Source: SCKMLS as distributed by MLS GRID. This data may not be complete. We recommend contacting the local school district to confirm school assignments for this home.


Similar homes
- $265,0004 bd2 ba2k sqft1430 N Judith St, Wichita, KS 67212For Sale
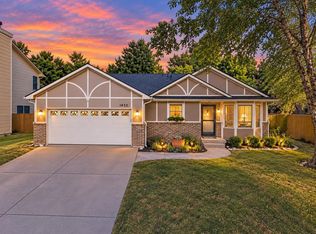 MLS ID #678552, Kyler Mcfeaters, Real Broker, LLC. SCKMLS as distributed by MLS GRID
 - $278,0005 bd3 ba2.3k sqft1833 N Shefford Cir, Wichita, KS 67212For Sale
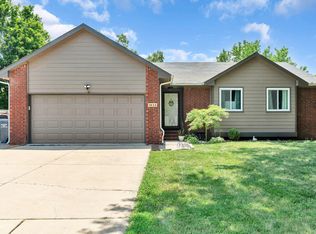 MLS ID #676512, Jamie Graham, Bricktown ICT Realty. SCKMLS as distributed by MLS GRID
 - $279,9003 bd3 ba3.2k sqft10231 W Alamo St, Wichita, KS 67212For Sale
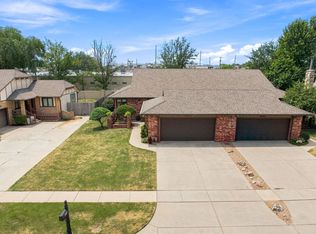 MLS ID #676999, Danielle Brittain, New Door Real Estate. SCKMLS as distributed by MLS GRID
 - $299,0004 bd3 ba2.6k sqft911 N Pine Grove St, Wichita, KS 67212For Sale
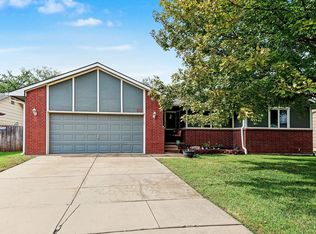 MLS ID #679991, Dana Engel, Berkshire Hathaway PenFed Realty. SCKMLS as distributed by MLS GRID
