Welcome home to this beautifully maintained ranch-style condo in the heart of Cedar Rapids NE side! Offering 3 bedrooms and 3 full bathrooms, this spacious home combines comfort, style & low-maintenance living. The open-concept floor plan features a stunning kitchen with modern finishes, ample cabinetry, and plenty of workspace, flowing seamlessly into the dining and living areas—perfect for everyday living or entertaining. Luxury vinyl plank flooring adds warmth, durability, and a contemporary touch throughout the main living spaces.
Conveniently located near shopping, restaurants, parks, medical facilities, and easy access to major roadways, this move-in-ready condo delivers the perfect combination of comfort, convenience, and carefree living. Don't miss your opportunity to make this exceptional home yours!
Pending
$289,900
1339 Truman Ct NE #B, Cedar Rapids, IA 52402
3beds
2,183sqft
:
Get pre-qualifiedN/A
Condominium
Built in 2020
-- sqft lot
$288,000 Zestimate®
$133/sqft
$220/mo HOA
What's special
Open-concept floor planPlenty of workspaceSpacious homeLuxury vinyl plank flooringAmple cabinetry
- 43 days |
- 108 |
- 1 |
Likely to sell faster than
Zillow last checked:
Listing updated:
Listed by:
Laura Merchan 319-551-8900,
SKOGMAN REALTY
Source: CRAAR, CDRMLS,MLS#: 2604544 Originating MLS: Cedar Rapids Area Association Of Realtors
Originating MLS: Cedar Rapids Area Association Of RealtorsFacts & features
Interior
Bedrooms & bathrooms
- Bedrooms: 3
- Bathrooms: 3
- Full bathrooms: 3
Rooms
- Room types: Family Room, Laundry, Living Room
Other
- Level: First
Heating
- Gas
Cooling
- Central Air
Appliances
- Included: Dishwasher, Electric Water Heater, Disposal, Microwave, Range, Refrigerator, Washer
- Laundry: Main Level
Features
- Breakfast Bar, Kitchen/Dining Combo, Bath in Primary Bedroom, Main Level Primary, Vaulted Ceiling(s)
- Basement: Full,Concrete
- Has fireplace: Yes
- Fireplace features: Electric, Insert, Living Room
Interior area
- Total interior livable area: 2,183 sqft
- Finished area above ground: 1,353
- Finished area below ground: 830
Video & virtual tour
Property
Parking
- Total spaces: 2
- Parking features: Attached, Garage, Off Street, Garage Door Opener
- Attached garage spaces: 2
Features
- Stories: 1
- Patio & porch: Deck
Details
- Parcel number: 113425600301097
Construction
Type & style
- Home type: Condo
- Architectural style: Ranch
- Property subtype: Condominium
Materials
- Frame, Stone, Vinyl Siding
- Foundation: Poured
Condition
- New construction: No
- Year built: 2020
Utilities & green energy
- Sewer: Public Sewer
- Water: Public
Community & HOA
HOA
- Has HOA: Yes
- HOA fee: $220 monthly
Location
- Region: Cedar Rapids
Financial & listing details
- Price per square foot: $133/sqft
- Tax assessed value: $282,200
- Annual tax amount: $5,350
- Date on market: 6/26/2026
- Listing terms: Cash,Conventional
Estimated market value
$288,000
$274,000 - $302,000
$2,742/mo
Price history
| Date | Event | Price |
|---|---|---|
| 7/7/2026 | Pending sale | $289,900$133/sqft |
Source:  CRAAR, CDRMLS #2604544 Report a problem CRAAR, CDRMLS #2604544 Report a problem | ||
| 6/26/2026 | Listed for sale | $289,900+16%$133/sqft |
Source: CRAAR, CDRMLS #2604544 Report a problem | ||
| 9/28/2021 | Sold | $250,000$115/sqft |
Source:  Iowa City Area AOR #202100433 Report a problem Iowa City Area AOR #202100433 Report a problem | ||
| 8/31/2021 | Contingent | $250,000$115/sqft |
Source: Iowa City Area AOR #202100433 Report a problem | ||
| 1/18/2021 | Listed for sale | $250,000$115/sqft |
Source: Iowa City Area AOR #202100433 Report a problem | ||
| 1/18/2021 | Listing removed | -- |
Source: CRAAR, CDRMLS #2005303 Report a problem | ||
| 11/14/2020 | Listed for sale | $250,000$115/sqft |
Source: CRAAR, CDRMLS #2005303 Report a problem | ||
Public tax history
| Year | Property taxes | Tax assessment |
|---|---|---|
| 2025 | $5,440 +1.3% | $282,200 +0.8% |
| 2024 | $5,368 -4.2% | $279,900 -1.6% |
| 2023 | $5,604 +9.6% | $284,400 +16% |
| 2022 | $5,114 +988.1% | $245,200 +6.1% |
| 2021 | $470 | $231,000 |
| 2020 | -- | -- |
Find assessor info on the county website
Monthly payment
Est. payment
Payment breakdown
Explore the cost of this home by adjusting the details. Changes won't be saved.Climate risks
Neighborhood: 52402
Nearby schools
GreatSchools rating
- 10/10Westfield Elementary SchoolGrades: K-4Distance: 1.3 mi
- 8/10Oak Ridge SchoolGrades: 7-8Distance: 2.8 mi
- 6/10Linn-Mar High SchoolGrades: 9-12Distance: 3.1 mi
Schools provided by the listing agent
- Elementary: Westfield
- Middle: Oak Ridge
- High: Linn Mar
Source: CRAAR, CDRMLS. This data may not be complete. We recommend contacting the local school district to confirm school assignments for this home.
- $250,0002 bd2 ba1.3k sqft1339 Truman Ct NE #A, Cedar Rapids, IA 52402Sold

- $172,0003 bd3 ba1.7k sqft1413-A Grant Ct NE #A, Cedar Rapids, IA 52402Off Market

- $245,0002 bd2 ba1.3k sqft1333 Truman Ct NE #B, Cedar Rapids, IA 52402Sold
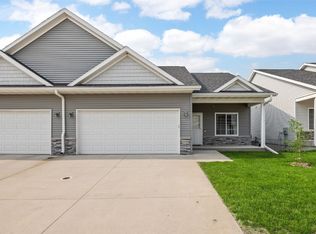
- $259,3003 bd3 ba1.3k sqft1333 Truman Ct #A, Cedar Rapids, IA 52402Off Market
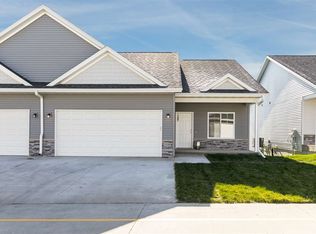
- $252,3003 bd2 ba1.5k sqft1415 Truman Ct NE #B, Cedar Rapids, IA 52402Off Market
- $277,0002 bd2 ba1.3k sqft1409 Truman Ct NE #A, Cedar Rapids, IA 52402Off Market
- $245,0003 bd3 ba1.6k sqft1325 Grant Ct NE #B, Cedar Rapids, IA 52402Off Market
- $279,0002 bd2 ba1.3k sqft1403 Truman Ct NE #A, Cedar Rapids, IA 52402Off Market
A local agent can set up tours, give advice and negotiate with sellers.
Similar homes
- $309,9003 bd3 ba2.2k sqft7506 Summerset Ave NE, Cedar Rapids, IA 52402For Sale
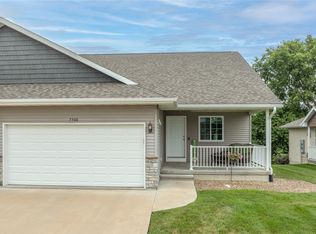 MLS ID #2605597, Jaime Hymer, Pinnacle Realty LLC. CRAAR, CDRMLS
 - $265,0004 bd2 ba2.7k sqft2261 Coldstream Ave NE, Cedar Rapids, IA 52402For Sale
 MLS ID #2605628, Diona Carpenter, SKOGMAN REALTY. CRAAR, CDRMLS
 - $297,5003 bd4 ba2k sqft4625 Northwood Dr NE, Cedar Rapids, IA 52402For Sale
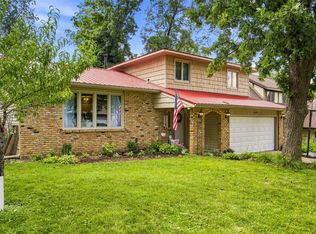 MLS ID #2605310, Debra Callahan, RE/MAX CONCEPTS. CRAAR, CDRMLS
 - $250,0003 bd2 ba1.6k sqft2179 Coldstream Ave NE, Cedar Rapids, IA 52402For Sale
 MLS ID #2605558, Debra Callahan, RE/MAX CONCEPTS. CRAAR, CDRMLS
 - $249,9002 bd3 ba1.8k sqft954 Acacia Dr NE, Cedar Rapids, IA 52402For SaleMLS ID #2605128, Rikita Jain, SKOGMAN REALTY. CRAAR, CDRMLS
- $295,0002 bd2 ba1.4k sqft812 Dorchester Pl NE, Cedar Rapids, IA 52402For Sale By Owner
- $315,0003 bd3 ba2.2k sqft1585 Matterhorn Dr NE, Cedar Rapids, IA 52402For SaleMLS ID #2604003, Holly Sholes, Realty87. CRAAR, CDRMLS
- $349,9004 bd3 ba2.7k sqft7112 Walden Rd NE, Cedar Rapids, IA 52402For SaleMLS ID #202604765, Lori Frett. Iowa City Area AOR
- $285,0002 bd3 ba2.4k sqft529 E Post Rd SE #124, Cedar Rapids, IA 52403For SaleMLS ID #2605486, Marian Flink, SKOGMAN REALTY. CRAAR, CDRMLS
- $229,9003 bd2 ba1.4k sqft4402 Lee St NE, Cedar Rapids, IA 52402For SaleMLS ID #2605574, Randon Hill, Epique Realty. CRAAR, CDRMLS
- $249,9004 bd2 ba1.9k sqft4520 Navajo Dr NE, Cedar Rapids, IA 52402For SaleMLS ID #2604829, Nick Polum, Century 21 Signature Real Estate. CRAAR, CDRMLS
- $350,0004 bd2 ba2k sqft1925 Hidden Hollow Ln NW, Cedar Rapids, IA 52405For SaleMLS ID #2605602, Holly Sholes, Realty87. CRAAR, CDRMLS
- $298,5004 bd3 ba2.1k sqft7101 Waterview Dr SW, Cedar Rapids, IA 52404For SaleMLS ID #2605212, Judith Sloane, SKOGMAN REALTY. CRAAR, CDRMLS
- $225,0003 bd3 ba2k sqft664 J Ave NE #A, Cedar Rapids, IA 52402For SaleMLS ID #2600954, Nic Gulick, Keller Williams Legacy Group. CRAAR, CDRMLS
- $225,0003 bd3 ba2k sqft664 J Ave NE, Cedar Rapids, IA 52402For SaleMLS ID #202601436, Nicholas Gulick. Iowa City Area AOR
- $295,0003 bd4 ba1.9k sqft6341 Revival Aly, Marion, IA 52302For SaleMLS ID #2604371, Laura Merchan, SKOGMAN REALTY. CRAAR, CDRMLS
- $312,0003 bd3 ba1.8k sqft3009 Sherwood Dr, Marion, IA 52302For SaleMLS ID #2605286, Bill Grabe, Realty87. CRAAR, CDRMLS
- $300,0003 bd3 ba1.8k sqft2411 Bluegrass St, Marion, IA 52302For SaleMLS ID #2603594, Jason Vestweber, SKOGMAN REALTY. CRAAR, CDRMLS
- $339,0003 bd2 ba1.9k sqft111 Cottage Grove Ave SE APT 401, Cedar Rapids, IA 52403For SaleMLS ID #2602794, Lena Gilbert, SKOGMAN REALTY. CRAAR, CDRMLS
- $227,0003 bd4 ba2k sqft3605 Pioneer Ave SE, Cedar Rapids, IA 52403For SaleMLS ID #2605408, Amy Bishop, RE/MAX CONCEPTS. CRAAR, CDRMLS
