Morton School District! Pride of ownership shines throughout this meticulously maintained, one-owner home! Situated on one of the largest lots in the subdivision, you’ll enjoy open farm views behind the property, offering a peaceful setting and added privacy that’s hard to find. From the moment you arrive, it’s evident this home has been lovingly cared for and thoughtfully updated over the years. Major improvements include the roof, furnace, central air conditioning, beautiful sunroom addition, finished basement, spacious deck, and patio, allowing you to move in with confidence. The inviting floor plan offers comfortable living spaces for everyday life and entertaining. Relax in the sunroom while taking in the backyard views, host family and friends on the deck and patio, or enjoy the additional living space in the finished basement. Every improvement reflects the care and pride the original owners have invested in this home. Conveniently located in the highly desirable Morton School District with easy access to schools, parks, shopping, dining, and everything Morton has to offer. If you’ve been searching for a home with exceptional care, major updates already completed, and one of the best lots in the neighborhood, this is one you won’t want to miss!
Pending
$350,000
134 Heatherview Dr, East Peoria, IL 61611
3beds
2,345sqft
:
Get pre-qualified$2,530/mo
Single Family Residence, Residential
Built in 1996
-- sqft lot
$-- Zestimate®
$149/sqft
$-- HOA
What's special
- 4 days |
- 224 |
- 4 |
Zillow last checked:
Listing updated:
Listed by:
Stephen Schauble Cell:309-208-4016,
The Royal Realty Company Illin
Source: RMLS Alliance as distributed by MLS GRID,MLS#: PA1268760 Originating MLS: Peoria Area Association of Realtors
Originating MLS: Peoria Area Association of Realtors
Facts & features
Interior
Bedrooms & bathrooms
- Bedrooms: 3
- Bathrooms: 4
- Full bathrooms: 3
- 1/2 bathrooms: 1
Bedroom 1
- Level: Upper
- Dimensions: 10ft 11in x 15ft 7in
Bedroom 2
- Level: Upper
- Dimensions: 13ft 0in x 11ft 8in
Bedroom 3
- Level: Upper
- Dimensions: 9ft 0in x 9ft 4in
Other
- Level: Main
- Dimensions: 9ft 5in x 12ft 6in
Other
- Level: Main
- Dimensions: 8ft 3in x 12ft 6in
Other
- Area: 407
Additional room
- Description: Four Seasons Room
- Level: Main
- Dimensions: 16ft 7in x 15ft 4in
Family room
- Level: Main
- Dimensions: 19ft 3in x 11ft 11in
Kitchen
- Level: Main
- Dimensions: 10ft 5in x 12ft 6in
Living room
- Level: Main
- Dimensions: 12ft 3in x 12ft 5in
Main level
- Area: 1180
Recreation room
- Level: Basement
- Dimensions: 24ft 6in x 11ft 6in
Upper level
- Area: 758
Heating
- Forced Air
Cooling
- Zoned, Central Air
Appliances
- Included: Dishwasher, Dryer, Range Hood, Microwave, Range, Refrigerator, Water Softener Owned, Washer, Gas Water Heater
Features
- Solid Surface Counter, Ceiling Fan(s), High Speed Internet
- Windows: Blinds
- Basement: Egress Window(s),Finished,Partial
- Attic: Storage
- Number of fireplaces: 1
- Fireplace features: Family Room, Gas Log
Interior area
- Total structure area: 1,938
- Total interior livable area: 2,345 sqft
Property
Parking
- Total spaces: 2
- Parking features: Attached, Parking Pad
- Attached garage spaces: 2
- Has uncovered spaces: Yes
- Details: Number Of Garage Remotes: 1
Features
- Levels: Two
- Patio & porch: Deck, Patio, Porch
Lot
- Dimensions: 35 x 115 x 172 x 197
- Features: Level
Details
- Additional structures: Shed(s)
- Parcel number: 050515103010
Construction
Type & style
- Home type: SingleFamily
- Property subtype: Single Family Residence, Residential
Materials
- Frame, Brick, Vinyl Siding
- Foundation: Block
- Roof: Shingle
Condition
- New construction: No
- Year built: 1996
Utilities & green energy
- Sewer: Public Sewer
- Water: Public
- Utilities for property: Cable Available
Community & HOA
Community
- Subdivision: Meadow View Estates
Location
- Region: East Peoria
Financial & listing details
- Price per square foot: $149/sqft
- Tax assessed value: $249,360
- Annual tax amount: $6,155
- Date on market: 7/28/2026
- Road surface type: Paved
Estimated market value
Not available
Estimated sales range
Not available
$2,413/mo
Price history
| Date | Event | Price |
|---|---|---|
| 7/28/2026 | Pending sale | $350,000+152.7%$149/sqft |
Source:  RMLS Alliance as distributed by MLS GRID #PA1268760 Report a problem RMLS Alliance as distributed by MLS GRID #PA1268760 Report a problem | ||
| 10/29/1997 | Sold | $138,500$59/sqft |
Source: Agent Provided Report a problem | ||
Public tax history
| Year | Property taxes | Tax assessment |
|---|---|---|
| 2024 | $5,895 +5.7% | $83,120 +8.9% |
| 2023 | $5,575 +3.8% | $76,310 +8.1% |
| 2022 | $5,369 +5% | $70,580 +4% |
| 2021 | $5,111 +2.5% | $67,870 |
| 2020 | $4,986 -0.7% | $67,870 |
| 2019 | $5,022 +2.1% | $67,870 |
| 2018 | $4,916 | $67,870 +3.2% |
| 2017 | $4,916 +2.1% | $65,740 |
| 2016 | $4,814 +5.3% | $65,740 |
| 2015 | $4,572 +12.2% | -- |
| 2013 | $4,076 | $65,740 |
| 2012 | -- | $65,740 |
| 2011 | -- | $65,740 |
| 2010 | -- | $65,740 -7.5% |
| 2009 | $4,794 | $71,080 |
Find assessor info on the county website
Monthly payment
Est. payment
Payment breakdown
Explore the cost of this home by adjusting the details. Changes won't be saved.Climate risks
Neighborhood: 61611
Nearby schools
GreatSchools rating
- 9/10Lettie Brown Elementary SchoolGrades: K-6Distance: 4.8 mi
- NAMorton AcademyGrades: K-12Distance: 4.9 mi
Schools provided by the listing agent
- High: Morton
Source: RMLS Alliance as distributed by MLS GRID. This data may not be complete. We recommend contacting the local school district to confirm school assignments for this home.
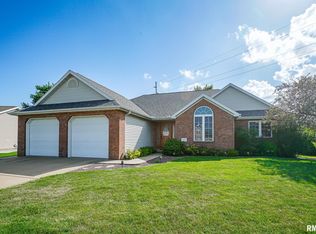
- $355,0003 bd3 ba2.6k sqft132 Heatherview Dr, East Peoria, IL 61611Sold
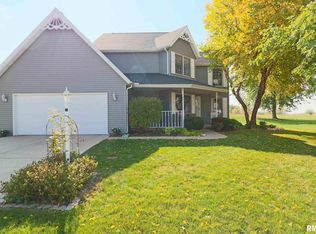
- $299,1003 bd4 ba1.8k sqft136 Heatherview Dr, East Peoria, IL 61611Off Market
- $386,7004 bd4 ba3.5k sqft128 Heatherview Dr, East Peoria, IL 61611Off Market
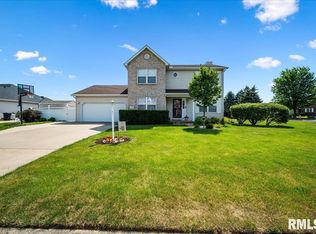
- $305,0004 bd4 ba3.1k sqft129 Heatherview Dr, East Peoria, IL 61611Sold
- $340,7004 bd3 ba1.8k sqft138 Heatherview Dr, East Peoria, IL 61611Off Market
- $325,9004 bd4 ba2.2k sqft143 Heatherview Dr, East Peoria, IL 61611Off Market
- $258,8003 bd3 ba1.4k sqft124 Heatherview Dr, East Peoria, IL 61611Off Market
- $283,8004 bd3 ba2.2k sqft125 Heatherview Dr, East Peoria, IL 61611Off Market
A local agent can set up tours, give advice and negotiate with sellers.
A local lender can help you make sure your offer is ready when you are.
Similar homes
- $299,9003 bd3 ba2.8k sqft143 Elmridge Cir, East Peoria, IL 61611For Sale

 MLS ID #PA1268751, Debra Miller, eXp Realty. RMLS Alliance as distributed by MLS GRID
 - $270,0004 bd3 ba1.9k sqft105 Fox Run Ct, East Peoria, IL 61611For Sale
 MLS ID #PA1268780, Ashlynn Rudd, eXp Realty. RMLS Alliance as distributed by MLS GRID
 - $350,0003 bd3 ba3.1k sqft121 Fawn Haven Dr, East Peoria, IL 61611For Sale
 MLS ID #PA1266352, Tracy Molendi, RE/MAX Traders Unlimited. RMLS Alliance as distributed by MLS GRID
 - $375,0003 bd3 ba2.7k sqft220 S Pleasant Hill Rd, East Peoria, IL 61611For Sale
 MLS ID #PA1264638, Shelly Rigelwood, Jim Maloof Realty, Inc.. RMLS Alliance as distributed by MLS GRID
 - $375,0004 bd3 ba3.1k sqft2103 N Thirteen Club Dr, Peoria, IL 61604For SaleMLS ID #PA1268800, Stephanie Gehrig, Coldwell Banker Real Estate Group. RMLS Alliance as distributed by MLS GRID
- $369,9004 bd3 ba3k sqft1909 Cobblestone, Washington, IL 61571For SaleMLS ID #PA1268853, Joseph Butler, eXp Realty. RMLS Alliance as distributed by MLS GRID
- $359,9004 bd2 ba2.8k sqft103 Deer Park Ln, Washington, IL 61571For SaleMLS ID #PA1268739, Courtney Dean, Jim Maloof Realty, Inc.. RMLS Alliance as distributed by MLS GRID
- $379,9003 bd2 ba1.8k sqft474 Wildwood Dr, Groveland, IL 61535For SaleMLS ID #PA1268113, Gaye Lynn Green, Sunflower Real Estate Group, LLC. RMLS Alliance as distributed by MLS GRID
- $219,9003 bd3 ba2.8k sqft727 Oakwood Rd, East Peoria, IL 61611For SaleMLS ID #PA1267715, Adam J Merrick, Adam Merrick Real Estate. RMLS Alliance as distributed by MLS GRID
- $339,0004 bd3 ba3.4k sqft1509 W Devereux Dr, Peoria, IL 61614For SaleMLS ID #PA1268764, Ryan Cannon, RE/MAX Traders Unlimited. RMLS Alliance as distributed by MLS GRID
- $225,0004 bd3 ba2.6k sqft201 Fenestra Ln, East Peoria, IL 61611For SaleMLS ID #PA1268814, Ryan Blackorby, Jim Maloof Realty, Inc.. RMLS Alliance as distributed by MLS GRID
- $249,9003 bd3 ba2.2k sqft1236 N Hickory Ln, East Peoria, IL 61611For SaleMLS ID #PA1268705, Michelle Largent, RE/MAX Traders Unlimited. RMLS Alliance as distributed by MLS GRID
- $349,9903 bd3 ba2.9k sqft804 W South Forest Trl, Peoria, IL 61615For SaleMLS ID #PA1268701, Jill Barclay, eXp Realty. RMLS Alliance as distributed by MLS GRID
- $369,9004 bd2 ba2.2k sqft204 Northshore Dr, Morton, IL 61550For SaleMLS ID #PA1265230, Zachary Oyler, Keller Williams Premier Realty. RMLS Alliance as distributed by MLS GRID
- $314,9004 bd2 ba2.3k sqft433 E Fernwood St, Morton, IL 61550For SaleMLS ID #PA1267203, Alex J Smith, Keller Williams Premier Realty. RMLS Alliance as distributed by MLS GRID
- $329,9004 bd3 ba3.2k sqft131 E Morningside Dr, Peoria, IL 61614For SaleMLS ID #PA1268570, Stephen Schauble, The Royal Realty Company Illin. RMLS Alliance as distributed by MLS GRID
- $324,9005 bd3 ba2.6k sqft4405 S Newcastle Ct, Mapleton, IL 61547For SaleMLS ID #PA1268696, Tonya Crawford, R & R Realty. RMLS Alliance as distributed by MLS GRID
- $205,0003 bd3 ba1.3k sqft209 Juniper Ln, East Peoria, IL 61611For SaleMLS ID #PA1268127, Ryan Blackorby, Jim Maloof Realty, Inc.. RMLS Alliance as distributed by MLS GRID
- $354,9003 bd4 ba2.3k sqft4104 S Lake Camelot Dr, Mapleton, IL 61547For SaleMLS ID #PA1267642, Kindra M Bruninga, Jim Maloof Realty, Inc.. RMLS Alliance as distributed by MLS GRID
- $299,0004 bd3 ba1.7k sqft408 E Birchwood St, Morton, IL 61550For SaleMLS ID #PA1268665, Lisa Crocker, Keller Williams Premier Realty. RMLS Alliance as distributed by MLS GRID
