Exceptional opportunity in Rangeview—this beautifully designed 1,714 sq ft TRUMAN Duplex offers the perfect blend of space, style, and location that today’s buyers are seeking. Surrounded by parks and retail amenities, and just minutes from the Calgary South Health Campus with quick access to Stoney Trail, this home delivers everyday convenience in one of Calgary’s most exciting and emerging communities. Step inside to a bright, open-concept main floor, thoughtfully crafted for modern living and effortless entertaining. Soaring 9-foot ceilings and luxury vinyl plank flooring create an airy, upscale ambiance, while the seamless connection between the living, dining, and kitchen areas ensures a layout that feels both intentional and inviting. At the heart of the home, the chef-inspired kitchen perfectly balances style and functionality. It features quartz countertops, full-height cabinetry with soft-close doors and drawers, stainless steel appliances, a sleek eating bar, and a spacious walk-in pantry—ideal for hosting guests or keeping up with busy family life. Upstairs, a versatile central bonus room provides valuable additional living space, perfect for a home office, media lounge, or playroom. The spacious primary retreat is highlighted by an elegant tray ceiling, a private 3-piece ensuite, and a walk-in closet. Two additional well-sized bedrooms, a beautifully finished main bathroom, and the convenience of upper-floor laundry complete the upper level. Thoughtfully designed with quality craftsmanship throughout, this 1,714 sq ft Duplex offers exceptional value in Rangeview Springs. Opportunities like this are limited—don’t miss your chance to own a home that truly checks every box. Photo gallery showcases a similar home; finishes may vary.
New construction
C$549,900
134 NE Rangeview Path SE, Calgary, AB T3S 0X1
3beds
1,714sqft
Semi Detached (Half Duplex)
Built in 2025
-- sqft lot
$-- Zestimate®
C$321/sqft
C$-- HOA
What's special
Bright open-concept main floorLuxury vinyl plank flooringChef-inspired kitchenQuartz countertopsStainless steel appliancesSleek eating barSpacious walk-in pantry
- 40 days |
- 16 |
- 0 |
Zillow last checked:
Listing updated:
Listed by:
Oliver Trutina, Associate,
Re/Max First,
Renee Acorn, Associate,
Re/Max First
Source: courtesy of Pillar9 System,MLS®#: A2322033 Originating MLS®#: Calgary
Originating MLS®#: CalgaryFacts & features
Interior
Bedrooms & bathrooms
- Bedrooms: 3
- Bathrooms: 3
- Full bathrooms: 2
- 1/2 bathrooms: 1
Other
- Level: Second
- Dimensions: 13`3" x 15`4"
Bedroom
- Level: Second
- Dimensions: 10`6" x 8`5"
Bedroom
- Level: Second
- Dimensions: 9`4" x 10`4"
Other
- Level: Main
- Dimensions: 0`0" x 0`0"
Other
- Level: Second
Other
- Level: Second
- Dimensions: 0`0" x 0`0"
Bonus room
- Level: Second
- Dimensions: 16`11" x 7`9"
Dining room
- Level: Main
- Dimensions: 14`11" x 9`11"
Kitchen
- Level: Main
- Dimensions: 13`10" x 14`6"
Laundry
- Level: Second
Living room
- Level: Main
- Dimensions: 14`11" x 13`6"
Heating
- Forced Air
Cooling
- None
Appliances
- Included: Dishwasher, Microwave, Range, Range Hood, Refrigerator, Washer/Dryer
- Laundry: Upper Level
Features
- Open Floorplan, Quartz Counters, Separate Entrance
- Flooring: Carpet, Laminate
- Has fireplace: No
- Common walls with other units/homes: 1 Common Wall
Interior area
- Total interior livable area: 1,714 sqft
- Finished area above ground: 1,714
Property
Parking
- Total spaces: 2
- Parking features: None, Off Street
Features
- Levels: Two,2 Storey
- Stories: 1
- Patio & porch: None
- Exterior features: Other
- Fencing: None
- Frontage length: 7.35M 24`1"
Lot
- Size: 3,049 Square Feet
- Features: Back Lane
Details
- Parcel number: 112490703
- Zoning: R-G
Construction
Type & style
- Home type: MultiFamily
- Property subtype: Semi Detached (Half Duplex)
- Attached to another structure: Yes
Materials
- Vinyl Siding, Wood Frame
- Foundation: Concrete Perimeter
- Roof: Asphalt Shingle
Condition
- New construction: Yes
- Year built: 2025
Details
- Builder name: Truman Homes 1995 Inc
Community & HOA
Community
- Features: Park, Playground
- Subdivision: Rangeview
HOA
- Has HOA: No
Location
- Region: Calgary
Financial & listing details
- Price per square foot: C$321/sqft
- Date on market: 7/11/2026
- Inclusions: N/A
Price history
Price history is unavailable.
Public tax history
Tax history is unavailable.
Climate risks
Neighborhood: T3M
Nearby schools
GreatSchools rating
No schools nearby
We couldn't find any schools near this home.
- C$729,9005 bd3 ba2.2k sqft14 S Blue Heron Row SE, Calgary, AB T3S0W4New Construction

- C$679,9003 bd3 ba1.8k sqft58 SE Raven Point SE, Calgary, AB T3S0V8New Construction

- C$--3 bd3 ba-- sqft12 Finch Cmn SE, Calgary, AB T3S0E4Off Market
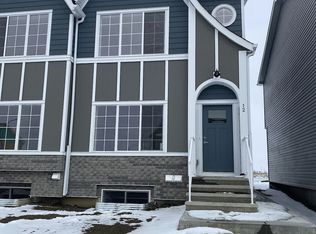
- C$741,7003 bd3 ba2k sqft391 W Heartwood Gdns SE, Calgary, AB T3S0R3New Construction

- C$874,4005 bd3 ba2.4k sqft290 S Heartwood Gdns SE, Calgary, AB T3S0R5New Construction
- C$798,5003 bd3 ba2.3k sqft286 S Heartwood Gdns SE, Calgary, AB T3S0R5New Construction
- C$--3 bd3 ba2k sqft32 Mallard Grv SE, Calgary, AB T3S0E3Off Market
- C$859,9004 bd3 ba2.5k sqft282 S Heartwood Gdns SE, Calgary, AB T3S0R5New Construction
Similar homes
- C$599,0003 bd3 ba1.5k sqft28 SW Seton Ter SE, Calgary, AB T3M 2W1For Sale
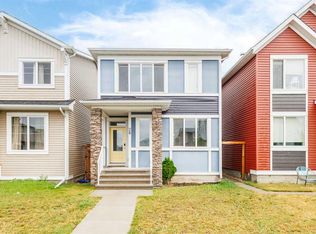 MLS ID #A2337597, Jian Liang, Associate, Homecare Realty Ltd.. courtesy of Pillar9 System
 - C$529,9003 bd3 ba1.6k sqft124 W Wolf Willow Blvd SE, Calgary, AB T2X 0M7For Sale
 MLS ID #A2326007, Brittany Zimmerman, Associate, Re/Max Landan Real Estate. courtesy of Pillar9 System
 - C$529,9003 bd3 ba1.5k sqft828 E Sora Blvd SE, Calgary, AB T3S 0L7New Construction
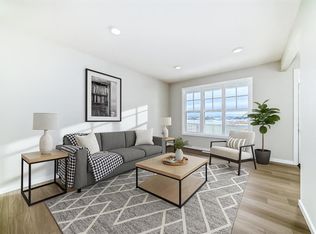 MLS ID #A2335354, Jessica Holmstrom, Associate, Cir Realty. courtesy of Pillar9 System
 - C$649,0003 bd3 ba1.6k sqft719 W Mahogany Blvd SE, Calgary, AB T3M 2G9For Sale
 MLS ID #A2335255, Kimberly Courchesne, Associate, Sotheby's International Realty Canada. courtesy of Pillar9 System
 - C$649,9003 bd3 ba1.1k sqft47 S Walgrove Park SE, Calgary, AB T2X 4N9For SaleMLS ID #A2336126, Grant Smith, Associate, Re/Max First. courtesy of Pillar9 System
- C$599,8884 bd4 ba1.5k sqft172 S Belmont Way SW, Calgary, AB T2X 5T4For SaleMLS ID #A2334367, Rebecca Chamberlain, Associate, Real Broker. courtesy of Pillar9 System
- C$515,0002 bd2 ba1.3k sqft3872 S 202nd Ave SE, Calgary, AB T3M 3G2For SaleMLS ID #A2317573, Bri Clark-Farmer, Associate, Re/Max First. courtesy of Pillar9 System
- C$514,9002 bd3 ba1.4k sqft31 S Seton Row SE, Calgary, AB T3M 3L7For SaleMLS ID #A2334931, Jenna Leigh Bole, Associate, Royal Lepage Benchmark. courtesy of Pillar9 System
- C$599,9002 bd2 ba1.4k sqft185 Cranbrook Poin SE, Calgary, AB T3M 2Y4For SaleMLS ID #A2335024, Cathie Queen, Associate, Cir Realty. courtesy of Pillar9 System
- C$629,9004 bd4 ba1.9k sqft85 E Masters St SE, Calgary, AB T3M 2R7For SaleMLS ID #A2324198, Krystal Rocamora, Associate, First Place Realty. courtesy of Pillar9 System
- C$680,0003 bd3 ba1.9k sqft98 SW Seton Rd SE, Calgary, AB T3M 3G1For SaleMLS ID #A2331810, Sev Ongjoco, Associate, First Place Realty. courtesy of Pillar9 System
- C$729,9003 bd3 ba1.7k sqft99 N Masters Rd SE, Calgary, AB T3M 3A1For SaleMLS ID #A2332286, Jeff Theberge, Associate, Greater Calgary Real Estate. courtesy of Pillar9 System
- C$659,9004 bd4 ba1.5k sqft406 S Masters Rd SE, Calgary, AB T3M 2T4For SaleMLS ID #A2328001, Vitaly Del Valle, Associate, Royal Lepage Benchmark. courtesy of Pillar9 System
- C$524,9993 bd3 ba1.5k sqft19691 E Sheriff King St SW, Calgary, AB T2X 4X5For SaleMLS ID #A2327992, Bryan Panganiban, Associate, Real Estate Professionals Inc.. courtesy of Pillar9 System
- C$689,9003 bd3 ba2k sqft76 W Heirloom Dr SE, Calgary, AB T3M 2M6New ConstructionMLS ID #A2315249, David Johnston, Associate, Re/Max First. courtesy of Pillar9 System
- C$634,9003 bd3 ba1.5k sqft292 E Wolf Creek Mnr SE, Calgary, AB T2X 4V4For SaleMLS ID #A2318965, Coby Gaudette, Associate, Re/Max First. courtesy of Pillar9 System
- C$599,9003 bd3 ba1.9k sqft76 W Buffaloberry Mnr SE, Calgary, AB T3M 4A4New ConstructionMLS ID #A2284566, Happe Dhillon, Associate, Re/Max Crown. courtesy of Pillar9 System
- C$655,0004 bd4 ba1.5k sqft578 S Masters Rd SE, Calgary, AB T3M 2T8For SaleMLS ID #A2333954, Juan Coltrinari, Associate, Cir Realty. courtesy of Pillar9 System
- C$599,0003 bd3 ba1.5k sqft211 NW Silverton Glen Cres SW, Calgary, AB T2X 5C1For SaleMLS ID #A2334105, Preet Chawla, Broker, Brilliant Realty. courtesy of Pillar9 System
- C$649,9005 bd4 ba1.8k sqft535 E Seton Cir SE, Calgary, AB T3M 3G8For SaleMLS ID #A2319031, Elaine Pippi, Associate, Diamond Realty & Associates Ltd. courtesy of Pillar9 System
