Welcome home to 134 Park Laureate, located in a sought after private gated community w/walking trails and rec center--all in close in Memorial. Entry w/gleaming hardwoods & extensive moldings. Formal LR w/rich hardwood floors, fireplace & many tall windows. Expansive kitchen features center island w/gas cook top, stainless appliances, wine refrig, breakfast bar w/sink and spacious charming breakfast rm w/built in counter and glass front cabinets! Primary suite w/raised ceilings and adjoining study/home office w/window coverings and double door entry to spa inspired bath w/jetted tub, two vanities, linen storage, amazing closet w/built-ins and abundant hanging space & drawers. Secondary bedrooms share a lovely bath. Fantastic 3rd-floor gameroom/4th BR w/full bath w/shower, window seat and spacious closet for future elevator if desired plus large attached room ideal for media room or storage. FABULOUS SPACIOUS PATIO with room for seating, water feature, built in grill and landscaping!
Pending
$1,445,000
134 Park Laureate Dr, Houston, TX 77024
3beds
4,321sqft
:
Get pre-qualified$12,109/mo
Single Family Residence
Built in 1998
4,403 Square Feet Lot
$1,449,200 Zestimate®
$334/sqft
$525/mo HOA
What's special
Stainless appliancesMany tall windowsGleaming hardwoodsExtensive moldings
- 21 days |
- 289 |
- 20 |
Likely to sell faster than
Zillow last checked:
Listing updated:
Listed by:
Amy Bernstein TREC #0313077 713-882-1166,
Bernstein Realty
Source: HAR,MLS#: 94473210
Facts & features
Interior
Bedrooms & bathrooms
- Bedrooms: 3
- Bathrooms: 4
- Full bathrooms: 3
- 1/2 bathrooms: 1
Rooms
- Room types: Family Room, Utility Room
Primary bathroom
- Features: Half Bath, Primary Bath: Double Sinks, Primary Bath: Jetted Tub, Primary Bath: Separate Shower, Primary Bath: Soaking Tub, Secondary Bath(s): Tub/Shower Combo
Kitchen
- Features: Breakfast Bar, Island w/ Cooktop, Kitchen open to Family Room, Pantry, Pots/Pans Drawers, Reverse Osmosis, Under Cabinet Lighting
Heating
- Natural Gas, Zoned
Cooling
- Electric, Zoned
Appliances
- Included: Disposal, Ice Maker, Refrigerator, Wine Refrigerator, Double Oven, Electric Oven, Microwave, Gas Cooktop, Dishwasher, Instant Hot Water
- Laundry: Electric Dryer Hookup, Gas Dryer Hookup, Washer Hookup
Features
- Crown Molding, Elevator Shaft, Formal Entry/Foyer, High Ceilings, Prewired for Alarm System, All Bedrooms Up, En-Suite Bath, Primary Bed - 2nd Floor, Walk-In Closet(s)
- Flooring: Carpet, Stone, Wood
- Number of fireplaces: 2
- Fireplace features: Outside, Gas
Interior area
- Total structure area: 4,321
- Total interior livable area: 4,321 sqft
Property
Parking
- Total spaces: 2
- Parking features: Electric Gate, Attached, Garage Door Opener, Double-Wide Driveway
- Attached garage spaces: 2
Features
- Stories: 3
- Patio & porch: Patio/Deck
- Exterior features: Sprinkler System
- Has spa: Yes
- Fencing: Back Yard,Full
Lot
- Size: 4,403 Square Feet
- Features: Back Yard, Subdivided, 0 Up To 1/4 Acre
Details
- Parcel number: 1181300010015
Construction
Type & style
- Home type: SingleFamily
- Architectural style: Traditional
- Property subtype: Single Family Residence
Materials
- Stucco
- Foundation: Slab
- Roof: Composition
Condition
- New construction: No
- Year built: 1998
Utilities & green energy
- Sewer: Public Sewer
- Water: Public
Community & HOA
Community
- Security: Prewired for Alarm System
- Subdivision: Park Laureate Place
HOA
- Has HOA: Yes
- Amenities included: Controlled Access, Dog Park, Fitness Center, Park
- HOA fee: $6,300 annually
Location
- Region: Houston
Financial & listing details
- Price per square foot: $334/sqft
- Tax assessed value: $1,183,464
- Annual tax amount: $25,467
- Date on market: 7/6/2026
- Listing terms: Cash,Conventional
- Exclusions: See Offer Instructions
- Ownership: Full Ownership
- Road surface type: Concrete
Estimated market value
$1,449,200
$1.38M - $1.52M
$5,934/mo
Price history
| Date | Event | Price |
|---|---|---|
| 7/11/2026 | Pending sale | $1,445,000$334/sqft |
Source:  HAR #94473210 Report a problem HAR #94473210 Report a problem | ||
| 7/6/2026 | Listed for sale | $1,445,000+7.1%$334/sqft |
Source: HAR #94473210 Report a problem | ||
| 8/16/2019 | Listing removed | $1,349,000$312/sqft |
Source: Heritage Texas Properties #49253944 Report a problem | ||
| 6/26/2019 | Pending sale | $1,349,000$312/sqft |
Source: Heritage Texas Properties #49253944 Report a problem | ||
| 5/17/2019 | Price change | $1,349,000-3.6%$312/sqft |
Source: Heritage Texas Properties #49253944 Report a problem | ||
| 4/4/2019 | Listed for sale | $1,399,000+7.6%$324/sqft |
Source: Heritage Texas Properties #49253944 Report a problem | ||
| 5/30/2017 | Listing removed | $1,300,000$301/sqft |
Source: John Daugherty, REALTORS #71456549 Report a problem | ||
| 4/24/2017 | Pending sale | $1,300,000$301/sqft |
Source: John Daugherty, REALTORS #71456549 Report a problem | ||
| 2/10/2017 | Listed for sale | $1,300,000$301/sqft |
Source: John Daugherty, REALTORS #71456549 Report a problem | ||
| 8/22/2014 | Listing removed | $1,300,000$301/sqft |
Source: John Daugherty, REALTORS #98613502 Report a problem | ||
| 8/13/2014 | Listed for sale | $1,300,000$301/sqft |
Source: John Daugherty, REALTORS #98613502 Report a problem | ||
| 7/30/2014 | Pending sale | $1,300,000$301/sqft |
Source: John Daugherty, REALTORS #98613502 Report a problem | ||
| 6/26/2014 | Price change | $1,300,000-6.4%$301/sqft |
Source: John Daugherty, REALTORS #98613502 Report a problem | ||
| 4/5/2014 | Listed for sale | $1,389,500$322/sqft |
Source: Crescendo Realty Group #71145464 Report a problem | ||
Public tax history
| Year | Property taxes | Tax assessment |
|---|---|---|
| 2025 | $10,773 +12% | $1,183,464 -4.8% |
| 2024 | $9,621 +17.7% | $1,242,874 +28.2% |
| 2023 | $8,176 -11.3% | $969,360 -10.1% |
| 2022 | $9,222 | $1,078,167 -3.9% |
| 2021 | -- | $1,122,296 |
| 2020 | $10,469 +0.4% | $1,122,296 +2% |
| 2019 | $10,425 -54% | $1,100,000 |
| 2018 | $22,654 | $1,100,000 |
| 2017 | $22,654 -3.9% | $1,100,000 -3.7% |
| 2016 | $23,570 +83.4% | $1,142,853 +1.6% |
| 2015 | $12,854 | $1,124,491 +9.4% |
| 2014 | $12,854 | $1,027,609 +23.1% |
| 2013 | -- | $834,862 |
| 2012 | -- | $834,862 +2.7% |
| 2011 | -- | $812,993 -4.4% |
| 2010 | -- | $850,830 |
| 2009 | -- | $850,830 +18.5% |
| 2007 | -- | $718,268 +13.5% |
| 2006 | -- | $632,720 +10% |
| 2005 | -- | $575,200 -11.4% |
| 2004 | -- | $649,500 -8.9% |
| 2003 | -- | $712,900 +18.1% |
| 2002 | -- | $603,400 |
| 2001 | -- | $603,400 +8.4% |
| 2000 | -- | $556,500 |
Find assessor info on the county website
Monthly payment
Est. payment
Payment breakdown
Explore the cost of this home by adjusting the details. Changes won't be saved.Climate risks
Neighborhood: Greater Uptown
Nearby schools
GreatSchools rating
- 10/10Hunters Creek Elementary SchoolGrades: PK-5Distance: 0.9 mi
- 8/10Spring Branch Middle SchoolGrades: 6-8Distance: 2 mi
- 8/10Memorial High SchoolGrades: 9-12Distance: 2.4 mi
Schools provided by the listing agent
- Elementary: Hunters Creek Elementary School
- Middle: Spring Branch Middle School (Spring Branch)
- High: Memorial High School (Spring Branch)
Source: HAR. This data may not be complete. We recommend contacting the local school district to confirm school assignments for this home.
- $1,552,6004 bd5 ba4.4k sqft202 Park Laureate Dr, Houston, TX 77024Off Market

- $1,324,0003 bd2 ba4.3k sqft130 Park Laureate Dr, Houston, TX 77024Off Market
- $1,328,7004 bd3 ba3.8k sqft131 Park Laureate Dr, Houston, TX 77024Off Market
- $1,230,5003 bd3 ba3.1k sqft122 Park Laureate Dr, Houston, TX 77024Off Market
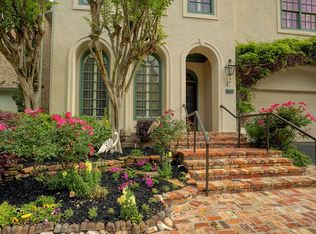
- $1,529,5003 bd2 ba4.3k sqft210 Park Laureate Dr, Houston, TX 77024Off Market
- $1,549,0003 bd4 ba3.9k sqft207 Park Laureate Dr, Houston, TX 77024Off Market
- $1,307,3004 bd4 ba3.6k sqft127 Park Laureate Dr, Houston, TX 77024Off Market
- $78-- bd-- ba-- sqft100 Park Laureate Dr, Houston, TX 77024Off Market
A local agent can set up tours, give advice and negotiate with sellers.
A local lender can help you make sure your offer is ready when you are.
Similar homes
- $1,425,0004 bd5 ba4.9k sqft1503 Johanna Dr, Houston, TX 77055For Sale
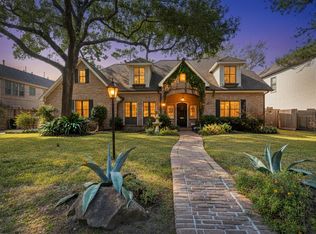 MLS ID #60476389, Staci Trahan Espinoza, ST Realty. HAR
 - $1,435,0005 bd4 ba3.6k sqft4004 Childress St, Houston, TX 77005For Sale
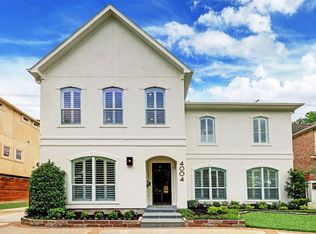 MLS ID #60335364, Brittney Selldin, J. Lindsey Properties. HAR
 - $1,165,0004 bd5 ba3.5k sqft5736 Tanglewood Cove St, Houston, TX 77057For Sale
 MLS ID #4807428, S Robert White, Fathom Realty. HAR
 - $1,600,0004 bd5 ba3.8k sqft1717 Creek Dr, Houston, TX 77055For Sale
 MLS ID #57907871, Raghda Henthorne, Martha Turner Sotheby's International Realty. HAR
 - $1,575,0003 bd5 ba4k sqft30 Hackberry Ln APT A, Houston, TX 77027For SaleMLS ID #29064496, Walter Bering, Martha Turner Sotheby's International Realty. HAR
- $1,399,0005 bd5 ba4.5k sqft1333 Chantilly Ln, Houston, TX 77018For SaleMLS ID #74876021, Dawn Weaver, Martha Turner Sotheby's International Realty. HAR
- $1,399,0004 bd5 ba4k sqft2312 Potomac Dr Unit B, Houston, TX 77057For SaleMLS ID #70919570, Lucie Ogdee, Keller Williams Realty Metropolitan. HAR
- $1,249,0004 bd5 ba3.7k sqft1301 Peden St, Houston, TX 77006For SaleMLS ID #86417027, TJ Tirado, Better Homes and Gardens Real Estate Gary Greene - West Gray. HAR
- $1,050,0003 bd4 ba3.4k sqft231 Sugarberry Cir, Houston, TX 77024For SaleMLS ID #93119270, Joann Lammons, Martha Turner Sotheby's International Realty. HAR
- $1,348,0004 bd4 ba4.1k sqft3016 Mid Ln Unit B, Houston, TX 77027For SaleMLS ID #17990006, Philip Alter, Martha Turner Sotheby's International Realty. HAR
- $1,746,3604 bd4 ba3.9k sqft7215 Blandford Ln, Houston, TX 77055For SaleMLS ID #11618571, Sheryl Davis, Compass RE Texas, LLC - Houston. HAR
- $1,299,0004 bd4 ba4.2k sqft1110 Anderson St, Bellaire, TX 77401For SaleMLS ID #77833889, Catherine Brass, Compass RE Texas, LLC - Houston. HAR
- $1,700,0004 bd6 ba4.6k sqft2906 Mid Ln, Houston, TX 77027For SaleMLS ID #44827443, Ina Perlman, Martha Turner Sotheby's International Realty. HAR
- $1,840,0005 bd5 ba5.3k sqft1510 Whispering Pines Dr, Houston, TX 77055For SaleMLS ID #73707175, Wanda Taylor, Wanda Taylor Properties. HAR
- $1,699,0003 bd5 ba3.4k sqft220 Morningside Park St, Houston, TX 77024For SaleMLS ID #19567400, Robin Mueck, Better Homes and Gardens Real Estate Gary Greene - Woodway. HAR
- $999,0004 bd5 ba3.3k sqft240 S Post Oak Ln, Houston, TX 77056For SaleMLS ID #27599369, Patricia Fitzgerald, Fitzgerald Properties. HAR
- $1,495,0003 bd3 ba4.8k sqft2027 Branard St, Houston, TX 77098For SaleMLS ID #613243, Jessica Meyer, Greenwood King Properties - Voss Office. HAR
- $1,375,0004 bd4 ba4k sqft5413 Evergreen St, Bellaire, TX 77401For SaleMLS ID #39119894, Stephen Taussig, TAUS Realty. HAR
- $1,350,0005 bd4 ba4k sqft4911 Imperial St, Bellaire, TX 77401For SaleMLS ID #42307233, Jimmy Franklin, eXp Realty LLC. HAR
- $1,395,0004 bd5 ba4.4k sqft2246 Branard St, Houston, TX 77098For SaleMLS ID #3728652, Mike Mahlstedt, Compass RE Texas, LLC - Houston. HAR
