Stunning townhome in high-demand Hidden Lakes development with ultimate backyard privacy, access to trails, skiing and biking in Wirth Park by Sweeney and Twin Lakes, and downtown just minutes away. Surrounded by trees, this light-filled home features an open-concept design with expansive windows, maple floors, and spacious gathering areas perfect for everyday living and entertaining.
The main level offers a welcoming family room and living room with a cozy two-sided fireplace, plus a large screen porch overlooking the tree-lined backyard. The gourmet kitchen is equipped with a large pantry, double ovens including convection, Wolf cooktop, tile backsplash, farmhouse sink, and wine fridge. An updated ½ bath completes the main level.
Upstairs, you’ll find three bedrooms, including a luxurious primary suite with renovated bath, heated bathroom floors, quartz countertops with double vanity and frameless walk-in shower, along with a huge walk-in closet.
The lower level features an additional bedroom, ¾ bath, amusement room, and exercise room, providing flexible space for guests, hobbies, or recreation.
Additional highlights and updates include extensive custom landscaping, a newer furnace, central air, water heater, washer, dryer, dishwasher, convection oven, and microwave, plus a 2-year-old roof for added peace of mind. This exceptional home combines modern updates, maintenance-free living, and an unbeatable natural setting in a high-demand Golden Valley location.
Active
Price cut: $20K (6/11)
$849,000
1340 Waterford Dr, Golden Valley, MN 55422
4beds
3,928sqft
:
Get pre-qualified$6,210/mo
(TH) Side x Side
Built in 2000
6,969 Square Feet Lot
$836,800 Zestimate®
$216/sqft
$870/mo HOA
What's special
Maple floorsOpen-concept designCozy two-sided fireplaceFarmhouse sinkExtensive custom landscapingExpansive windowsLuxurious primary suite
- 61 days |
- 889 |
- 29 |
Likely to sell faster than
Zillow last checked:
Listing updated:
Listed by:
Gregory W Lawrence 612-716-9473,
Home Avenue Flat Fee Realty
Source: NorthstarMLS as distributed by MLS GRID,MLS#: 7079548
Facts & features
Interior
Bedrooms & bathrooms
- Bedrooms: 4
- Bathrooms: 4
- Full bathrooms: 2
- 3/4 bathrooms: 1
- 1/2 bathrooms: 1
Bedroom
- Level: Upper
- Area: 240 Square Feet
- Dimensions: 15x16
Bedroom 2
- Level: Upper
- Area: 156 Square Feet
- Dimensions: 12x13
Bedroom 3
- Level: Upper
- Area: 140 Square Feet
- Dimensions: 10x14
Bedroom 4
- Level: Lower
- Area: 140 Square Feet
- Dimensions: 10x14
Other
- Level: Lower
- Area: 360 Square Feet
- Dimensions: 18x20
Dining room
- Level: Main
- Area: 130 Square Feet
- Dimensions: 10x13
Exercise room
- Level: Lower
- Area: 140 Square Feet
- Dimensions: 10x14
Family room
- Level: Main
- Area: 234 Square Feet
- Dimensions: 13x18
Kitchen
- Level: Main
- Area: 260 Square Feet
- Dimensions: 13x20
Living room
- Level: Main
- Area: 240 Square Feet
- Dimensions: 16x15
Office
- Level: Lower
- Area: 210 Square Feet
- Dimensions: 15x14
Heating
- Forced Air, In-Floor Heating
Cooling
- Central Air
Appliances
- Included: Air-To-Air Exchanger, Cooktop, Dishwasher, Double Oven, Dryer, Electric Water Heater, Exhaust Fan, Humidifier, Refrigerator, Stainless Steel Appliance(s), Wall Oven, Washer, Wine Cooler
- Laundry: Electric Dryer Hookup, Main Level
Features
- Basement: Daylight,Drain Tiled,Egress Window(s),Finished,Full,Storage Space,Sump Pump
- Number of fireplaces: 1
- Fireplace features: Double Sided, Family Room, Gas, Living Room
Interior area
- Total structure area: 4,231
- Total interior livable area: 3,928 sqft
- Finished area above ground: 2,715
- Finished area below ground: 1,213
Video & virtual tour
Property
Parking
- Total spaces: 2
- Parking features: Attached, Asphalt, Garage Door Opener, Insulated Garage, On Street
- Attached garage spaces: 2
- Has uncovered spaces: Yes
Accessibility
- Accessibility features: None
Features
- Levels: Two
- Stories: 2
- Patio & porch: Porch, Screened
- Fencing: None
Lot
- Size: 6,969 Square Feet
- Features: Irregular Lot, Tree Coverage - Medium
Details
- Foundation area: 1516
- Parcel number: 1802924440067
- Zoning description: Residential-Single Family
Construction
Type & style
- Home type: Townhouse
- Property subtype: (TH) Side x Side
- Attached to another structure: Yes
Materials
- Roof: Age 8 Years or Less,Asphalt,Pitched
Condition
- New construction: No
- Year built: 2000
Utilities & green energy
- Electric: Circuit Breakers
- Gas: Natural Gas
- Sewer: City Sewer/Connected
- Water: City Water/Connected
Community & HOA
Community
- Subdivision: Hidden Lakes PUD 74
HOA
- Has HOA: Yes
- Amenities included: Boat Dock, In-Ground Sprinkler System
- Services included: Maintenance Structure, Dock, Hazard Insurance, Lawn Care, Maintenance Grounds, Professional Mgmt, Sanitation, Shared Amenities, Snow Removal
- HOA fee: $870 monthly
- HOA name: Sharper Management
- HOA phone: 952-224-4777
Location
- Region: Golden Valley
Financial & listing details
- Price per square foot: $216/sqft
- Tax assessed value: $770,600
- Annual tax amount: $12,598
- Date on market: 5/26/2026
- Road surface type: Paved
Estimated market value
$836,800
$795,000 - $879,000
$3,876/mo
Price history
| Date | Event | Price |
|---|---|---|
| 6/11/2026 | Price change | $849,000-2.3%$216/sqft |
Source:  NorthstarMLS as distributed by MLS GRID #7079548 Report a problem NorthstarMLS as distributed by MLS GRID #7079548 Report a problem | ||
| 5/26/2026 | Listed for sale | $869,000+48.5%$221/sqft |
Source: NorthstarMLS as distributed by MLS GRID #7079548 Report a problem | ||
| 11/25/2013 | Sold | $585,000-2.3%$149/sqft |
Source:  Lake Superior Area Realtors as distributed by MLS GRID #2052748 Report a problem Lake Superior Area Realtors as distributed by MLS GRID #2052748 Report a problem | ||
| 4/19/2010 | Sold | $599,000-3.4%$152/sqft |
Source: Lake Superior Area Realtors as distributed by MLS GRID #1582309 Report a problem | ||
| 11/6/2006 | Sold | $620,000+3.3%$158/sqft |
Source: Public Record Report a problem | ||
| 9/14/2005 | Sold | $600,000+22.4%$153/sqft |
Source: Public Record Report a problem | ||
| 1/22/2002 | Sold | $490,000$125/sqft |
Source: Public Record Report a problem | ||
Public tax history
| Year | Property taxes | Tax assessment |
|---|---|---|
| 2025 | $11,893 +6.2% | $770,600 +3.2% |
| 2024 | $11,203 +6% | $746,800 +1.9% |
| 2023 | $10,572 +1.8% | $732,800 +4.5% |
| 2022 | $10,386 +7.2% | $701,000 +6.5% |
| 2021 | $9,688 -8.5% | $658,000 +5.4% |
| 2020 | $10,584 +9.2% | $624,000 -4.1% |
| 2019 | $9,688 -8.5% | $651,000 +5.7% |
| 2018 | $10,584 -3.7% | $616,000 +3.2% |
| 2017 | $10,994 +6.6% | $597,000 |
| 2016 | $10,314 -3% | $597,000 +11.2% |
| 2015 | $10,636 +12.7% | $537,000 +1.3% |
| 2014 | $9,439 -5.5% | $530,000 -2.6% |
| 2013 | $9,991 -1.5% | $544,000 -4.1% |
| 2012 | $10,147 +8.4% | $567,000 +2.7% |
| 2011 | $9,362 +3.5% | $552,000 -5% |
| 2010 | $9,043 -0.8% | $581,000 -3.6% |
| 2009 | $9,118 +22.2% | $603,000 +13.1% |
| 2006 | $7,462 +7% | $533,000 +9.9% |
| 2005 | $6,975 +86% | $485,000 +91.7% |
| 2004 | $3,749 +28.3% | $253,000 +25.8% |
| 2002 | $2,921 +12.4% | $201,100 |
| 2001 | $2,599 | -- |
Find assessor info on the county website
Monthly payment
Est. payment
Payment breakdown
Explore the cost of this home by adjusting the details. Changes won't be saved.Climate risks
Neighborhood: 55422
Nearby schools
GreatSchools rating
- 3/10Noble Elementary SchoolGrades: PK-5Distance: 1 mi
- 2/10Sandburg Middle SchoolGrades: 6-8Distance: 1.9 mi
- 7/10Robbinsdale Armstrong Senior High SchoolGrades: 9-12Distance: 4.6 mi
- $825,5004 bd3 ba3.7k sqft1350 Waterford Dr, Golden Valley, MN 55422Off Market

- $758,2002 bd2 ba3.1k sqft1330 Waterford Dr, Golden Valley, MN 55422Off Market
- $717,9003 bd2 ba2.4k sqft1320 Waterford Dr, Golden Valley, MN 55422Off Market
- $829,3002 bd3 ba5.2k sqft1360 Waterford Dr, Golden Valley, MN 55422Off Market
- $870,4004 bd4 ba3.7k sqft1370 Waterford Dr, Golden Valley, MN 55422Off Market
- $790,1001 bd2 ba1.7k sqft1361 Waterford Dr, Golden Valley, MN 55422Off Market
- $874,8003 bd4 ba4k sqft1355 Waterford Dr, Golden Valley, MN 55422Off Market
- $898,5003 bd3 ba3.2k sqft1359 Waterford Dr, Golden Valley, MN 55422Off Market
A local agent can set up tours, give advice and negotiate with sellers.
Similar homes
- $864,9003 bd4 ba3.7k sqft671 Willoughby Way E, Minnetonka, MN 55305For Sale
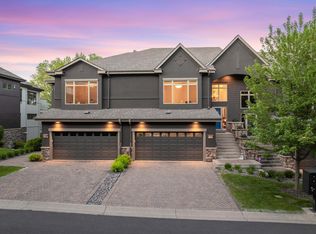
 MLS ID #7075899, Nick Leyendecker, Leyendecker Realty. NorthstarMLS as distributed by MLS GRID
 - $899,9004 bd4 ba3.1k sqft2912 Chowen Ave S, Minneapolis, MN 55416For Sale
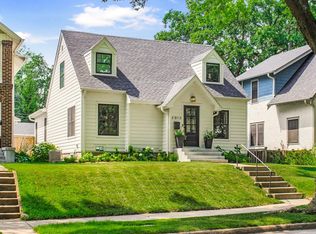 MLS ID #7112250, Shane O'Rourke, Real Broker, LLC. NorthstarMLS as distributed by MLS GRID
 - $600,0003 bd3 ba2.2k sqft4717 Glenwood Ave, Golden Valley, MN 55422For Sale
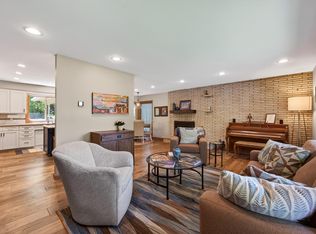 MLS ID #7086921, Chris Bremner, eXp Realty. NorthstarMLS as distributed by MLS GRID
 - $899,9004 bd3 ba3.1k sqft4011 Grimes Ave S, Edina, MN 55416For Sale
 MLS ID #7100794, Joshua S Sprague, Lakes Sotheby's International Realty. NorthstarMLS as distributed by MLS GRID
 - $879,9003 bd3 ba3.5k sqft15183 Wayzata Blvd, Wayzata, MN 55391For SaleMLS ID #7102017, Stuart G Francis, eXp Realty. NorthstarMLS as distributed by MLS GRID
- $700,0004 bd4 ba3.2k sqft5710 Oakview Ln N, Plymouth, MN 55442For SaleMLS ID #7116027, Catherine P. Zander, Coldwell Banker Realty. NorthstarMLS as distributed by MLS GRID
- $895,0004 bd3 ba3.7k sqft3580 Fairway Dr, Minnetonka, MN 55305For SaleMLS ID #7094132, Emma Page, Boone Realty LLC. NorthstarMLS as distributed by MLS GRID
- $449,9003 bd3 ba2.1k sqft2925 Kyle Ave N, Golden Valley, MN 55422For SaleMLS ID #7101565, Margaret A. Fernandez, Counselor Realty, Inc.. NorthstarMLS as distributed by MLS GRID
- $895,0003 bd5 ba4.3k sqft4785 Bayswater Rd, Shorewood, MN 55331For SaleMLS ID #7041586, Hans C Zinn, Coldwell Banker Realty. NorthstarMLS as distributed by MLS GRID
- $975,0005 bd4 ba3.7k sqft1411 Archwood Rd, Minnetonka, MN 55305For SaleMLS ID #7082292, Jacqueline Day & Partners, Jen Cutter, Edina Realty, Inc.. NorthstarMLS as distributed by MLS GRID
- $900,0005 bd3 ba3.4k sqft7204 Glouchester Dr, Edina, MN 55435For SaleMLS ID #7109550, Maria Ousky Palmer, Edina Realty, Inc.. NorthstarMLS as distributed by MLS GRID
- $799,9005 bd4 ba3.5k sqft18477 Tristram Way, Eden Prairie, MN 55346For SaleMLS ID #7114879, Isaac Arthur Kuehn, DRG. NorthstarMLS as distributed by MLS GRID
- $920,0004 bd4 ba4.6k sqft26335 Peach Cir, Shorewood, MN 55331For SaleMLS ID #7115637, Ryan M Platzke, Coldwell Banker Realty - Southwest Regional. NorthstarMLS as distributed by MLS GRID
- $750,0004 bd4 ba4.1k sqft4130 Empire Ln N, Plymouth, MN 55446For SaleMLS ID #7106340, Griffin James Conway, Algo Realty Inc. NorthstarMLS as distributed by MLS GRID
- $925,0005 bd4 ba4.5k sqft15920 37th Ave N, Plymouth, MN 55446For SaleMLS ID #7111799, Jonathan Severson, Real Broker, LLC. NorthstarMLS as distributed by MLS GRID
- $895,0005 bd3 ba4k sqft16010 45th Ave N, Plymouth, MN 55446For SaleMLS ID #7103335, Jim Schwarz, Lakes Sotheby's International. NorthstarMLS as distributed by MLS GRID
- $822,0004 bd4 ba3.8k sqft491 Harbor Ct, Shoreview, MN 55126For SaleMLS ID #7107086, Sonia Kohli, Edina Realty, Inc.. NorthstarMLS as distributed by MLS GRID
- $675,0005 bd4 ba3.7k sqft13345 54th Ave N, Plymouth, MN 55442For SaleMLS ID #7110670, Regan Y Englund, Keller Williams Classic Rlty NW. NorthstarMLS as distributed by MLS GRID
- $599,9003 bd5 ba3.2k sqft12250 Lakeview Dr N, Maple Grove, MN 55369For SaleMLS ID #7113539, Julie Hubbell, Julie Hubbell Real Estate. NorthstarMLS as distributed by MLS GRID
- $724,9004 bd3 ba3.5k sqft16847 Terrey Pine Dr, Eden Prairie, MN 55347For SaleMLS ID #7099672, Nathan E Boen, Counselor Realty, Inc.. NorthstarMLS as distributed by MLS GRID
