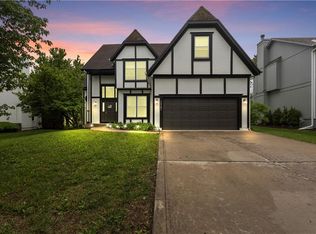
Welcome to this incredibly maintained home nestled in the highly sought after community of Scenic Woods. The layout of this 2-story home provides a Buyer with so many improvements and enhancements (see the Supplements for details). Outside features include a newer roof, siding on three sides of the home, newer soffits/gutter guards and thermal windows. Inside, every room has been updated creating a warm and cozy feeling throughout - the Kitchen features quartz counters, new backsplash and sink, painted cabinets with an abundance of space and an eat-in dining area as well as access to an outside deck providing additional living and entertaining space - the adjacent Family Room features hardwood flooring, updated fireplace, recessed lighting and floor-to-ceiling windows providing an abundance of natural light - the main floor half-Bathroom has porcelain tile floor with newer fixtures - the Dining Room features hardwood flooring and floor-to-ceiling windows as does the Office. The stairway and the entire second floor are newly carpeted throughout with three well-sized Bedrooms, a Full Bathroom completely remodeled and a large Primary Bedroom with a completely remodeled Primary Bathroom. Sitting on a Cul-de-sac in this great neighborhood, you will not want to miss this opportunity - come by for a visit and then make this home yours!
Pending
$498,500
13400 W 116th Ter, Overland Park, KS 66210
4beds
2,320sqft
:
Get pre-qualified$3,288/mo
Single Family Residence
Built in 1991
9,905 Square Feet Lot
$-- Zestimate®
$215/sqft
$43/mo HOA
What's special
- 29 days |
- 1,932 |
- 127 |
Likely to sell faster than
Zillow last checked:
Listing updated:
Listed by:
Jeff Zande 913-901-6121,
ReeceNichols - Overland Park
Source: Heartland MLS as distributed by MLS GRID,MLS#: 2626837
Facts & features
Interior
Bedrooms & bathrooms
- Bedrooms: 4
- Bathrooms: 3
- Full bathrooms: 2
- 1/2 bathrooms: 1
Primary bedroom
- Features: Carpet, Ceiling Fan(s)
- Level: Second
- Dimensions: 15 x 17
Bedroom 1
- Features: Carpet, Ceiling Fan(s), Walk-In Closet(s)
- Level: Second
- Dimensions: 12.5 x 13.5
Bedroom 2
- Features: Carpet, Ceiling Fan(s), Walk-In Closet(s)
- Level: Second
- Dimensions: 11 x 14
Bedroom 3
- Features: Carpet, Ceiling Fan(s), Walk-In Closet(s)
- Level: Second
- Dimensions: 10.5 x 12.5
Primary bathroom
- Features: Ceramic Tiles, Double Vanity, Separate Shower And Tub, Walk-In Closet(s)
- Level: Second
- Dimensions: 12 x 14
Bathroom 1
- Features: Ceramic Tiles, Double Vanity, Shower Over Tub
- Level: Second
- Dimensions: 9 x 9.5
Dining room
- Level: Main
- Dimensions: 11 x 14
Family room
- Features: Ceiling Fan(s), Fireplace
- Level: Main
- Dimensions: 16.5 x 17
Half bath
- Features: Ceramic Tiles
- Level: Main
- Dimensions: 5 x 5
Kitchen
- Features: Ceramic Tiles, Quartz Counter
- Level: Main
- Dimensions: 17 x 18.5
Office
- Level: Main
- Dimensions: 11 x 14
Utility room
- Features: Built-in Features, Ceramic Tiles
- Level: Second
- Dimensions: 5.5 x 10
Heating
- Forced Air
Cooling
- Electric
Appliances
- Included: Cooktop, Dishwasher, Disposal, Dryer, Exhaust Fan, Humidifier, Microwave, Stainless Steel Appliance(s), Washer
- Laundry: Bedroom Level, Electric Dryer Hookup
Features
- Ceiling Fan(s), Painted Cabinets, Smart Thermostat, Walk-In Closet(s)
- Flooring: Carpet, Tile, Wood
- Doors: Storm Door(s)
- Windows: Thermal Windows
- Basement: Full,Unfinished,Sump Pump
- Number of fireplaces: 1
- Fireplace features: Family Room, Gas, Gas Starter
Interior area
- Total structure area: 2,320
- Total interior livable area: 2,320 sqft
- Finished area above ground: 2,320
Property
Parking
- Total spaces: 2
- Parking features: Attached, Garage Door Opener, Garage Faces Front
- Attached garage spaces: 2
Features
- Patio & porch: Deck
- Fencing: Wood
Lot
- Size: 9,905 Square Feet
Details
- Parcel number: NP780400010016
- Other equipment: Back Flow Device
Construction
Type & style
- Home type: SingleFamily
- Architectural style: Traditional
- Property subtype: Single Family Residence
Materials
- Vinyl Siding, Wood Siding
- Roof: Composition
Condition
- Year built: 1991
Utilities & green energy
- Sewer: Public Sewer
- Water: Public
Community & HOA
Community
- Security: Security System, Smoke Detector(s)
- Subdivision: Scenic Woods
HOA
- Has HOA: Yes
- Amenities included: Play Area
- Services included: Trash
- HOA fee: $510 annually
- HOA name: Scenic Woods Homes Association
Location
- Region: Overland Park
Financial & listing details
- Price per square foot: $215/sqft
- Tax assessed value: $407,800
- Annual tax amount: $5,027
- Date on market: 6/26/2026
- Listing terms: Cash,Conventional,FHA,VA Loan
- Ownership: Private
- Road surface type: Paved
Estimated market value
Not available
Estimated sales range
Not available
Not available
Price history
| Date | Event | Price |
|---|---|---|
| 7/10/2026 | Pending sale | $498,500$215/sqft |
Source:  Heartland MLS as distributed by MLS GRID #2626837 Report a problem Heartland MLS as distributed by MLS GRID #2626837 Report a problem | ||
| 6/26/2026 | Listed for sale | $498,500$215/sqft |
Source: Heartland MLS as distributed by MLS GRID #2626837 Report a problem | ||
Public tax history
| Year | Property taxes | Tax assessment |
|---|---|---|
| 2025 | $5,027 +2.5% | $46,897 +3.8% |
| 2024 | $4,906 +3.2% | $45,184 +5.2% |
| 2023 | $4,752 +10.9% | $42,941 +13.3% |
| 2022 | $4,283 | $37,904 +5.6% |
| 2021 | -- | $35,891 +6.4% |
| 2020 | $4,008 | $33,730 +1.2% |
| 2019 | -- | $33,327 +5.3% |
| 2018 | -- | $31,637 +8.5% |
| 2017 | $3,545 +8.4% | $29,164 +5.8% |
| 2016 | $3,270 +3.5% | $27,577 +2.5% |
| 2015 | $3,158 +9% | $26,910 +11.7% |
| 2013 | $2,898 +4.5% | $24,093 -0.6% |
| 2012 | $2,772 -0.7% | $24,231 -1.5% |
| 2010 | $2,793 +4.3% | $24,599 -1.3% |
| 2009 | $2,679 -7.6% | $24,921 -2.7% |
| 2008 | $2,901 +4% | $25,622 +0.8% |
| 2007 | $2,790 +6.8% | $25,415 +2.9% |
| 2006 | $2,612 | $24,691 +1.5% |
| 2005 | -- | $24,334 |
Find assessor info on the county website
Monthly payment
Est. payment
Payment breakdown
Explore the cost of this home by adjusting the details. Changes won't be saved.Climate risks
Neighborhood: 66210
Nearby schools
GreatSchools rating
- 9/10Walnut Grove Elementary SchoolGrades: PK-5Distance: 0.3 mi
- 5/10Pioneer Trail Middle SchoolGrades: 6-8Distance: 1.7 mi
- 9/10Olathe East Sr High SchoolGrades: 9-12Distance: 1.6 mi
Schools provided by the listing agent
- Elementary: Walnut Grove
- Middle: Pioneer Trail
- High: Olathe East
Source: Heartland MLS as distributed by MLS GRID. This data may not be complete. We recommend contacting the local school district to confirm school assignments for this home.
- $476,4004 bd2 ba2.1k sqft13318 W 116th Ter, Overland Park, KS 66210Off Market
- $499,0004 bd2 ba2.6k sqft13404 W 116th Ter, Overland Park, KS 66210Off Market
- $459,3004 bd2 ba2.3k sqft13319 W 116th Ter, Overland Park, KS 66210Off Market
- $495,1004 bd3 ba2.5k sqft13401 W 116th Ter, Overland Park, KS 66210Off Market

- $--4 bd3 ba3.3k sqft13314 W 116th Ter, Overland Park, KS 66210Sold
- $575,4004 bd3 ba2.3k sqft13408 W 116th Ter, Overland Park, KS 66210Off Market
- $500,6004 bd2 ba2.4k sqft13315 W 116th Ter, Overland Park, KS 66210Off Market
- $524,3004 bd3 ba2.6k sqft13405 W 116th Ter, Overland Park, KS 66210Off Market
A local agent can set up tours, give advice and negotiate with sellers.
Similar homes
- $499,0004 bd4 ba2.5k sqft12707 W 122nd St, Overland Park, KS 66213For Sale
 MLS ID #2618321, Shelli Jaye, RE/MAX Realty Suburban Inc. Heartland MLS as distributed by MLS GRID
 - $500,0004 bd3 ba3k sqft13878 S Kaw St, Olathe, KS 66062For Sale
 MLS ID #2632795, Brenda Hanson, KW Diamond Partners. Heartland MLS as distributed by MLS GRID
 - $499,0004 bd4 ba2.6k sqft12706 Benson St, Overland Park, KS 66213For Sale
 MLS ID #2630268, Bala Subramaniam, Blue Valley Living. Heartland MLS as distributed by MLS GRID
 - $475,0004 bd3 ba3.2k sqft14130 W 113th Ter, Olathe, KS 66215For Sale
 MLS ID #2626857, Becky Potter, ReeceNichols - Overland Park. Heartland MLS as distributed by MLS GRID
 - $558,0004 bd3 ba3.1k sqft11434 Grant Dr, Overland Park, KS 66210For SaleMLS ID #2627901, Natalie Pierron, Compass Realty Group. Heartland MLS as distributed by MLS GRID
- $499,9005 bd4 ba3.2k sqft12258 S Rene St, Olathe, KS 66062For SaleMLS ID #2631574, Austin Bouchard, 1st Class Real Estate KC. Heartland MLS as distributed by MLS GRID
- $495,0004 bd3 ba3k sqft15249 W 139th Ter, Olathe, KS 66062For SaleMLS ID #2630354, Susan Wiley, KW Diamond Partners. Heartland MLS as distributed by MLS GRID
- $450,0004 bd4 ba2.9k sqft15294 W 147th Dr, Olathe, KS 66062For SaleMLS ID #2631552, Hendrix Group, Real Broker, LLC. Heartland MLS as distributed by MLS GRID
- $524,9004 bd3 ba2.7k sqft8009 Hallet St, Lenexa, KS 66215For SaleMLS ID #2630387, SBD Team, SBD Housing Solutions LLC. Heartland MLS as distributed by MLS GRID
- $495,0004 bd4 ba2.9k sqft7905 Mullen Rd, Lenexa, KS 66215For SaleMLS ID #2625822, Kristin Malfer, Compass Realty Group. Heartland MLS as distributed by MLS GRID
- $537,5004 bd3 ba3.3k sqft8910 W 132nd Ter, Overland Park, KS 66213For SaleMLS ID #2627963, Skyler Taylor, Essential One RE Services Inc. Heartland MLS as distributed by MLS GRID
- $480,0004 bd4 ba2.2k sqft9724 Slater Ln, Overland Park, KS 66212For SaleMLS ID #2624473, Omar Herrera, Platinum Realty LLC. Heartland MLS as distributed by MLS GRID
- $484,9004 bd3 ba2.1k sqft19505 W 110th St, Olathe, KS 66061For SaleMLS ID #2624052, Katie Quigley, EXP Realty LLC. Heartland MLS as distributed by MLS GRID
- $544,5004 bd4 ba3.4k sqft12443 Benson St, Overland Park, KS 66213For SaleMLS ID #2621938, Rose Freeman-Krell, Keller Williams Realty Partners Inc.. Heartland MLS as distributed by MLS GRID
- $530,0004 bd4 ba3.4k sqft13201 Benson St, Overland Park, KS 66213For SaleMLS ID #2618351, Ted Frerking, Keller Williams Platinum Prtnr. Heartland MLS as distributed by MLS GRID
- $409,9004 bd3 ba2k sqft15306 W 121st Ter, Olathe, KS 66062For SaleMLS ID #2629562, Cyndee Sole, ReeceNichols - Lees Summit. Heartland MLS as distributed by MLS GRID
- $520,0004 bd3 ba2.4k sqft16415 S Sunset St, Olathe, KS 66062For SaleMLS ID #2630325, Jake Zillner, Modern Realty Advisors. Heartland MLS as distributed by MLS GRID
- $499,9004 bd4 ba2.8k sqft16289 S Lennox St, Olathe, KS 66062For SaleMLS ID #2628859, Samuel Corral, EXP Realty LLC. Heartland MLS as distributed by MLS GRID
- $340,0003 bd3 ba1.5k sqft12357 W 107th Ter, Overland Park, KS 66210For SaleMLS ID #2626783, Lisa Smith, Keller Williams KC North. Heartland MLS as distributed by MLS GRID
- $550,0004 bd3 ba2.8k sqft6913 Red Oak Dr, Shawnee, KS 66217For SaleMLS ID #2614350, Carole Collyard, ReeceNichols -Johnson County W. Heartland MLS as distributed by MLS GRID
