Welcome to this beautifully maintained 4bd/2ba home in the heart of Burnsville! This spacious home offers a functional layout with generous living spaces, an updated kitchen, and a warm, inviting family room perfect for everyday living and entertaining. Enjoy comfortable bedrooms, a private backyard with patio space, and a convenient location close to parks, schools, shopping, dining, and major highways. Whether you're looking for your first home or your forever home, this property offers comfort, convenience, and endless potential. Schedule your private showing today!
Pending
$440,000
13404 Wentworth Ave, Burnsville, MN 55337
4beds
2,572sqft
:
Get pre-qualified$2,662/mo
Single Family
Built in 1959
0.52 Acres Lot
$451,800 Zestimate®
$171/sqft
$-- HOA
What's special
Functional layoutWarm inviting family roomGenerous living spacesUpdated kitchenComfortable bedrooms
- 17 days |
- 42 |
- 1 |
Zillow last checked:
Listing updated:
Listed by:
Trong Hung Dinh 651-417-1457,
Bridge Realty, LLC
Source: NorthstarMLS as distributed by MLS GRID,MLS#: 7117275
Facts & features
Interior
Bedrooms & bathrooms
- Bedrooms: 4
- Bathrooms: 2
- Full bathrooms: 2
Bedroom
- Level: Upper
- Area: 120 Square Feet
- Dimensions: 12x10
Bedroom 2
- Level: Upper
- Area: 165 Square Feet
- Dimensions: 15x11
Bedroom 3
- Level: Upper
- Area: 144 Square Feet
- Dimensions: 12x12
Bedroom 4
- Level: Basement
- Area: 168 Square Feet
- Dimensions: 14x12
Dining room
- Level: Main
- Area: 120 Square Feet
- Dimensions: 12x10
Family room
- Level: Main
- Area: 312 Square Feet
- Dimensions: 24x13
Living room
- Level: Main
- Area: 273 Square Feet
- Dimensions: 21x13
Heating
- Forced Air, Fireplace(s)
Cooling
- Central Air
Features
- Basement: Block,Storage Space
- Number of fireplaces: 1
Interior area
- Total structure area: 3,144
- Total interior livable area: 2,572 sqft
- Finished area above ground: 1,922
- Finished area below ground: 650
Property
Parking
- Total spaces: 2
- Parking features: Attached, Concrete
- Attached garage spaces: 2
Accessibility
- Accessibility features: None
Features
- Levels: Three Level Split
Lot
- Size: 0.52 Acres
Details
- Foundation area: 1272
- Parcel number: 028135003320
- Zoning description: Residential-Single Family
Construction
Type & style
- Home type: SingleFamily
- Property subtype: Single Family
Condition
- New construction: No
- Year built: 1959
Utilities & green energy
- Gas: Electric, Natural Gas
- Sewer: City Sewer/Connected
- Water: City Water/Connected
Community & HOA
Community
- Subdivision: Valley Highlands
HOA
- Has HOA: No
Location
- Region: Burnsville
Financial & listing details
- Price per square foot: $171/sqft
- Tax assessed value: $353,800
- Annual tax amount: $4,068
- Date on market: 7/28/2026
Estimated market value
$451,800
$429,000 - $474,000
$3,020/mo
Price history
| Date | Event | Price |
|---|---|---|
| 7/28/2026 | Pending sale | $440,000$171/sqft |
Source:  NorthstarMLS as distributed by MLS GRID #7117275 Report a problem NorthstarMLS as distributed by MLS GRID #7117275 Report a problem | ||
| 7/28/2026 | Listed for sale | $440,000-1.1%$171/sqft |
Source: NorthstarMLS as distributed by MLS GRID #7117275 Report a problem | ||
| 7/24/2024 | Listing removed | -- |
Source: NorthstarMLS as distributed by MLS GRID #6552473 Report a problem | ||
| 6/12/2024 | Listed for sale | $445,000+7.2%$173/sqft |
Source: NorthstarMLS as distributed by MLS GRID #6552473 Report a problem | ||
| 9/14/2023 | Sold | $415,000-2.4%$161/sqft |
Source: NorthstarMLS as distributed by MLS GRID #6408401 Report a problem | ||
| 7/28/2023 | Listed for sale | $425,000+41.7%$165/sqft |
Source: NorthstarMLS as distributed by MLS GRID #6408401 Report a problem | ||
| 7/1/2019 | Sold | $300,000$117/sqft |
Source: NorthstarMLS as distributed by MLS GRID #5225611 Report a problem | ||
| 5/6/2019 | Listed for sale | $300,000+50%$117/sqft |
Source: Realty Group, Inc. #5225611 Report a problem | ||
| 12/17/2018 | Sold | $200,000$78/sqft |
Source: NorthstarMLS as distributed by MLS GRID #5022081 Report a problem | ||
| 12/6/2018 | Pending sale | $200,000-9.1%$78/sqft |
Source: RE/MAX ADVANTAGE PLUS #5022081 Report a problem | ||
| 11/14/2018 | Listed for sale | $220,000$86/sqft |
Source: RE/MAX Advantage Plus #5022081 Report a problem | ||
Public tax history
| Year | Property taxes | Tax assessment |
|---|---|---|
| 2024 | $3,698 -2.7% | $353,800 -3% |
| 2023 | $3,802 +3.6% | $364,600 +4.8% |
| 2022 | $3,670 +19% | $348,000 +17.9% |
| 2021 | $3,084 +0.9% | $295,100 +10.7% |
| 2020 | $3,056 +0.5% | $266,543 -0.6% |
| 2019 | $3,042 | $268,200 +2.2% |
| 2018 | $3,042 -15.7% | $262,400 +7.7% |
| 2017 | $3,608 +8.5% | $243,600 +9.1% |
| 2016 | $3,325 +7.1% | $223,300 +17% |
| 2015 | $3,106 +2.5% | $190,897 +1.3% |
| 2014 | $3,029 +4.5% | $188,390 +8.2% |
| 2013 | $2,898 -1.6% | $174,111 |
| 2012 | $2,945 +19.2% | -- |
| 2011 | $2,471 -0.6% | -- |
| 2010 | $2,486 -3.1% | -- |
| 2009 | $2,567 -3% | -- |
| 2008 | $2,646 +15% | -- |
| 2007 | $2,300 +3.4% | -- |
| 2006 | $2,224 +13% | -- |
| 2004 | $1,968 +2.2% | -- |
| 2003 | $1,925 +15.9% | -- |
| 2002 | $1,661 -13.8% | -- |
| 2001 | $1,927 | -- |
Find assessor info on the county website
Monthly payment
Est. payment
Payment breakdown
Explore the cost of this home by adjusting the details. Changes won't be saved.Climate risks
Neighborhood: 55337
Nearby schools
GreatSchools rating
- 4/10Sky Oaks Elementary SchoolGrades: PK-5Distance: 0.4 mi
- 4/10Nicollet Junior High SchoolGrades: 6-8Distance: 0.5 mi
- 4/10Burnsville Senior High SchoolGrades: 9-12Distance: 1.9 mi
- $420,2005 bd3 ba1.5k sqft13400 Wentworth Ave, Burnsville, MN 55337Off Market
- $354,2003 bd1 ba1.4k sqft129 Valley High Rd, Burnsville, MN 55337Off Market
- $351,5003 bd1 ba1.5k sqft150 Woodland Dr, Burnsville, MN 55337Off Market
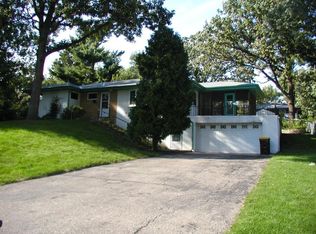
- $--1 bd1 ba-- sqft13701-33 Wentworth Ave #776F18CCB, Burnsville, MN 55337Off Market
- $--2 bd2 ba-- sqft13701-33 Wentworth Ave #F320A52C6, Burnsville, MN 55337Off Market
- $--1 bd1 ba-- sqft13701-33 Wentworth Ave #1, Burnsville, MN 55337Off Market
- $550,0003 bd3 ba2.5k sqft154 Woodland Dr, Burnsville, MN 55337Sold
- $385,7004 bd2 ba1.9k sqft13401 Wentworth Ave, Burnsville, MN 55337Off Market
A local agent can set up tours, give advice and negotiate with sellers.
Similar homes
- $499,9003 bd2 ba3.1k sqft100 Marcin Ln, Burnsville, MN 55337For Sale

 MLS ID #7121726, The Herrmann Team, Home Avenue Flat Fee Realty. NorthstarMLS as distributed by MLS GRID
 - $425,0004 bd3 ba2.7k sqft13209 Myrtle Dr, Burnsville, MN 55337For Sale
 MLS ID #7066412, Emily Olson, Redfin Corporation. NorthstarMLS as distributed by MLS GRID
 - $384,9004 bd3 ba2k sqft409 Harold Dr, Burnsville, MN 55337For Sale
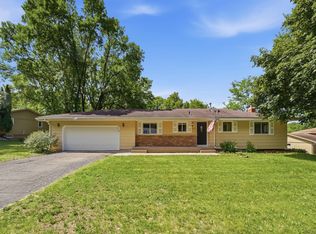 MLS ID #7095883, Corey McCracken, RE/MAX Professionals. NorthstarMLS as distributed by MLS GRID
 - $445,0004 bd2 ba2.1k sqft1642 Edgewood Ave S, Saint Louis Park, MN 55426For Sale
 MLS ID #7127367, Ben Mezzenga, Northstar Real Estate Associates. NorthstarMLS as distributed by MLS GRID
 - $464,9004 bd2 ba2.1k sqft6321 Upton Ave S, Richfield, MN 55423For SaleMLS ID #7125294, Ryan Fischer, RE/MAX Results. NorthstarMLS as distributed by MLS GRID
- $400,0004 bd3 ba2.1k sqft14494 Upper Guthrie Ct, Apple Valley, MN 55124For SaleMLS ID #7116479, Aubrey Marthaler, Edina Realty, Inc.. NorthstarMLS as distributed by MLS GRID
- $415,0003 bd2 ba2.2k sqft11201 Ewing Ave S, Bloomington, MN 55431For SaleMLS ID #7119542, Laura Schmitz, National Realty Guild. NorthstarMLS as distributed by MLS GRID
- $475,0004 bd3 ba2.2k sqft18741 Highview Ave, Lakeville, MN 55044For SaleMLS ID #7094674, Andrew Voyen, Edina Realty, Inc.. NorthstarMLS as distributed by MLS GRID
- $419,9004 bd2 ba1.4k sqft6929 Newton Ave S, Richfield, MN 55423For SaleMLS ID #7125273, Hank Tobler, LPT Realty, LLC. NorthstarMLS as distributed by MLS GRID
- $465,0004 bd2 ba2.1k sqft12754 Independence Ave, Savage, MN 55378For SaleMLS ID #7091326, Christian Peterson, Lakes Sotheby's International. NorthstarMLS as distributed by MLS GRID
- $500,0004 bd2 ba2.2k sqft4616 Nord Dr, Bloomington, MN 55437For SaleMLS ID #7114900, Ajay Kumar, Edina Realty, Inc.. NorthstarMLS as distributed by MLS GRID
- $450,0004 bd2 ba2.4k sqft4548 Columbus Ave, Minneapolis, MN 55407For SaleMLS ID #7119455, Viet Le, eXp Realty. NorthstarMLS as distributed by MLS GRID
- $415,0004 bd2 ba2.7k sqft853 Minnesota St S, Shakopee, MN 55379For SaleMLS ID #7024292, Mallorie Rife, Edina Realty, Inc.. NorthstarMLS as distributed by MLS GRID
- $459,9005 bd2 ba1.9k sqft8300 16th Ave S, Bloomington, MN 55425For SaleMLS ID #7087494, Ahmed H Samatar, Universal Realty LLC. NorthstarMLS as distributed by MLS GRID
- $439,9004 bd2 ba2.5k sqft8522 Darnel Rd, Eden Prairie, MN 55347For SaleMLS ID #7110563, Kerby & Cristina Real Estate Experts, RE/MAX Results. NorthstarMLS as distributed by MLS GRID
- $384,9003 bd3 ba2.1k sqft13769 Fairlawn Ave, Apple Valley, MN 55124For SaleMLS ID #7103067, Bryan M Cox, True Neighbor Realty. NorthstarMLS as distributed by MLS GRID
- $449,9004 bd2 ba1.9k sqft6052 Morgan Ave S, Minneapolis, MN 55419For SaleMLS ID #7116617, Dan Ferris, Edina Realty, Inc.. NorthstarMLS as distributed by MLS GRID
- $475,0004 bd2 ba1.9k sqft3837 France Ave S, Minneapolis, MN 55416For SaleMLS ID #7126709, Katheryn E Congdon, HOMESTEAD ROAD. NorthstarMLS as distributed by MLS GRID
- $389,9004 bd2 ba1.9k sqft16288 Florida Way W, Rosemount, MN 55068For SaleMLS ID #7107733, Mark A. Gores, RE/MAX Advantage Plus. NorthstarMLS as distributed by MLS GRID
- $447,0004 bd2 ba2.2k sqft4015 Wayzata Blvd, Golden Valley, MN 55416For SaleMLS ID #7122897, Laurie Larsen, Property Executives Realty. NorthstarMLS as distributed by MLS GRID
