Meticulously maintained and beautifully remodeled tri level floor plan. Cohesive main-level feel with durable laminate plank flooring. Vaulted ceiling brings added light and dimension. Light-filled living room with a large picture window. Updated kitchen with granite counter tops & stainless appliances. Garden bay window frames views of the mature rear landscaping. Lower level family room with 2nd living space centered around a gas fireplace and views of rear yard. New carpet extends up the stairway and throughout the upper level. Skylights in both bathrooms. Spacious primary suite with attached bath, walk in closet & peaceful rear-yard outlook. Plus 2 additional bedrooms upstairs & hall bath. 2 car attached garage. Excellent storage, including built-in cabinets & locking storage room. Mature, low-maintenance landscaping. Fully fenced & gated flat rear yard. IMPROVEMENTS: Newer roof, furnace, water heater, fireplace insert. Close to trails and parks. Convenient access to I-5 and Highways 18, 99, 161 and 509.
Pending
Listed by: Windermere RE West Campus Inc • Monique A. Bloedel
$549,000
1341 SW 348th Street, Federal Way, WA 98023
3beds
1,450sqft
Single Family Residence
Built in 1990
5,998 Square Feet Lot
$544,900 Zestimate®
$379/sqft
$13/mo HOA
What's special
Mature low-maintenance landscapingDurable laminate plank flooringSkylights in both bathroomsNewer roof
- --
- on Zillow
- 1,323
- views
- 141
- saves
Likely to sell faster than
Zillow last checked:
Listing updated:
Listed by:
Monique A. Bloedel,
Windermere RE West Campus Inc
Source: NWMLS as distributed by MLS GRID,MLS#: 2582764
Facts & features
Interior
Bedrooms & bathrooms
- Bedrooms: 3
- Bathrooms: 2
- Full bathrooms: 2
Primary bedroom
- Level: Second
Bedroom
- Level: Second
Bedroom
- Level: Second
Bathroom full
- Level: Second
Bathroom full
- Level: Second
Dining room
- Level: Main
Entry hall
- Level: Main
Family room
- Level: Lower
Kitchen without eating space
- Level: Main
Living room
- Level: Main
Utility room
- Level: Garage
Heating
- Fireplace, Forced Air, Natural Gas
Cooling
- None
Appliances
- Included: Dishwasher, Disposal, Dryer, Refrigerator, Stove(s)/Range(s), Washer, Dishwasher(s), Dryer(s), Garbage Disposal, Refrigerator(s), Washer(s), Water Heater: Gas, Water Heater Location: Garage
Features
- Bath Off Primary, Ceiling Fan(s), Dining Room
- Flooring: Laminate, Carpet
- Windows: Skylight(s)
- Basement: None
- Number of fireplaces: 1
- Fireplace features: Gas, Main Level: 1, Fireplace
Interior area
- Total structure area: 1,450
- Total interior livable area: 1,450 sqft
Property
Parking
- Total spaces: 4
- Parking features: Driveway, Attached Garage, Off Street
- Has attached garage: Yes
- Covered spaces: 2
- Uncovered spaces: 2
Features
- Levels: Three Or More
- Entry location: Main
- Patio & porch: Bath Off Primary, Ceiling Fan(s), Dining Room, Fireplace, Skylight(s), Vaulted Ceiling(s), Walk-In Closet(s), Water Heater
- Has view: Yes
- View description: Territorial
Lot
- Size: 5,998 Square Feet
- Features: Curbs, Paved, Sidewalk, Cable TV, Fenced-Fully, Patio
- Topography: Level
Details
- Parcel number: 5422420410
- Special conditions: Standard
Construction
Type & style
- Home type: SingleFamily
- Architectural style: Tri-Level
- Property subtype: Single Family Residence
Materials
- Cement/Concrete, Wood Siding, Wood Products
- Foundation: Poured Concrete
- Roof: Composition
Condition
- Year built: 1990
Utilities & green energy
- Electric: Company: PSE
- Sewer: Sewer Connected, Company: Lakehaven
- Water: Public, Company: Lakehaven
Community & HOA
Community
- Subdivision: Madrona
HOA
- HOA fee: $150 annually
- HOA phone: 253-874-5250
Location
- Region: Federal Way
Financial & listing details
- Price per square foot: $379/sqft
- Tax assessed value: $543,000
- Annual tax amount: $5,582
- Date on market: 9/18/2026
- Listing terms: Conventional,VA Loan
- Inclusions: Dishwasher(s), Dryer(s), Garbage Disposal, Refrigerator(s), Stove(s)/Range(s), Washer(s)
Estimated market value
$544,900
$518,000 - $572,000
$2,882/mo
Price history
| Date | Event | Price |
|---|---|---|
| 9/30/2026 | Pending sale | $549,000$379/sqft |
Source:  NWMLS as distributed by MLS GRID #2582764 Report a problem NWMLS as distributed by MLS GRID #2582764 Report a problem | ||
| 9/18/2026 | Listed for sale | $549,000+217.3%$379/sqft |
Source: NWMLS as distributed by MLS GRID #2582764 Report a problem | ||
| 2/16/2013 | Listing removed | $1,695$1/sqft |
Source: RentLucky.com Report a problem | ||
| 1/23/2013 | Price change | $1,695-5.6%$1/sqft |
Source: RentLucky - Sound Realty Northwest Report a problem | ||
| 12/22/2012 | Listed for rent | $1,795$1/sqft |
Source: ZadPad.com & RentLucky.com Report a problem | ||
| 12/17/2012 | Sold | $173,000-42.8%$119/sqft |
Source: Public Record Report a problem | ||
| 10/26/2007 | Sold | $302,500-1.8%$209/sqft |
Source: NWMLS as distributed by MLS GRID #27117185 Report a problem | ||
| 9/14/2007 | Price change | $308,000-1.3%$212/sqft |
Source: Owner Report a problem | ||
| 9/6/2007 | Listed for sale | $312,000+33.9%$215/sqft |
Source: Owner Report a problem | ||
| 2/15/2005 | Sold | $233,000$161/sqft |
Source: NWMLS as distributed by MLS GRID #25000216 Report a problem | ||
Public tax history
| Year | Property taxes | Tax assessment |
|---|---|---|
| 2025 | $5,582 +6.5% | $543,000 +3.8% |
| 2024 | $5,244 +0.7% | $523,000 +10.6% |
| 2023 | $5,209 +3.2% | $473,000 -7.4% |
| 2022 | $5,048 +8.3% | $511,000 +24.9% |
| 2021 | $4,659 +21.3% | $409,000 +29.8% |
| 2020 | $3,842 +3.1% | $315,000 +1.6% |
| 2019 | $3,727 +8.1% | $310,000 +4.4% |
| 2018 | $3,449 -8.8% | $297,000 +12.5% |
| 2017 | $3,784 +22.3% | $264,000 +10.5% |
| 2016 | $3,094 | $239,000 +7.7% |
| 2015 | $3,094 | $222,000 +5.2% |
| 2014 | $3,094 | $211,000 +19.9% |
| 2013 | $3,094 | $176,000 -1.1% |
| 2012 | -- | $178,000 -9.6% |
| 2011 | -- | $197,000 -10% |
| 2010 | -- | $219,000 |
| 2009 | -- | $219,000 -0.5% |
| 2007 | -- | $220,000 +6.3% |
| 2006 | -- | $207,000 +7.8% |
| 2005 | -- | $192,000 +23.9% |
| 2001 | $2,089 +2.8% | $155,000 +6.9% |
| 2000 | $2,031 | $145,000 |
Find assessor info on the county website
Monthly payment
Est. payment
Payment breakdown
Explore the cost of this home by adjusting the details. Changes won't be saved.Climate risks
Neighborhood: Madrona
Nearby schools
Schools provided by the listing agent
- Elementary: Sherwood Forest Elem
- Middle: Illahee Jnr High
- High: Todd Beamer High
Source: NWMLS as distributed by MLS GRID. This data may not be complete. We recommend contacting the local school district to confirm school assignments for this home.
Similar homes
- $499,0003 bd2 ba1.5k sqftBrigadoon Brae, Federal Way, WA 98023Active
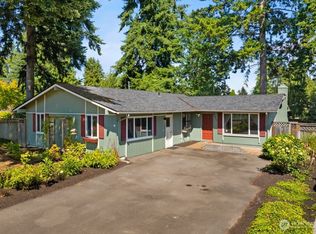 MLS ID #2560993, Kylee Hill. NWMLS as distributed by MLS GRID
 - $630,0004 bd3 ba2.1k sqft34515 25th Avenue SW, Federal Way, WA 98023Active
 MLS ID #2562592, Jaime Carroll. NWMLS as distributed by MLS GRID
 - $580,0003 bd2 ba1.1k sqftSteel Lake Glen, Federal Way, WA 98003Active
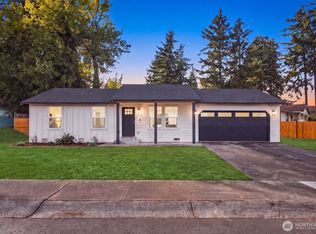 MLS ID #2590149, Anastasiya Radchuk. NWMLS as distributed by MLS GRID
 - $663,0004 bd3 ba2k sqft1228 SW 330th Place, Federal Way, WA 98023Active
 MLS ID #2573852, Sham Haile. NWMLS as distributed by MLS GRID
