Welcome to this beautifully maintained Serenity model in Del Webb Sun City, offering a comfortable, thoughtfully designed layout and an impressive list of recent improvements. This home combines privacy, functionality, and easy one-level living in one of the area's most popular 55+ communities. Hardwood flooring extends throughout the main living areas, complemented by architectural details and abundant natural light. The kitchen offers generous cabinetry, granite countertops, a tile backsplash, center island, breakfast area, and updated appliances, including a new refrigerator and dishwasher. Flexible den that works perfectly as a home office, reading room, or additional sitting area. The spacious primary suite features a bay window, walk-in closet, and private bath with a double vanity and additional storage. Major updates include a brand-new roof and new hot water heater, providing added peace of mind for the next owner. Sprinkler system to keep your lawn green all season long. The extended garage offers excellent additional storage with attic access. Del Webb Sun City residents enjoy an incredible selection of amenities, including Whisper Creek Golf Course, Jameson's Restaurant, indoor and outdoor pools, fitness centers, walking and biking trails, an indoor walking track, pickleball, tennis, bocce, and a wide variety of clubs and activities. A wonderful opportunity to enjoy low-maintenance living and everything the Sun City lifestyle has to offer.
Contingent
$399,900
13414 Meadowlark Ln, Huntley, IL 60142
2beds
1,564sqft
Single Family Residence
Built in 2012
5,510 Square Feet Lot
$-- Zestimate®
$256/sqft
$159/mo HOA
What's special
Architectural detailsComfortable thoughtfully designed layoutCenter islandAbundant natural lightBreakfast areaKitchen offers generous cabinetryBay window
- --
- 58
- views
- 0
- saves
Likely to sell faster than
Zillow last checked:
Listing updated:
Listed by:
Ben Opsahl 847-255-1000,
RE/MAX At Home
Source: MRED as distributed by MLS GRID,MLS#: 12738104
Facts & features
Interior
Bedrooms & bathrooms
- Bedrooms: 2
- Bathrooms: 2
- Full bathrooms: 2
Rooms
- Room types: Den
Primary bedroom
- Features: Flooring (Carpet), Window Treatments (Bay Window(s), Blinds), Bathroom (Full)
- Level: Main
- Area: 168 Square Feet
- Dimensions: 12X14
Bedroom 2
- Features: Flooring (Carpet), Window Treatments (Blinds)
- Level: Main
- Area: 110 Square Feet
- Dimensions: 10X11
Den
- Features: Flooring (Carpet), Window Treatments (Blinds)
- Level: Main
- Area: 110 Square Feet
- Dimensions: 10X11
Dining room
- Features: Flooring (Hardwood), Window Treatments (Blinds, Curtains/Drapes)
- Level: Main
- Area: 144 Square Feet
- Dimensions: 12X12
Family room
- Features: Flooring (Hardwood)
- Level: Main
- Area: 154 Square Feet
- Dimensions: 11X14
Kitchen
- Features: Kitchen (Island, Pantry-Closet), Flooring (Hardwood)
- Level: Main
- Area: 120 Square Feet
- Dimensions: 12X10
Laundry
- Features: Flooring (Vinyl)
- Level: Main
- Area: 42 Square Feet
- Dimensions: 6X7
Living room
- Features: Flooring (Hardwood), Window Treatments (Blinds, Curtains/Drapes)
- Level: Main
- Area: 168 Square Feet
- Dimensions: 14X12
Heating
- Natural Gas, Forced Air
Cooling
- Central Air
Appliances
- Included: Range, Microwave, Dishwasher, Refrigerator, Washer, Dryer, Disposal, Stainless Steel Appliance(s), Humidifier
- Laundry: Main Level, Sink
Features
- 1st Floor Bedroom, 1st Floor Full Bath, Walk-In Closet(s)
- Windows: Screens
- Basement: None
- Attic: Pull Down Stair
Interior area
- Total structure area: 0
- Total interior livable area: 1,564 sqft
Property
Parking
- Total spaces: 2
- Parking features: Asphalt, Garage Door Opener, Yes, Garage Owned, Attached, Garage
- Attached garage spaces: 2
- Has uncovered spaces: Yes
Accessibility
- Accessibility features: No Disability Access
Features
- Stories: 1
- Patio & porch: Screened, Patio
Lot
- Size: 5,510 Square Feet
- Dimensions: 46X153
- Features: Corner Lot, Landscaped
Details
- Parcel number: 0207258009
- Special conditions: None
- Other equipment: TV-Cable, Ceiling Fan(s), Sprinkler-Lawn
Construction
Type & style
- Home type: SingleFamily
- Architectural style: Ranch
- Property subtype: Single Family Residence
Materials
- Vinyl Siding
- Roof: Asphalt
Condition
- New construction: No
- Year built: 2012
Details
- Builder model: Potomac, Serenity
Utilities & green energy
- Sewer: Public Sewer
- Water: Public
Community & HOA
Community
- Features: Clubhouse, Park, Pool, Tennis Court(s), Lake, Curbs, Sidewalks, Street Lights, Street Paved
- Security: Carbon Monoxide Detector(s)
- Subdivision: Del Webb Sun City
HOA
- Has HOA: Yes
- Services included: Insurance, Clubhouse, Exercise Facilities, Pool, Scavenger
- HOA fee: $159 monthly
Location
- Region: Huntley
Financial & listing details
- Price per square foot: $256/sqft
- Tax assessed value: $313,527
- Annual tax amount: $6,002
- Date on market: 8/21/2026
- Ownership: Fee Simple w/ HO Assn.
Estimated market value
Not available
Estimated sales range
Not available
Not available
Price history
| Date | Event | Price |
|---|---|---|
| 11/9/2011 | Sold | $200,000$128/sqft |
Source: Public Record Report a problem | ||
Public tax history
| Year | Property taxes | Tax assessment |
|---|---|---|
| 2025 | $6,002 +6.7% | $104,509 +8.4% |
| 2024 | $5,624 +3.9% | $96,384 +10.6% |
| 2023 | $5,415 -2.2% | $87,162 +8.5% |
| 2022 | $5,536 +54.5% | $80,363 +6.3% |
| 2021 | $3,583 -1.5% | $75,586 +2.6% |
| 2020 | $3,639 +1.1% | $73,656 +4.2% |
| 2019 | $3,599 -3.3% | $70,694 +11.5% |
| 2018 | $3,721 +1.8% | $63,398 +5% |
| 2017 | $3,654 -22.8% | $60,373 +5% |
| 2016 | $4,734 | $57,476 +5.9% |
| 2015 | -- | $54,284 -9.9% |
| 2014 | -- | $60,226 -1.8% |
| 2013 | -- | $61,330 +1.7% |
| 2012 | -- | $60,296 +328.9% |
| 2011 | -- | $14,059 +672.5% |
| 2010 | -- | $1,820 -4.3% |
| 2009 | -- | $1,901 +3.4% |
| 2008 | -- | $1,838 +4.4% |
| 2007 | -- | $1,761 |
Find assessor info on the county website
Monthly payment
Est. payment
Payment breakdown
Explore the cost of this home by adjusting the details. Changes won't be saved.Climate risks
Neighborhood: 60142
Nearby schools
Schools provided by the listing agent
- District: 158
Source: MRED as distributed by MLS GRID. This data may not be complete. We recommend contacting the local school district to confirm school assignments for this home.

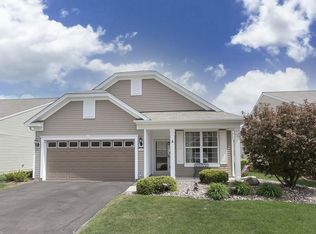
Similar homes
- $374,9002 bd2 ba1.7k sqft12449 Fox Run Ct, Huntley, IL 60142Active
 MLS ID #12782671, Erin Bendis, Huntley Realty. MRED as distributed by MLS GRID
 - $356,5002 bd2 ba1.5k sqft13732 Pineview Dr, Huntley, IL 60142Price Change
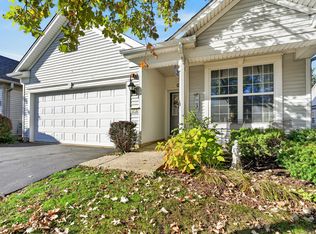 MLS ID #12772575, Richard O'Connor, Realty Executives Cornerstone. MRED as distributed by MLS GRID
 - $406,0002 bd2 ba1.6k sqft11848 Chatfield Xing, Huntley, IL 60142Price Change
 MLS ID #12770669, Michelle Ciancio, HomeSmart Connect LLC. MRED as distributed by MLS GRID
 - $390,0002 bd2 ba1.6k sqft13569 Winterberry Ln, Huntley, IL 60142Active
 MLS ID #12716261, Matthew Ohlsen, Jameson Sotheby's Intl Realty. MRED as distributed by MLS GRID
