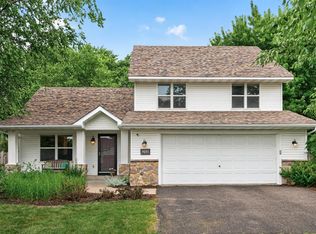
Welcome to this beautifully maintained and thoughtfully updated home in the highly desirable Highlands of Stillwater neighborhood. This stunning 4-bedroom, 2-bath multi-level home offers the perfect combination of style, comfort, and convenience. Step inside to a bright, sun-filled living room featuring dramatic vaulted ceilings and an inviting foyer entry. The open-concept main level includes a spacious dinette and center-island kitchen with stainless steel appliances, creating an ideal space for everyday living and entertaining. You'll also find an updated bathroom and a spacious primary bedroom complete with a walk-in closet. The finished lookout lower level provides additional living space with a large family room centered around a charming brick fireplace, a beautifully updated bathroom, two additional bedrooms, and a convenient laundry room. Outside, enjoy the private fenced backyard surrounded by mature trees, along with a welcoming deck perfect for relaxing or hosting family and friends. A storage shed adds extra functionality, while numerous updates throughout the home—including luxury vinyl plank flooring, elegant lighting, and thoughtful finishing touches—enhance its appeal. Ideally located just minutes from historic downtown Stillwater, parks, trails, the St. Croix Recreation Center, schools, clinics, the hospital, shopping, restaurants, and more, this exceptional home offers an outstanding lifestyle in one of the area's most sought-after neighborhoods. Don't miss your opportunity to make this beautiful Stillwater home your own!
Pending
$465,000
1342 Benson Blvd E, Stillwater, MN 55082
4beds
2,116sqft
:
Get pre-qualified$2,822/mo
Single Family
Built in 1993
10,759 Square Feet Lot
$469,300 Zestimate®
$220/sqft
$-- HOA
What's special
- 26 days |
- 68 |
- 4 |
Likely to sell faster than
Zillow last checked:
Listing updated:
Listed by:
Jonathan K. Lindstrom 651-428-7080,
RE/MAX Professionals
Source: NorthstarMLS as distributed by MLS GRID,MLS#: 7085615
Facts & features
Interior
Bedrooms & bathrooms
- Bedrooms: 4
- Bathrooms: 2
- Full bathrooms: 2
Bedroom
- Level: Main
- Area: 154 Square Feet
- Dimensions: 14x11
Bedroom 2
- Level: Main
- Area: 100 Square Feet
- Dimensions: 10x10
Bedroom 3
- Level: Lower
- Area: 117 Square Feet
- Dimensions: 13x9
Bedroom 4
- Level: Lower
- Area: 90 Square Feet
- Dimensions: 10x9
Deck
- Level: Main
- Area: 168 Square Feet
- Dimensions: 14x12
Dining room
- Level: Main
- Area: 80 Square Feet
- Dimensions: 10x8
Family room
- Level: Lower
- Area: 442 Square Feet
- Dimensions: 26x17
Kitchen
- Level: Main
- Area: 280 Square Feet
- Dimensions: 20x14
Laundry
- Level: Lower
- Area: 99 Square Feet
- Dimensions: 11x9
Living room
- Level: Main
- Area: 208 Square Feet
- Dimensions: 16x13
Heating
- Forced Air
Cooling
- Central Air
Appliances
- Included: Dishwasher, Dryer, Exhaust Fan, Range, Refrigerator, Stainless Steel Appliance(s), Washer
- Laundry: Lower Level, Laundry Room, Sink, Washer Hookup
Features
- Basement: Block,Daylight,Drain Tiled,Egress Window(s),Finished,Full,Storage Space,Sump Basket,Sump Pump
- Number of fireplaces: 1
- Fireplace features: Family Room, Gas
Interior area
- Total structure area: 2,116
- Total interior livable area: 2,116 sqft
- Finished area above ground: 1,068
- Finished area below ground: 1,048
Property
Parking
- Total spaces: 2
- Parking features: Attached, Asphalt, Garage Door Opener
- Attached garage spaces: 2
- Has uncovered spaces: Yes
- Details: Garage Dimensions (22x20), Garage Door Height (7), Garage Door Width (16)
Accessibility
- Accessibility features: None
Features
- Levels: Multi/Split
- Patio & porch: Deck, Front Porch
- Pool features: None
- Fencing: Full
Lot
- Size: 10,759 Square Feet
- Dimensions: 110 x 116 x 64 x 130
- Features: Irregular Lot, Tree Coverage - Medium
Details
- Additional structures: Storage Shed
- Foundation area: 1068
- Parcel number: 3203020130095
- Zoning description: Residential-Single Family
Construction
Type & style
- Home type: SingleFamily
- Property subtype: Single Family
Materials
- Roof: Asphalt,Pitched
Condition
- New construction: No
- Year built: 1993
Utilities & green energy
- Electric: Circuit Breakers, Power Company: Xcel Energy
- Gas: Natural Gas
- Sewer: City Sewer/Connected
- Water: City Water/Connected
Community & HOA
Community
- Subdivision: Highlands Of Stillwater
HOA
- Has HOA: No
Location
- Region: Stillwater
Financial & listing details
- Price per square foot: $220/sqft
- Tax assessed value: $416,800
- Annual tax amount: $4,682
- Date on market: 6/29/2026
- Cumulative days on market: 31 days
- Road surface type: Paved
Estimated market value
$469,300
$446,000 - $493,000
$2,765/mo
Price history
| Date | Event | Price |
|---|---|---|
| 6/29/2026 | Pending sale | $465,000$220/sqft |
Source:  NorthstarMLS as distributed by MLS GRID #7085615 Report a problem NorthstarMLS as distributed by MLS GRID #7085615 Report a problem | ||
| 6/15/2026 | Listing removed | $465,000$220/sqft |
Source: NorthstarMLS as distributed by MLS GRID #7085615 Report a problem | ||
| 6/11/2026 | Listed for sale | $465,000+66.1%$220/sqft |
Source: NorthstarMLS as distributed by MLS GRID #7085615 Report a problem | ||
| 10/21/2016 | Sold | $280,000-1.7%$132/sqft |
Source: NorthstarMLS as distributed by MLS GRID #4753181 Report a problem | ||
| 8/19/2016 | Listed for sale | $284,900+29.6%$135/sqft |
Source: Keller Williams Premier Realty #4753181 Report a problem | ||
| 1/4/2013 | Sold | $219,900$104/sqft |
Source:  Lake Superior Area Realtors as distributed by MLS GRID #1974085 Report a problem Lake Superior Area Realtors as distributed by MLS GRID #1974085 Report a problem | ||
| 11/1/2012 | Price change | $219,900-2.2%$104/sqft |
Source: Coldwell Banker Burnet - Stillwater #4311535 Report a problem | ||
| 10/19/2012 | Price change | $224,900-2.2%$106/sqft |
Source: Coldwell Banker Burnet - Stillwater #4311535 Report a problem | ||
| 6/4/2012 | Price change | $229,900-2.1%$109/sqft |
Source: RE/MAX Specialists #4120052 Report a problem | ||
| 2/4/2012 | Listed for sale | $234,900+34.2%$111/sqft |
Source: REMAX SPECIALISTS #4120052 Report a problem | ||
| 5/22/2003 | Sold | $175,000$83/sqft |
Source: Public Record Report a problem | ||
| 1/24/2001 | Sold | $175,000$83/sqft |
Source: Public Record Report a problem | ||
Public tax history
| Year | Property taxes | Tax assessment |
|---|---|---|
| 2025 | $5,080 -13% | $407,800 -5.1% |
| 2024 | $5,842 +31.9% | $429,800 +21% |
| 2023 | $4,430 +5.9% | $355,200 +18.8% |
| 2022 | $4,184 +19.1% | $299,000 -3.1% |
| 2021 | $3,514 -2.6% | $308,500 +6.5% |
| 2020 | $3,608 | $289,600 |
| 2019 | $3,608 | $289,600 +7.4% |
| 2018 | $3,608 -2.5% | $269,600 +7.3% |
| 2017 | $3,700 +12.2% | $251,300 +9.1% |
| 2016 | $3,298 +11.9% | $230,400 +5.9% |
| 2015 | $2,948 | $217,500 +19.2% |
| 2013 | $2,948 +12.1% | $182,500 +8% |
| 2012 | $2,630 | $169,000 -13.1% |
| 2011 | $2,630 -3.4% | $194,500 -21.9% |
| 2010 | $2,722 -0.2% | $249,000 |
| 2009 | $2,728 +3.2% | -- |
| 2008 | $2,644 +1.1% | -- |
| 2007 | $2,616 -1.1% | -- |
| 2006 | $2,644 +7.6% | -- |
| 2005 | $2,457 +8.8% | -- |
| 2004 | $2,258 +12.3% | -- |
| 2001 | $2,011 | -- |
Find assessor info on the county website
Monthly payment
Est. payment
Payment breakdown
Explore the cost of this home by adjusting the details. Changes won't be saved.Climate risks
Neighborhood: 55082
Nearby schools
GreatSchools rating
- 9/10Lily Lake Elementary SchoolGrades: PK-5Distance: 0.4 mi
- 8/10Stillwater Middle SchoolGrades: 6-8Distance: 0.8 mi
- 10/10Stillwater Area High SchoolGrades: 9-12Distance: 1.5 mi
- $485,8004 bd4 ba1.3k sqft1350 Benson Blvd E, Stillwater, MN 55082Off Market
- $451,3003 bd2 ba2k sqft1336 Benson Blvd E, Stillwater, MN 55082Off Market
- $441,1003 bd1 ba2.2k sqft1333 Highland Rd, Stillwater, MN 55082Off Market
- $374,5002 bd1 ba976 sqft1358 Benson Blvd E, Stillwater, MN 55082Off Market
- $457,8005 bd2 ba2.2k sqft1345 Highland Rd, Stillwater, MN 55082Off Market
- $458,4004 bd2 ba1.2k sqft1261 Benson Blvd E, Stillwater, MN 55082Off Market
- $452,9004 bd2 ba2.1k sqft1366 Benson Blvd E, Stillwater, MN 55082Off Market
- $465,3003 bd2 ba1.9k sqft1323 Benson Blvd E, Stillwater, MN 55082Off Market
A local agent can set up tours, give advice and negotiate with sellers.
Similar homes
- $499,9004 bd4 ba2.1k sqft2705 Galway Ct, Hudson, WI 54016For Sale
 MLS ID #7110729, John Grosse, InMotion Realty. NorthstarMLS as distributed by MLS GRID
 - $424,9004 bd3 ba2.4k sqft16570 22nd St S, Lakeland, MN 55043For Sale
 MLS ID #7095062, Sherry Birchem, Coldwell Banker Realty. NorthstarMLS as distributed by MLS GRID
 - $450,0004 bd3 ba3k sqft1219 15th St SE, Forest Lake, MN 55025For Sale
 MLS ID #7112851, Jayne A Hoaglund, RE/MAX Preferred. NorthstarMLS as distributed by MLS GRID
 - $479,0004 bd3 ba1.6k sqft1049 Bonnieview Dr, Woodbury, MN 55129For Sale
 MLS ID #7093018, Gretchen Nelson, Lakes Sotheby's International Realty. NorthstarMLS as distributed by MLS GRID
 - $449,9003 bd2 ba1.9k sqft654 Tanglewood Dr, Shoreview, MN 55126For SaleMLS ID #7113413, Sean Ecklin, Edina Realty, Inc.. NorthstarMLS as distributed by MLS GRID
- $449,9004 bd2 ba2.1k sqft1911 Queens Dr, Woodbury, MN 55125For SaleMLS ID #7101519, Soye N Chalte, RE/MAX Results. NorthstarMLS as distributed by MLS GRID
- $365,0002 bd2 ba1.2k sqft2872 Long Lake Dr, Stillwater, MN 55082For SaleMLS ID #7091058, Kristin Monge, Edina Realty, Inc.. NorthstarMLS as distributed by MLS GRID
- $474,9004 bd3 ba2.5k sqft2537 Southcrest Ave E, Maplewood, MN 55119For SaleMLS ID #7107310, Peter F. Nett, Homes Plus Realty. NorthstarMLS as distributed by MLS GRID
- $490,0005 bd4 ba2.8k sqft6528 210th Lane Ct N, Forest Lake, MN 55025For SaleMLS ID #7101127, Jessica Siverson, Engel & Volkers Minneapolis. NorthstarMLS as distributed by MLS GRID
- $468,5004 bd4 ba2.5k sqft3287 Churchill Dr, Woodbury, MN 55125For SaleMLS ID #7098372, Annie M. Sparrow, LPT Realty, LLC. NorthstarMLS as distributed by MLS GRID
- $470,0003 bd3 ba2.4k sqft67 W Wood Ridge Dr, River Falls, WI 54022For SaleMLS ID #7105522, Jennifer M Syverson, EXP Realty, LLC. NorthstarMLS as distributed by MLS GRID
- $475,0004 bd2 ba2.4k sqft628 Eagle Ridge Rd, Woodbury, MN 55125For SaleMLS ID #7095665, Mark Grotewold, GRI, Edina Realty, Inc.. NorthstarMLS as distributed by MLS GRID
- $439,9005 bd3 ba2.4k sqft8207 Belden Blvd S, Cottage Grove, MN 55016For SaleMLS ID #7113857, Stephanie Rechtzigel, RE/MAX Results. NorthstarMLS as distributed by MLS GRID
- $479,9004 bd3 ba2.7k sqft9445 Hillingdon Rd, Woodbury, MN 55125For SaleMLS ID #7095666, Paul C. Carlson, GRI, Coldwell Banker Realty. NorthstarMLS as distributed by MLS GRID
- $435,0004 bd3 ba2.3k sqft1848 Evergreen Draw, Woodbury, MN 55125For SaleMLS ID #7103499, Scott S Skjei, Edina Realty, Inc.. NorthstarMLS as distributed by MLS GRID
- $415,0005 bd2 ba2k sqft6841 Carmen Ave, Inver Grove Heights, MN 55076For SaleMLS ID #7108642, Jodi Gillard, Lakes Sotheby's International Realty. NorthstarMLS as distributed by MLS GRID
- $434,9003 bd2 ba1.6k sqft864 Winterberry Ct, Woodbury, MN 55125For SaleMLS ID #7085907, Lee R Shelton, Home Avenue Flat Fee Realty. NorthstarMLS as distributed by MLS GRID
- $530,0004 bd3 ba2.5k sqft9953 Starlight Dr, Woodbury, MN 55125For SaleMLS ID #7093565, Suzanne Korum, Keller Williams Integrity WI/MN. NorthstarMLS as distributed by MLS GRID
- $509,9904 bd4 ba3k sqft3012 Walter St, Saint Paul, MN 55109For SaleMLS ID #7083661, Kati Dean, Pursuit Real Estate Group. NorthstarMLS as distributed by MLS GRID
- $425,0005 bd2 ba2.1k sqft1010 Ferndale St N, Maplewood, MN 55119For SaleMLS ID #7084733, Sheri M Rude, Edina Realty, Inc.. NorthstarMLS as distributed by MLS GRID
