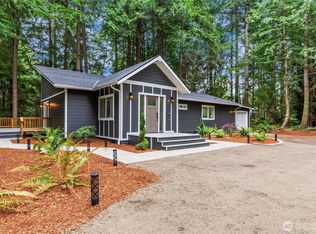
Welcome to this one-of-a-kind water view property in desirable Wauna, WA. Set on nearly 1.5 acres, this stunning updated estate offers privacy, space, and breathtaking views from the kitchen, living room, primary bedroom, and spa-inspired primary bath. Recent upgrades include a new roof, new landscaping, and beautiful LVP flooring throughout. The designer kitchen is a true showpiece, featuring high-end finishes, undercabinet lighting, a statement waterfall island, and premium KitchenAid appliances, all flowing seamlessly into the dining and living areas. The oversized primary suite is a retreat of its own, complete with an electric fireplace, private deck access, and a luxurious bathroom showcasing a freestanding tub, custom shower, dual vanities, and illuminated mirrors. Additional features include two spacious bedrooms, a dedicated office, and a guest bath with dual sinks and custom tile work. Enjoy the fully fenced yard, expansive parking, and a detached garage with extra storage above—perfect for hobbies or additional space. A heat pump ensures comfort year-round. Rare combination of acreage, updates, and water views—this is a must-see property.
Pending
Listed by: eXp Realty • Aleksandr Frankov
$899,999
13420 Goldman D Drive NW, Gig Harbor, WA 98329
3beds
2,008sqft
Single Family Residence
Built in 1949
1.39 Acres Lot
$867,400 Zestimate®
$448/sqft
$-- HOA
What's special
Water view propertyElectric fireplaceDesigner kitchenPremium kitchenaid appliancesDedicated officeStatement waterfall islandOversized primary suite
- 14 days |
- 1,772 |
- 150 |
Likely to sell faster than
Zillow last checked:
Listing updated:
Listed by:
Aleksandr Frankov,
eXp Realty
Source: NWMLS as distributed by MLS GRID,MLS#: 2565878
Facts & features
Interior
Bedrooms & bathrooms
- Bedrooms: 3
- Bathrooms: 2
- Full bathrooms: 2
- Main level bathrooms: 2
- Main level bedrooms: 3
Primary bedroom
- Level: Main
Bedroom
- Level: Main
Bedroom
- Level: Main
Bathroom full
- Level: Main
Bathroom full
- Level: Main
Den office
- Level: Main
Dining room
- Level: Main
Entry hall
- Level: Main
Kitchen with eating space
- Level: Main
Living room
- Level: Main
Utility room
- Level: Main
Heating
- Fireplace, Heat Pump, Electric
Cooling
- Heat Pump
Appliances
- Included: Dishwasher, Refrigerator, Stove(s)/Range(s), Dishwasher(s), Refrigerator(s)
Features
- Bath Off Primary, Dining Room
- Flooring: Vinyl Plank
- Windows: Dbl Pane/Storm Window
- Basement: None
- Number of fireplaces: 1
- Fireplace features: Electric, Main Level: 1, Fireplace
Interior area
- Total structure area: 2,008
- Total interior livable area: 2,008 sqft
Video & virtual tour
Property
Parking
- Total spaces: 1
- Parking features: Driveway, Detached Garage
- Has garage: Yes
- Covered spaces: 1
Features
- Levels: One
- Stories: 1
- Entry location: Main
- Patio & porch: Bath Off Primary, Dbl Pane/Storm Window, Dining Room, Fireplace, Walk-In Closet(s)
- Has view: Yes
- View description: Bay, Territorial
- Has water view: Yes
- Water view: Bay
Lot
- Size: 1.39 Acres
- Features: Paved, Secluded, Cable TV, Deck, Fenced-Fully, High Speed Internet
- Topography: Level,Rolling
- Residential vegetation: Wooded
Details
- Parcel number: 0122233123
- Zoning description: Jurisdiction: County
- Special conditions: Standard
Construction
Type & style
- Home type: SingleFamily
- Architectural style: 1 Story
- Property subtype: Single Family Residence
Materials
- Wood Siding, Wood Products
- Foundation: Poured Concrete
- Roof: Composition
Condition
- Updated/Remodeled
- Year built: 1949
- Major remodel year: 1984
Utilities & green energy
- Sewer: Septic Tank
- Water: Individual Well
Community & HOA
Community
- Subdivision: Purdy
Location
- Region: Gig Harbor
Financial & listing details
- Price per square foot: $448/sqft
- Tax assessed value: $571,100
- Annual tax amount: $5,121
- Date on market: 8/7/2026
- Cumulative days on market: 13 days
- Listing terms: Conventional,FHA,VA Loan
- Inclusions: Dishwasher(s), Refrigerator(s), Stove(s)/Range(s)
Estimated market value
$867,400
$824,000 - $911,000
$3,570/mo
Price history
| Date | Event | Price |
|---|---|---|
| 8/13/2026 | Pending sale | $899,999$448/sqft |
Source: eXp Realty #2565878 Report a problem | ||
| 8/6/2026 | Listed for sale | $899,999+140%$448/sqft |
Source: eXp Realty #2565878 Report a problem | ||
| 5/4/2026 | Sold | $375,000$187/sqft |
Source: Public Record Report a problem | ||
Public tax history
| Year | Property taxes | Tax assessment |
|---|---|---|
| 2025 | $5,067 -1.1% | $571,100 -2.5% |
| 2024 | $5,121 +5.4% | $585,500 +9.4% |
| 2023 | $4,859 +0.3% | $535,100 -3.8% |
| 2022 | $4,845 +7.4% | $556,300 +25.3% |
| 2021 | $4,511 +19.9% | $444,100 +17.1% |
| 2019 | $3,763 +2.6% | $379,300 +8.2% |
| 2018 | $3,667 +10.2% | $350,700 +14.5% |
| 2017 | $3,327 +13.4% | $306,300 +17.7% |
| 2016 | $2,934 | $260,200 +12.6% |
| 2014 | $2,934 +21.2% | $231,000 +18.8% |
| 2013 | $2,421 | $194,500 +5.8% |
| 2012 | -- | $183,800 -12.4% |
| 2011 | -- | $209,800 -10.5% |
| 2010 | -- | $234,300 -7.9% |
| 2009 | -- | $254,400 -5.2% |
| 2008 | $3,133 +0% | $268,300 -23.1% |
| 2007 | $3,133 | $348,700 |
Find assessor info on the county website
Monthly payment
Est. payment
Payment breakdown
Explore the cost of this home by adjusting the details. Changes won't be saved.Climate risks
Neighborhood: 98329
Nearby schools
GreatSchools rating
- 7/10Minter Creek Elementary SchoolGrades: K-5Distance: 2.3 mi
- 8/10Harbor Ridge Middle SchoolGrades: 6-8Distance: 3.6 mi
- 8/10Peninsula High SchoolGrades: 9-12Distance: 1.1 mi
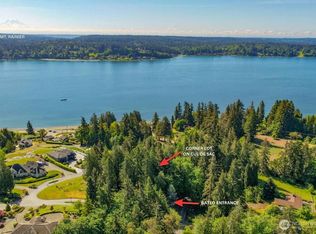
- $315,0001.04 acres13514 79th Avenue Ct NW, Gig Harbor, WA 98329Lot/Land
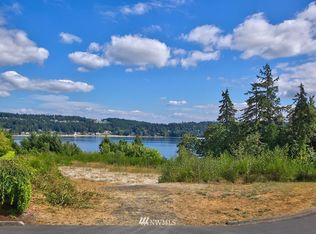
- $695,0001.3 acres13510 79th Avenue Ct NW, Gig Harbor, WA 98329Lot/Land

- $--1.42 acres0 Goodrich Ct NW, Gig Harbor, WA 98329Off Market
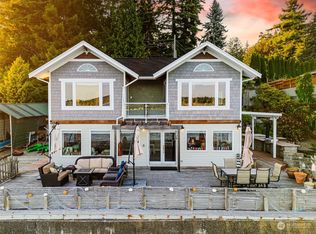
- $1,200,0003 bd3 ba2.6k sqft7904 State Route 302 NW, Gig Harbor, WA 98329Sold
- $1,400,0003 bd3 ba2.2k sqft7920 State Route 302 NW, Gig Harbor, WA 98329Sold
- $376,0003 bd2 ba1.4k sqft8115 State Route 302 NW, Gig Harbor, WA 98329Sold
- $652,0003 bd2 ba1.9k sqft13409 82nd Ave NW, Gig Harbor, WA 98329Sold
- $950,0002 bd1 ba1.2k sqft7926 State Route 302 NW, Gig Harbor, WA 98329Pending
A local agent can set up tours, give advice and negotiate with sellers.
Similar homes
- $954,9984 bd3 ba2.3k sqft8226 Granite Drive NW, Gig Harbor, WA 98329Active
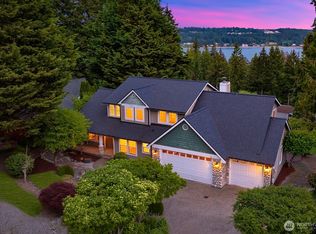 MLS ID #2503552, Brian Hopper. NWMLS as distributed by MLS GRID
 - $849,9503 bd2 ba1.8k sqft2909 144th Street NW, Gig Harbor, WA 98332Active
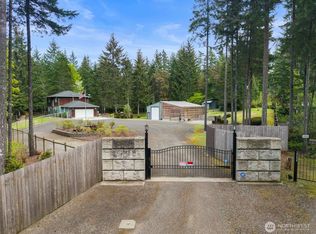
 MLS ID #2548064, Jeremy Logar. NWMLS as distributed by MLS GRID
 - $814,9993 bd3 ba1.7k sqft15219 Wright Bliss Road NW, Gig Harbor, WA 98329Active
 MLS ID #2511008, Shari Royston. NWMLS as distributed by MLS GRID
 - $749,9504 bd3 ba2.3k sqft12611 194th Ave NW, Gig Harbor, WA 98329Active
 MLS ID #2549487, Derek Johnson. NWMLS as distributed by MLS GRID
 - $798,0003 bd3 ba1.6k sqftBraewood, Gig Harbor, WA 98335ActiveMLS ID #2568298, Falynn Auston. NWMLS as distributed by MLS GRID
- $999,0003 bd3 ba2.7k sqft8518 58th Avenue NW, Gig Harbor, WA 98332ActiveMLS ID #2513629, Beth Rahman. NWMLS as distributed by MLS GRID
- $835,0004 bd4 ba2.4k sqft10615 33rd Avenue Ct NW, Gig Harbor, WA 98332ActiveMLS ID #2538646, Gwendalyn Gilliam. NWMLS as distributed by MLS GRID
- $799,9954 bd3 ba2.2k sqft5800 SW Royal Spruce Drive, Port Orchard, WA 98367ActiveMLS ID #2563075, Sheryl Wingate. NWMLS as distributed by MLS GRID
- $739,9993 bd3 ba1.9k sqft11220 Borgen Loop, Gig Harbor, WA 98332ActiveMLS ID #2549746, Cynthia Marchand. NWMLS as distributed by MLS GRID
- $999,9995 bd3 ba2.8k sqftBayview, Gig Harbor, WA 98335ActiveMLS ID #2565187, Carolyn Westmoreland. NWMLS as distributed by MLS GRID
- $949,9503 bd3 ba2.2k sqft5755 Blakely Avenue NE, Bainbridge Island, WA 98110ActiveMLS ID #2560864, Rochon Bhattacharya. NWMLS as distributed by MLS GRID
- $899,0003 bd3 ba2.4k sqft8121 11th Avenue SW, Seattle, WA 98106ActiveMLS ID #2559994, James Campbell. NWMLS as distributed by MLS GRID
- $815,0003 bd2 ba1.9k sqft1037 9th Avenue, Fox Island, WA 98333ActiveMLS ID #2458682, Lindsay Jackman. NWMLS as distributed by MLS GRID
- $895,0004 bd3 ba2.3k sqftRange 02 Quarter 24 University Park T, University Place, WA 98467ActiveMLS ID #2545409, Chris Nix. NWMLS as distributed by MLS GRID
- $849,9504 bd3 ba2.7k sqft5614 Norpoint NE, Tacoma, WA 98422ActiveMLS ID #2569601, Amanda Shepherd. NWMLS as distributed by MLS GRID
- $820,0004 bd3 ba2.4k sqft6105 75th Avenue Ct W, University Place, WA 98467ActiveMLS ID #2564880, Falynn Auston. NWMLS as distributed by MLS GRID
- $639,0003 bd3 ba1.9k sqft18312 97th Street Ct, Vaughn, WA 98394ActiveMLS ID #2559626, Jennie Wetter. NWMLS as distributed by MLS GRID
- $750,0003 bd2 ba1.3k sqft6288 Harbor Sunset Lane, Gig Harbor, WA 98335ActiveMLS ID #2554201, Angela L. Cochran. NWMLS as distributed by MLS GRID
- $644,0003 bd3 ba2.3k sqft112 May St, Port Orchard, WA 98366ActiveMLS ID #2562539, Joshua Potter. NWMLS as distributed by MLS GRID
- $870,0003 bd3 ba1.9k sqft9812 57th Street Ct W, University Place, WA 98467ActiveMLS ID #2540641, Cary Farrah. NWMLS as distributed by MLS GRID
