Talk about living the dream with a beautifully crafted custom home in The Colony at the Grand, where the feature that truly sets this property apart is the expansive grove of majestic oaks behind it, offering a rare sense of beauty, privacy, and natural serenity that can be fully enjoyed without the maintenance, as it is managed by the HOA. Tucked beneath a breathtaking canopy of oaks, some believed to be nearly 150 years old, this home blends understated luxury, thoughtful upgrades, and exceptional indoor-outdoor living in one unforgettable setting. Inside, you will find upscale finishes throughout, including marble countertops in the kitchen and on the primary bath vanities, upgraded appliances, designer lighting, a Rinnai tankless water heater, granite countertops in the secondary baths and laundry room, and a built-in workstation off the kitchen. A wet bar with refrigerator and wine cooler makes entertaining easy, while the spacious layout is designed for comfortable everyday living and effortless hosting. Step outside to a massive tiled, screened-in wraparound back porch overlooking the orchard, where the outdoor kitchen and custom gas fire pit create an exceptional space for entertaining, relaxing, and enjoying the beauty of the surrounding oaks. Built to Gold Fortified standards, this home also offers quality construction features that may help reduce windstorm risk, improve energy efficiency, and potentially lower insurance premiums and utility costs. Residents of The Colony enjoy access to trails, parks, lakes, golf, tennis, fitness, swimming, Sweetwater Lake, and the private Colony pool. Ideally located near the Grand Hotel in Point Clear, downtown Fairhope, Gulf Shores, and Orange Beach. Buyer to verify all information during due diligence.
Active under contract
$1,099,000
135 Mulberry Ln, Fairhope, AL 36532
4beds
2,455sqft
Residential
Built in 2015
0.27 Acres Lot
$-- Zestimate®
$448/sqft
$935/mo HOA
What's special
Thoughtful upgradesCustom gas fire pitOutdoor kitchenUnderstated luxuryUpgraded appliancesDesigner lightingUpscale finishes throughout
- 2 days |
- 327 |
- 14 |
Zillow last checked:
Listing updated:
Listed by:
Preston Niemeyer 251-490-1999,
Ashurst & Niemeyer LLC,
Staci Niemeyer 251-510-4315,
Ashurst & Niemeyer LLC
Source: Baldwin Realtors,MLS#: 393755
Facts & features
Interior
Bedrooms & bathrooms
- Bedrooms: 4
- Bathrooms: 4
- Full bathrooms: 3
- 1/2 bathrooms: 1
- Main level bedrooms: 2
Rooms
- Room types: Living Room
Primary bedroom
- Features: 1st Floor Primary
- Level: Main
- Area: 210
- Dimensions: 14 x 15
Bedroom 2
- Level: Main
- Area: 165
- Dimensions: 11 x 15
Bedroom 3
- Level: Second
- Area: 156
- Dimensions: 12 x 13
Bedroom 4
- Level: Second
- Area: 168
- Dimensions: 12 x 14
Dining room
- Features: Separate Dining Room
- Level: Main
- Area: 132
- Dimensions: 11 x 12
Kitchen
- Level: Main
- Area: 120
- Dimensions: 10 x 12
Heating
- Heat Pump
Cooling
- Heat Pump, Ceiling Fan(s)
Appliances
- Included: Dishwasher, Disposal, Microwave, Electric Range, Refrigerator, Electric Water Heater
- Laundry: Main Level, Inside
Features
- Ceiling Fan(s)
- Flooring: Carpet, Wood
- Doors: Thermal Doors
- Windows: ENERGY STAR Qualified Windows
- Has basement: No
- Number of fireplaces: 1
- Fireplace features: Living Room
Interior area
- Total structure area: 2,455
- Total interior livable area: 2,455 sqft
Property
Parking
- Total spaces: 2
- Parking features: Attached, Garage, Garage Door Opener
- Has attached garage: Yes
- Covered spaces: 2
Features
- Levels: One and One Half
- Stories: 1
- Patio & porch: Covered
- Exterior features: Termite Contract
- Pool features: Community
- Spa features: Community
- Has view: Yes
- View description: Other
Lot
- Size: 0.27 Acres
- Dimensions: 66.7 x 134.1 Irr
- Features: Less than 1 acre, Interior Lot, Level, Subdivided
Details
- Parcel number: 4609300000078.015
- Zoning description: Single Family Residence
Construction
Type & style
- Home type: SingleFamily
- Architectural style: Cottage
- Property subtype: Residential
Materials
- Concrete
- Foundation: Slab
- Roof: Dimensional,Ridge Vent
Condition
- Resale
- New construction: No
- Year built: 2015
Utilities & green energy
- Gas: Gas-Natural
- Sewer: Grinder Pump, Public Sewer
- Water: Public
- Utilities for property: Natural Gas Connected, Underground Utilities
Community & HOA
Community
- Features: Clubhouse, Fitness Center, Fishing, Gazebo, Pool, Steam/Sauna, Tennis Court(s), Gated, Golf, Optional Club, Lazy River
- Security: Security System
- Subdivision: Battles Trace at The Colony
HOA
- Has HOA: Yes
- Services included: Association Management, Taxes-Common Area
- HOA fee: $935 monthly
Location
- Region: Fairhope
Financial & listing details
- Price per square foot: $448/sqft
- Tax assessed value: $857,600
- Annual tax amount: $3,911
- Price range: $1.1M - $1.1M
- Date on market: 7/14/2026
- Ownership: Whole/Full
Estimated market value
Not available
Estimated sales range
Not available
Not available
Price history
| Date | Event | Price |
|---|---|---|
| 7/14/2026 | Listed for sale | $1,099,000$448/sqft |
Source:  Baldwin Realtors #393755 Report a problem Baldwin Realtors #393755 Report a problem | ||
| 7/1/2026 | Listing removed | $1,099,000$448/sqft |
Source: Baldwin Realtors #393755 Report a problem | ||
| 4/21/2026 | Price change | $1,099,000-6.5%$448/sqft |
Source: Baldwin Realtors #393755 Report a problem | ||
| 3/20/2026 | Listed for sale | $1,174,999-2.1%$479/sqft |
Source: Baldwin Realtors #393755 Report a problem | ||
| 1/12/2026 | Listing removed | $1,199,900$489/sqft |
Source: Baldwin Realtors #385133 Report a problem | ||
| 9/15/2025 | Listed for sale | $1,199,900+96.7%$489/sqft |
Source: Baldwin Realtors #385133 Report a problem | ||
| 4/26/2017 | Sold | $610,000+14.2%$248/sqft |
Source: Baldwin Realtors #246127 Report a problem | ||
| 8/7/2015 | Sold | $534,142$218/sqft |
Source: Baldwin Realtors #223779 Report a problem | ||
Public tax history
| Year | Property taxes | Tax assessment |
|---|---|---|
| 2025 | $3,900 +0.9% | $85,760 +0.8% |
| 2024 | $3,867 +6.5% | $85,040 +6.4% |
| 2023 | $3,632 | $79,940 +34.5% |
| 2022 | -- | $59,420 +5.8% |
| 2021 | $2,601 -47.5% | $56,180 -47.9% |
| 2020 | $4,958 +5.8% | $107,780 -1.1% |
| 2019 | $4,686 +3.1% | $108,980 +3.1% |
| 2018 | $4,547 +5% | $105,740 +5% |
| 2017 | $4,329 | $100,680 +9.1% |
| 2016 | $4,329 +9.1% | $92,260 +361.3% |
| 2015 | $3,967 | $20,000 |
Find assessor info on the county website
Monthly payment
Est. payment
Payment breakdown
Explore the cost of this home by adjusting the details. Changes won't be saved.Climate risks
Neighborhood: 36532
Nearby schools
GreatSchools rating
- 10/10Fairhope Elementary SchoolGrades: PK-6Distance: 3 mi
- 10/10Fairhope Middle SchoolGrades: 7-8Distance: 2 mi
- 9/10Fairhope High SchoolGrades: PK,9-12Distance: 1.8 mi
Schools provided by the listing agent
- Elementary: Fairhope West Elementary
- Middle: Fairhope Middle
- High: Fairhope High
Source: Baldwin Realtors. This data may not be complete. We recommend contacting the local school district to confirm school assignments for this home.
- $1,595,5004 bd3 ba3.5k sqft131 Mulberry Ln, Fairhope, AL 36532Off Market
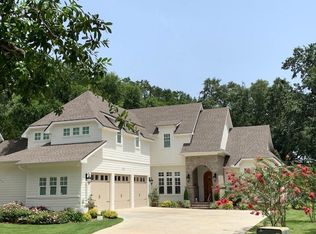
- $981,6004 bd1 ba2.3k sqft139 Mulberry Ln, Fairhope, AL 36532Off Market
- $1,018,8004 bd3 ba3k sqft126 Mulberry, Fairhope, AL 36532Off Market
- $1,052,7004 bd1 ba2.6k sqft122 Mullberry Ln, Fairhope, AL 36532Off Market
- $1,257,5004 bd1 ba3.4k sqft127 Mulberry Ln, Fairhope, AL 36532Off Market
- $1,022,8003 bd4 ba2.3k sqft143 Mulberry Ln, Fairhope, AL 36532Off Market
- $634,7002 bd2 ba1.6k sqft548 Artesian Springs, Fairhope, AL 36532Off Market
- $--1 Square Feet0 Old Battles #3, Road, AL 36532Off Market
A local agent can set up tours, give advice and negotiate with sellers.
Similar homes
- $625,0004 bd3 ba2.4k sqft354 Craftsman Ave, Fairhope, AL 36532For Sale
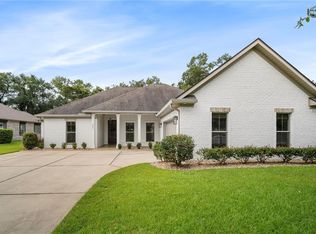 MLS ID #7806094, Jaime Cooper, EXIT Realty Lyon & Assoc.Fhope. GCMLS
 - $1,285,0004 bd4 ba3.3k sqft6120 Oakwood Ln, Fairhope, AL 36532Active
 MLS ID #398960, Jennifer Peterson, Coastal Living Properties, LLC. Baldwin Realtors
 - $895,0003 bd3 ba2.1k sqft225 Cuban Lily Dr, Fairhope, AL 36532Active
 MLS ID #399185, Andrea Shilston, Crescent Sotheby's Intl Rty-GS. Baldwin Realtors
 - $750,0004 bd3 ba3.3k sqft130 Clubhouse Dr, Fairhope, AL 36532For Sale
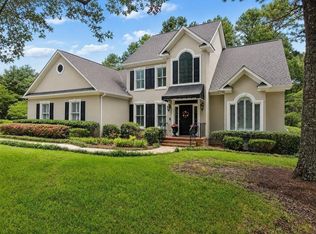 MLS ID #7805944, Jared Giddens, Bellator Real Estate LLC Mobile. GCMLS
 - $1,440,0004 bd4 ba3.3k sqft450 Colony Dr, Fairhope, AL 36532ActiveMLS ID #395292, Shannon Hesse Smart, South Coast Properties. Baldwin Realtors
- $749,0003 bd3 ba1.8k sqft536 Artesian Spring Dr, Fairhope, AL 36532ActiveMLS ID #397453, Judd Gillespie, Butler & Co. Real Estate LLC. Baldwin Realtors
- $774,9004 bd4 ba3.2k sqft5841 Rivenbark Ln, Fairhope, AL 36532ActiveMLS ID #399175, Preston Niemeyer, Ashurst & Niemeyer LLC. Baldwin Realtors
- $819,0004 bd3 ba3k sqft17411 Seldon St, Fairhope, AL 36532ActiveMLS ID #397600, Shirley Kinsaul, Kinsaul Realty LLC. Baldwin Realtors
- $789,0005 bd3 ba2.8k sqft19550 Liberty Rd, Fairhope, AL 36532ActiveMLS ID #398323, Le Bushnell, Bellator RE LLC Orange Beach. Baldwin Realtors
- $800,0003 bd2 ba2.4k sqft118 Fels Ave, Fairhope, AL 36532ActiveMLS ID #399173, Kimberly Boykin, REMAX By The Bay. Baldwin Realtors
- $855,0003 bd3 ba2.1k sqft151 Hyacinth St, Fairhope, AL 36532ActiveMLS ID #393252, Tamatha McElmurry, Cottage Properties, LLC. Baldwin Realtors
- $629,0004 bd3 ba2.8k sqft235 Wentworth St, Fairhope, AL 36532Active Under ContractMLS ID #398078, Anne Dorman, Mobile Bay Realty. Baldwin Realtors
- $919,0004 bd4 ba2.9k sqft10916 Atrium Ave, Fairhope, AL 36532ActiveMLS ID #398971, Charlotte Owensby, Waters Edge Realty. Baldwin Realtors
- $699,0003 bd2 ba1.7k sqft431 Colony Dr, Fairhope, AL 36532Active Under ContractMLS ID #392837, Don Rhodes, Wise Living Real Estate, LLC. Baldwin Realtors
- $564,9004 bd3 ba2.4k sqft458 Craftsman Ave, Fairhope, AL 36532ActiveMLS ID #392456, Lauren Korb, Bellator Real Estate, LLC. Baldwin Realtors
- $739,9004 bd3 ba2.8k sqft517 Cassava Ln, Fairhope, AL 36532Active Under ContractMLS ID #395600, Dawn Beasley, Bellator Real Estate, LLC Fair. Baldwin Realtors
- $679,8004 bd4 ba2.6k sqft392 Garrison Blvd, Fairhope, AL 36532Active Under ContractMLS ID #397571, Lucy Lety, Ashurst & Niemeyer LLC. Baldwin Realtors
- $849,9004 bd3 ba3.5k sqft138 Easton Cir, Fairhope, AL 36532ActiveMLS ID #398003, Stacy Cramton, EXIT Realty Lyon & Assoc.Fhope. Baldwin Realtors
- $719,0004 bd4 ba2.8k sqft496 Boulder Creek Ave, Fairhope, AL 36532ActiveMLS ID #394905, Elijah Ward, Wellhouse Real Estate Eastern. Baldwin Realtors
- $648,5003 bd3 ba2.1k sqft18710 Highland Dr, Fairhope, AL 36532ActiveMLS ID #398945, Lisa Dutton, Bayside Real Estate Group. Baldwin Realtors
