Amazing Downtown Loveland home located right on the Loveland Loop Bike Trail! Completely reimagined with exceptional attention to detail, this stunning 3-bedroom, 2-bath residence offers sophisticated design, quality craftsmanship, and effortless living. Thoughtfully renovated with new electrical and plumbing, the open-concept floor plan showcases soaring vaulted ceilings with exposed beams, wide-plank flooring, and a striking stone fireplace. The beautifully appointed kitchen features quartz countertops, a generous island, pantry, stainless steel appliances, gas range, and designer finishes throughout. The private primary suite offers direct access to the patio, a spacious walk-in closet, and a luxurious bath with dual vanities and an oversized tiled shower. Step outside to a beautifully landscaped, fully fenced backyard featuring a covered patio with retractable awning, pergola, raised garden bed, and vibrant perennial gardens. Complete with an oversized attached garage, central air conditioning, and an unbeatable location just minutes from downtown Loveland and the Chilson Recreation Center, this turnkey home is a rare offering that perfectly balances style, comfort, and everyday functionality.
Accepting backups
$600,000
135 S Washington Ave, Loveland, CO 80537
3beds
1,751sqft
:
Get pre-qualified$3,653/mo
Single Family Residence
Built in 1914
7,995 Square Feet Lot
$-- Zestimate®
$343/sqft
$-- HOA
What's special
Striking stone fireplaceDesigner finishes throughoutRaised garden bedVibrant perennial gardensSophisticated designQuality craftsmanshipOversized attached garage
- 35 days |
- 241 |
- 25 |
Likely to sell faster than
Zillow last checked:
Listing updated:
Listed by:
Sarah Schilz 970-817-0906,
RE/MAX Advanced Inc.
Source: IRES as distributed by MLS GRID,MLS#: 1063280
Facts & features
Interior
Bedrooms & bathrooms
- Bedrooms: 3
- Bathrooms: 2
- Full bathrooms: 1
- 3/4 bathrooms: 1
- Main level bathrooms: 2
Primary bedroom
- Description: Carpet
- Features: 3/4 Primary Bath
- Level: Main
- Area: 224 Square Feet
- Dimensions: 14 x 16
Bedroom 2
- Description: Carpet
- Level: Main
- Area: 130 Square Feet
- Dimensions: 10 x 13
Bedroom 3
- Description: Carpet
- Level: Main
- Area: 130 Square Feet
- Dimensions: 10 x 13
Dining room
- Description: Wood
- Level: Main
- Area: 84 Square Feet
- Dimensions: 7 x 12
Kitchen
- Description: Wood
- Level: Main
- Area: 208 Square Feet
- Dimensions: 16 x 13
Laundry
- Description: Vinyl
- Level: Main
- Area: 104 Square Feet
- Dimensions: 8 x 13
Living room
- Description: Wood
- Level: Main
- Area: 352 Square Feet
- Dimensions: 22 x 16
Heating
- Forced Air
Cooling
- Central Air, Ceiling Fan(s)
Appliances
- Included: Gas Range, Dishwasher, Refrigerator, Washer, Dryer, Microwave, Disposal
- Laundry: Washer/Dryer Hookup
Features
- Eat-in Kitchen, Cathedral Ceiling(s), Open Floorplan, Pantry, Walk-In Closet(s), Kitchen Island, Beamed Ceilings
- Flooring: Wood
- Basement: None
Interior area
- Total structure area: 1,751
- Total interior livable area: 1,751 sqft
- Finished area above ground: 1,751
Property
Parking
- Total spaces: 2
- Parking features: Attached, Oversized
- Attached garage spaces: 2
- Details: Attached
Accessibility
- Accessibility features: Level Lot, Level Drive, Main Floor Bath, Accessible Bedroom, Stall Shower, Main Level Laundry
Features
- Levels: One
- Stories: 1
- Patio & porch: Patio
- Exterior features: Sprinkler System
- Fencing: Fenced,Wood
Lot
- Size: 7,995 Square Feet
- Features: Deciduous Trees, Level, Paved, Curbs, Gutters, Sidewalks, Alley
Details
- Parcel number: R0416002
- Zoning: R3E
- Special conditions: Private Owner
Construction
Type & style
- Home type: SingleFamily
- Property subtype: Single Family Residence
Materials
- Frame
- Roof: Composition
Condition
- New construction: No
- Year built: 1914
Utilities & green energy
- Electric: City of Loveland
- Sewer: Public Sewer
- Water: City
- Utilities for property: Natural Gas Available, Electricity Available, Cable Available, Satellite Avail, High Speed Avail
Green energy
- Energy efficient items: Windows
Community & HOA
Community
- Security: Fire Alarm
- Subdivision: Ballard Place
HOA
- Has HOA: No
Location
- Region: Loveland
Financial & listing details
- Price per square foot: $343/sqft
- Tax assessed value: $516,500
- Annual tax amount: $2,760
- Date on market: 7/3/2026
- Listing terms: Cash,Conventional,FHA,VA Loan
- Exclusions: Seller's personal property
- Electric utility on property: Yes
- Road surface type: Asphalt
Estimated market value
Not available
Estimated sales range
Not available
Not available
Price history
| Date | Event | Price |
|---|---|---|
| 7/13/2026 | Pending sale | $600,000$343/sqft |
Source:  REcolorado as distributed by MLS GRID #IR1063280 Report a problem REcolorado as distributed by MLS GRID #IR1063280 Report a problem | ||
| 7/3/2026 | Listed for sale | $600,000+4.3%$343/sqft |
Source:  IRES as distributed by MLS GRID #1063280 Report a problem IRES as distributed by MLS GRID #1063280 Report a problem | ||
| 9/30/2021 | Sold | $575,000$328/sqft |
Source: IRES as distributed by MLS GRID #948701 Report a problem | ||
| 9/1/2021 | Pending sale | $575,000+205.9%$328/sqft |
Source: IRES as distributed by MLS GRID #948701 Report a problem | ||
| 1/28/2020 | Sold | $188,000-3.6%$107/sqft |
Source: IRES as distributed by MLS GRID #900470 Report a problem | ||
| 1/2/2020 | Pending sale | $195,000$111/sqft |
Source: RE/MAX Alliance-FTC South #900470 Report a problem | ||
| 12/27/2019 | Listed for sale | $195,000$111/sqft |
Source: RE/MAX Alliance-FTC South #900470 Report a problem | ||
| 12/18/2019 | Pending sale | $195,000$111/sqft |
Source: RE/MAX Alliance #900470 Report a problem | ||
| 12/17/2019 | Listed for sale | $195,000+134.9%$111/sqft |
Source: RE/MAX Alliance-FTC South #900470 Report a problem | ||
| 11/30/2012 | Sold | $83,000-2.4%$47/sqft |
Source: IRES as distributed by MLS GRID #694542 Report a problem | ||
| 11/9/2012 | Listed for sale | $85,000$49/sqft |
Source: The Group;, Inc. Real Estate #694542 Report a problem | ||
Public tax history
| Year | Property taxes | Tax assessment |
|---|---|---|
| 2025 | $2,226 -7.7% | $32,281 -4.8% |
| 2024 | $2,412 +58.5% | $33,909 -1% |
| 2023 | $1,522 -2.7% | $34,238 +79% |
| 2022 | $1,564 +27.5% | $19,126 -2.8% |
| 2021 | $1,227 +1.7% | $19,677 +27.5% |
| 2020 | $1,206 +10.3% | $15,430 -0.7% |
| 2019 | $1,094 | $15,538 +16.9% |
| 2018 | $1,094 | $13,291 |
| 2017 | $1,094 +16.1% | $13,291 +37.2% |
| 2016 | $942 +33.7% | $9,687 0% |
| 2015 | $705 +8.3% | $9,690 +12% |
| 2014 | $650 | $8,650 |
| 2013 | -- | $8,650 -11.1% |
| 2012 | -- | $9,730 |
| 2011 | -- | $9,730 -11.4% |
| 2010 | -- | $10,980 |
| 2009 | -- | $10,980 -10.5% |
| 2008 | -- | $12,270 |
| 2007 | -- | $12,270 -1.8% |
| 2006 | -- | $12,500 |
| 2005 | -- | $12,500 +26.4% |
| 2004 | -- | $9,890 -2.3% |
| 2002 | -- | $10,120 |
| 2001 | -- | $10,120 |
Find assessor info on the county website
Monthly payment
Est. payment
Payment breakdown
Explore the cost of this home by adjusting the details. Changes won't be saved.Climate risks
Neighborhood: 80537
Nearby schools
GreatSchools rating
- 5/10Winona Elementary SchoolGrades: PK-5Distance: 0.8 mi
- 4/10Bill Reed Middle SchoolGrades: 6-8Distance: 0.5 mi
- 7/10Mountain View High SchoolGrades: 9-12Distance: 2.5 mi
Schools provided by the listing agent
- Elementary: Winona
- Middle: Bill Reed
- High: Mountain View
Source: IRES as distributed by MLS GRID. This data may not be complete. We recommend contacting the local school district to confirm school assignments for this home.
- $388,7003 bd1 ba1.2k sqft129 S Washington Ave, Loveland, CO 80537Off Market

- $480,8005 bd2 ba2.3k sqft145 S Washington Ave, Loveland, CO 80537Off Market
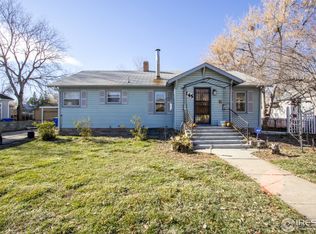
- $410,1002 bd1 ba1.1k sqft117 S Washington Ave, Loveland, CO 80537Off Market
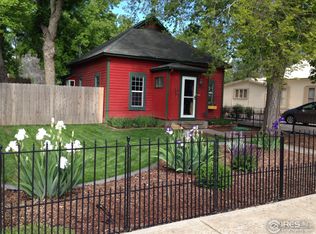
- $345,5002 bd1 ba750 sqft149 S Washington Ave, Loveland, CO 80537Off Market
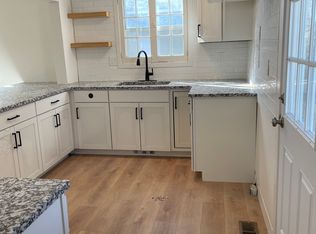
- $433,3003 bd1 ba1.4k sqft136 S Washington Ave, Loveland, CO 80537Off Market
- $381,0002 bd1 ba1.1k sqft130 S Washington Ave, Loveland, CO 80537Off Market
- $345,9002 bd1 ba864 sqft120 S Jefferson Ave, Loveland, CO 80537Off Market
- $438,1003 bd2 ba1.7k sqft140 S Washington Ave, Loveland, CO 80537Off Market
A local agent can set up tours, give advice and negotiate with sellers.
Similar homes
- $565,0004 bd2 ba2k sqft853 E 7th St, Loveland, CO 80537For Sale

 MLS ID #1065694, Erin Glenn, eXp Realty LLC. IRES as distributed by MLS GRID
 - $630,0003 bd2 ba1.5k sqft545 E 5th St, Loveland, CO 80537For Sale
 MLS ID #1065386, Robin Strong, Group Harmony. IRES as distributed by MLS GRID
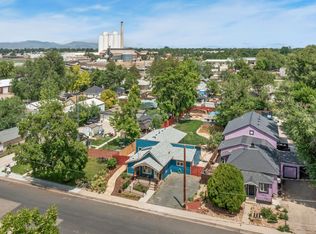
 - $600,0004 bd2 ba1.5k sqft1329 E 7th St, Loveland, CO 80537For Sale
 MLS ID #1060578, Rob Kittle, Kittle Real Estate. IRES as distributed by MLS GRID
 - $539,0003 bd2 ba1.7k sqft204 N Jefferson Ave, Loveland, CO 80537For Sale
 MLS ID #1061751, Tracie Milton, Group Centerra. IRES as distributed by MLS GRID
 - $654,0004 bd2 ba1.7k sqft1246 E 4th St, Loveland, CO 80537For SaleMLS ID #1065091, Lucinda Matheson, Premier Lifestyle Realty. IRES as distributed by MLS GRID
- $589,0004 bd2 ba1.5k sqft525 W 9th St, Loveland, CO 80537For SaleMLS ID #1063417, Mary Ann Ozmina, RE/MAX Alliance-Loveland. IRES as distributed by MLS GRID
- $640,0003 bd1 ba2.6k sqft624 E 6th St, Loveland, CO 80537For SaleMLS ID #1060992, Fred Porter, Porter Real Estate. IRES as distributed by MLS GRID
- $575,0003 bd3 ba2.6k sqft343 22nd St SE, Loveland, CO 80537For SaleMLS ID #1062381, Thomas Precourt, The Agency - Boulder. IRES as distributed by MLS GRID
- $495,0004 bd2 ba2k sqft2107 Leila Dr, Loveland, CO 80538For SaleMLS ID #1065785, Erich Menzel, Coldwell Banker Realty-NOCO. IRES as distributed by MLS GRID
- $700,0003 bd2 ba2.2k sqft7513 Leslie Dr, Loveland, CO 80537For SaleMLS ID #1065163, Christine Torres, RE/MAX Alliance-Loveland. IRES as distributed by MLS GRID
- $489,0004 bd3 ba1.7k sqft1887 E 11th Street, Loveland, CO 80537For Sale
 MLS ID #3459433, Emily Breaker, Guide Real Estate. REcolorado as distributed by MLS GRID
 - $430,0003 bd2 ba1.3k sqft1739 S California Ave, Loveland, CO 80537For SaleMLS ID #1065216, Jayden Galindo, Yellow Dog Group Real Estate. IRES as distributed by MLS GRID
- $475,0003 bd2 ba1.5k sqft2807 Lakecrest Pl, Loveland, CO 80538For SaleMLS ID #1063259, Makaela Stevens, LoKation. IRES as distributed by MLS GRID
- $440,0003 bd2 ba2k sqft2152 E 11th St, Loveland, CO 80537For SaleMLS ID #1060400, Kathryn Ann Shea, C3 Real Estate Solutions, LLC. IRES as distributed by MLS GRID
- $544,0003 bd3 ba2.5k sqft1032 W US Highway 34, Loveland, CO 80537For SaleMLS ID #1062003, Sam Moes, Roots Real Estate. IRES as distributed by MLS GRID
- $480,0003 bd3 ba1.6k sqft2319 Bismarck Ave, Loveland, CO 80538For SaleMLS ID #1063663, Brad Francis, RE/MAX Alliance-FTC South. IRES as distributed by MLS GRID
- $595,0003 bd4 ba2.3k sqft954 Deer Creek Ln, Fort Collins, CO 80526For SaleMLS ID #1065704, Mendy Peppas, P Realty LLC. IRES as distributed by MLS GRID
- $485,0004 bd2 ba1.8k sqft350 Slippery Elm Pl, Loveland, CO 80538For SaleMLS ID #1063901, Shawn and Kari Harger, C3 Real Estate Solutions, LLC. IRES as distributed by MLS GRID
- $625,0003 bd2 ba1.6k sqft14500 Buckhorn Rd, Loveland, CO 80538For SaleMLS ID #1061496, Bethany Milan, West and Main Homes. IRES as distributed by MLS GRID
- $545,0003 bd2 ba1.8k sqft2449 Yorkshire St, Fort Collins, CO 80526For SaleMLS ID #1065852, Rob Kittle, Kittle Real Estate. IRES as distributed by MLS GRID
