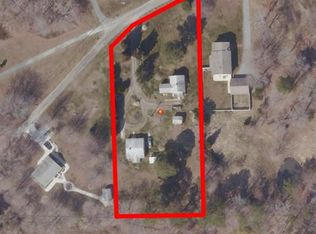
This is truly a ONE OF A KIND Kent Island property! Rarely does an opportunity come along to own 2.75 beautifully landscaped acres, complete with a charming 3,000+ square-foot home, incredible privacy, endless outdoor amenities, and even private access to the waterfront. If you have been searching for a home surrounded by nature with room to breathe, explore, entertain, and enjoy the outdoors, this property checks every box. The expansive property offers an incredible variety of features and possibilities, including a full barn, chicken coop, garden beds, trails perfect for go-carts or dirt bikes, space for beekeeping (beehives do not convey), a pond filled with turtles, mature landscaping, and abundant wildlife- this property offers a lifestyle that is hard to replicate. As an added bonus, the sale includes a waterfront easement with a private wooded trail, approximately a 5 min walk from the home, leading to your own private waterfront retreat. Set up your chairs & relax overlooking waterview of the Chesapeake Bay and Bay Bridge. Enjoy this experience without waterfront taxes or HOA fees. Moving into the home itself, as you enter you'll be greeted by a huge living room space with fireplace, a massive dining room space in the heart of the home centered by the most gorgeous white washed decorative fireplace with quaint country style kitchen off to the left, sunroom off to the right, and main level playroom behind fireplace (could serve as the 6th bedroom, office space, exercise room, whatever your needs are). Off the kitchen is more space and washer/dryer/hot water heater closet with exterior door leading to the full fenced in portion of the flat backyard with patio and pergola. The 2 car detached garage also has finished space - possible ADU opportunity. Upstairs offer 5 bedrooms and 2 full bathrooms - every bedroom is incredible in size, true bedrooms but also provide opportunity for office space as well. Say goodbye to rising energy costs and hello to smarter homeownership! Equipped with solar panels, this home offers an energy-conscious feature that can help reduce monthly utility expenses while adding long-term value and efficiency. The home also features several important system updates, including one HVAC system replaced in 2025, the second HVAC system replaced in 2022, a well pump replaced in 2025, and a Hague water softener system. This is a must see in person type listing to fully appreciate how special this home and lot is. A buyer who values mature trees, wildlife, quiet mornings, and a connection to the outdoors will fall in love. The location of this property on Kent Island is amazing as it's not too far south on the island providing easy access to the Bay Bridge to cross over to everything Annapolis has to offer. Schedule your tour today, grab Waterman Joe's coffee on your way in and head over to Libbey's for a bite after to discuss an offer. Opportunities like this do not come around often!
Under contract
$715,000
135 Vestfield Rd, Stevensville, MD 21666
6beds
3,184sqft
Single Family Residence
Built in 1954
2.75 Acres Lot
$709,300 Zestimate®
$225/sqft
$-- HOA
What's special
Full barnPond filled with turtlesMature landscapingGarden bedsMature treesEnergy-conscious featureExpansive property
- 39 days
- 450
- 23
Likely to sell faster than
Zillow last checked:
Listing updated:
Listed by:
Jessica DuLaney 443-286-5465,
Next Step Realty 4439012200,
Listing Team: W Home Group
Source: Bright MLS,MLS#: MDQA2018312
Facts & features
Interior
Bedrooms & bathrooms
- Bedrooms: 6
- Bathrooms: 3
- Full bathrooms: 3
- Main level bathrooms: 1
- Main level bedrooms: 1
Rooms
- Room types: Living Room, Dining Room, Kitchen, Sun/Florida Room, Laundry
Dining room
- Level: Main
Kitchen
- Level: Main
Laundry
- Level: Main
Living room
- Level: Main
Other
- Level: Main
Heating
- Heat Pump, Electric
Cooling
- Ceiling Fan(s), Central Air, Electric
Appliances
- Included: Oven, Cooktop, Washer, Dryer, Dishwasher, Refrigerator, Water Treat System, Electric Water Heater
- Laundry: Dryer In Unit, Washer In Unit, Has Laundry, Laundry Room
Features
- Attic, Breakfast Area, Ceiling Fan(s), Combination Kitchen/Dining, Dining Area, Entry Level Bedroom, Formal/Separate Dining Room, Eat-in Kitchen, Kitchen Island, Pantry, Primary Bath(s), Other
- Flooring: Carpet, Ceramic Tile, Hardwood, Wood
- Has basement: No
- Number of fireplaces: 2
- Fireplace features: Pellet Stove, Wood Burning Stove
Interior area
- Total structure area: 3,184
- Total interior livable area: 3,184 sqft
- Finished area above ground: 3,184
- Finished area below ground: 0
Property
Parking
- Total spaces: 2
- Parking features: Garage Faces Front, Detached
- Garage spaces: 2
Accessibility
- Accessibility features: None
Features
- Levels: Two
- Stories: 2
- Patio & porch: Patio, Porch
- Exterior features: Awning(s), Flood Lights, Rain Gutters, Other
- Pool features: None
- Has view: Yes
- View description: Garden, Trees/Woods
- Waterfront features: River
- Body of water: Chesapeake
Lot
- Size: 2.75 Acres
- Features: Backs to Trees, Cleared, Front Yard, Level, Open Lot, Rear Yard, SideYard(s), Secluded
Details
- Additional structures: Above Grade, Below Grade
- Parcel number: 1804041755
- Zoning: NC-5
- Special conditions: Standard
Construction
Type & style
- Home type: SingleFamily
- Architectural style: Colonial
- Property subtype: Single Family Residence
Materials
- Vinyl Siding
- Foundation: Slab
Condition
- New construction: No
- Year built: 1954
Utilities & green energy
- Sewer: Private Septic Tank
- Water: Well
- Utilities for property: Cable Available, Electricity Available, Water Available
Community & HOA
Community
- Subdivision: None Available
HOA
- Has HOA: No
Location
- Region: Stevensville
Financial & listing details
- Price per square foot: $225/sqft
- Tax assessed value: $542,000
- Annual tax amount: $4,778
- Date on market: 8/27/2026
- Listing agreement: Exclusive Agency
- Ownership: Fee Simple
Estimated market value
$709,300
$674,000 - $745,000
$3,550/mo
Price history
| Date | Event | Price |
|---|---|---|
| 9/6/2026 | Contingent | $715,000$225/sqft |
Source:  Bright MLS #MDQA2018312 Report a problem Bright MLS #MDQA2018312 Report a problem | ||
| 8/27/2026 | Listed for sale | $715,000+4.4%$225/sqft |
Source: Bright MLS #MDQA2018312 Report a problem | ||
| 12/29/2023 | Sold | $685,000-1.4%$215/sqft |
Source: Bright MLS #MDQA2007406 Report a problem | ||
| 11/20/2023 | Pending sale | $695,000$218/sqft |
Source: Bright MLS #MDQA2007406 Report a problem | ||
| 11/20/2023 | Listing removed | $695,000$218/sqft |
Source:  Berkshire Hathaway HomeServices Homesale Realty #MDQA2007406 Report a problem Berkshire Hathaway HomeServices Homesale Realty #MDQA2007406 Report a problem | ||
| 11/12/2023 | Pending sale | $695,000$218/sqft |
Source: Berkshire Hathaway HomeServices Homesale Realty #MDQA2007406 Report a problem | ||
| 11/11/2023 | Contingent | $695,000$218/sqft |
Source: Bright MLS #MDQA2007406 Report a problem | ||
| 10/18/2023 | Price change | $695,000-0.6%$218/sqft |
Source: Bright MLS #MDQA2007406 Report a problem | ||
| 10/12/2023 | Listed for sale | $699,000$220/sqft |
Source: Bright MLS #MDQA2007406 Report a problem | ||
| 9/30/2023 | Pending sale | $699,000$220/sqft |
Source: Berkshire Hathaway HomeServices Homesale Realty #MDQA2007406 Report a problem | ||
| 9/29/2023 | Contingent | $699,000$220/sqft |
Source: Bright MLS #MDQA2007406 Report a problem | ||
| 8/23/2023 | Listed for sale | $699,000+19%$220/sqft |
Source: Bright MLS #MDQA2007406 Report a problem | ||
| 10/27/2021 | Sold | $587,450-2.1%$185/sqft |
Source: Bright MLS #MDQA146386 Report a problem | ||
| 9/30/2021 | Pending sale | $599,900$188/sqft |
Source: Bright MLS #MDQA146386 Report a problem | ||
| 9/16/2021 | Price change | $599,900-9.1%$188/sqft |
Source: Bright MLS #MDQA146386 Report a problem | ||
| 7/14/2021 | Price change | $659,900-2.8%$207/sqft |
Source: Bright MLS #MDQA146386 Report a problem | ||
| 6/13/2021 | Price change | $679,000-6.3%$213/sqft |
Source: Bright MLS #MDQA146386 Report a problem | ||
| 5/24/2021 | Price change | $724,900-3.3%$228/sqft |
Source: Bright MLS #MDQA146386 Report a problem | ||
| 5/7/2021 | Listed for sale | $749,999$236/sqft |
Source: Bright MLS #MDQA146386 Report a problem | ||
| 3/6/2021 | Listing removed | $749,999$236/sqft |
Source: Bright MLS #MDQA146386 Report a problem | ||
| 1/2/2021 | Price change | $749,999-6.1%$236/sqft |
Source:  Bright MLS #MDQA146386 Report a problem Bright MLS #MDQA146386 Report a problem | ||
| 9/23/2020 | Price change | $799,000-6%$251/sqft |
Source: Compass #MDQA145016 Report a problem | ||
| 8/27/2020 | Listed for sale | $850,000$267/sqft |
Source: Compass #MDQA145016 Report a problem | ||
Public tax history
| Year | Property taxes | Tax assessment |
|---|---|---|
| 2025 | $4,838 +8.7% | $507,167 +7.4% |
| 2024 | $4,449 +8% | $472,333 +8% |
| 2023 | $4,121 +1.4% | $437,500 |
| 2022 | $4,065 -0.4% | $437,500 +2.8% |
| 2021 | $4,082 +1.4% | $425,567 +1.4% |
| 2020 | $4,024 +0.4% | $419,600 |
| 2019 | $4,008 +0.4% | $419,600 +0.8% |
| 2018 | $3,991 -1.1% | $416,133 +0.4% |
| 2017 | $4,034 +172.5% | $414,400 +4.3% |
| 2016 | $1,481 | $397,433 +4.5% |
| 2015 | $1,481 | $380,467 +4.7% |
| 2014 | $1,481 | $363,500 |
| 2013 | -- | $363,500 |
| 2012 | -- | $363,500 -24.8% |
| 2011 | -- | $483,490 +0.2% |
| 2010 | -- | $482,696 +0.2% |
| 2009 | -- | $481,903 +0.2% |
| 2008 | -- | $481,110 +21.2% |
| 2007 | -- | $397,052 +26.9% |
| 2006 | -- | $312,996 +36.7% |
| 2005 | -- | $228,940 +8.8% |
| 2004 | -- | $210,406 +9.7% |
| 2003 | -- | $191,873 +10.7% |
| 2002 | -- | $173,340 +1.5% |
| 2001 | -- | $170,736 |
Find assessor info on the county website
Monthly payment
Est. payment
Payment breakdown
Explore the cost of this home by adjusting the details. Changes won't be saved.Climate risks
Neighborhood: 21666
Nearby schools
Schools provided by the listing agent
- District: Queen Anne's County Public Schools
Source: Bright MLS. This data may not be complete. We recommend contacting the local school district to confirm school assignments for this home.
Similar homes
- $699,0004 bd3 ba2.1k sqft407 Five Farms Dr, Stevensville, MD 21666For Sale
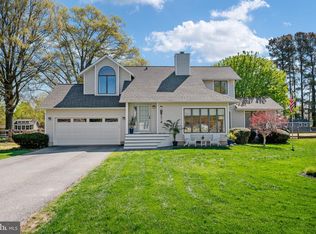
 MLS ID #MDQA2018868, Crystal Smith, RE/MAX Executive. Bright MLS
 - $599,9004 bd3 ba2.2k sqft108 Margaret Dr, Stevensville, MD 21666For Sale
 MLS ID #MDQA2018648, Dave Savercool, Long & Foster Real Estate, Inc.. Bright MLS
 - $735,0004 bd4 ba2.4k sqft335 S Carolina Rd, Stevensville, MD 21666For Sale
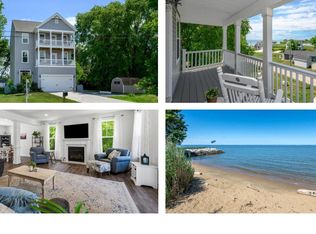 MLS ID #MDQA2017552, Annie Eaton, Coldwell Banker Realty. Bright MLS
 - $625,0004 bd3 ba2.7k sqft376 Web Foot Ln, Stevensville, MD 21666For Sale
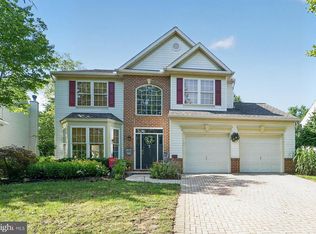 MLS ID #MDQA2017998, Linda Austin, Long & Foster Real Estate, Inc.. Bright MLS
 - $495,0003 bd2 ba1.6k sqft912 Buckingham Dr, Stevensville, MD 21666For SaleMLS ID #MDQA2018588, Haley Frampton, Douglas Realty LLC. Bright MLS
- $650,0003 bd3 ba2.2k sqft128 Allison Jane Dr, Stevensville, MD 21666For SaleMLS ID #MDQA2017550, Max Burton, Mr. Lister Realty. Bright MLS
- $565,0004 bd4 ba2.4k sqft624 Davol Rd, Stevensville, MD 21666For SaleMLS ID #MDQA2018106, Kathy Higginbotham, Samson Properties. Bright MLS
- $750,0005 bd5 ba3.1k sqft3280 Arundel On The Bay Rd, Annapolis, MD 21403For SaleMLS ID #MDAA2152934, Deanna Marshall, The KW Collective. Bright MLS
- $725,0004 bd3 ba2.5k sqft1714 Baldwin Dr, Millersville, MD 21108For SaleMLS ID #MDAA2153650, Gene Summers, Real Broker, LLC. Bright MLS
- $785,0005 bd3 ba3k sqft2110 Hallmark Dr, Gambrills, MD 21054For SaleMLS ID #MDAA2156140, Kevin Brown, Samson Properties. Bright MLS
- $749,0004 bd3 ba2.4k sqft116 Prospect Bay Dr W, Grasonville, MD 21638For SaleMLS ID #MDQA2017832, Lori G Woods-Fortney, Berkshire Hathaway HomeServices Homesale Realty. Bright MLS
- $769,9004 bd3 ba3.1k sqft402 Fair Hill Ct, Annapolis, MD 21403For SaleMLS ID #MDAA2155666, Jack Papaleonti, Academy Realty Inc.. Bright MLS
- $699,9005 bd3 ba3.6k sqft6310 Westmont Ct, Dunkirk, MD 20754For SaleMLS ID #MDAA2154328, Bridget Fischer, Coastal Realty Maryland. Bright MLS
- $589,0004 bd3 ba1.9k sqftHillsmere Estates, Annapolis, MD 21403For SaleMLS ID #MDAA2158198, Rachel Gontkovic, EXP Realty, LLC. Bright MLS
- $749,0004 bd3 ba2.1k sqft278 Hillsmere Dr, Annapolis, MD 21403For SaleMLS ID #MDAA2149064, Thomas Eicher, Coldwell Banker Realty. Bright MLS
- $775,0004 bd3 ba3.2k sqft1019 Branch View Ct, Harwood, MD 20776For SaleMLS ID #MDAA2152384, Jim Schaecher, Keller Williams Flagship. Bright MLS
- $639,0005 bd3 ba2.6k sqft881 Chinquapin Crest Dr, Harwood, MD 20776For SaleMLS ID #MDAA2151596, Michele Cordle, Long & Foster Real Estate, Inc.. Bright MLS
- $720,0003 bd2 ba2.2k sqft110 Lake View Dr, Annapolis, MD 21403For SaleMLS ID #MDAA2150070, Danielle Franz, EXP Realty, LLC. Bright MLS
- $675,0004 bd2 ba2.4k sqft2200 Bennett Point Rd, Queenstown, MD 21658For SaleMLS ID #MDQA2018030, Jimmy White, Long & Foster Real Estate, Inc.. Bright MLS
- $487,5004 bd3 ba1.7k sqft606 Kimberly Way, Stevensville, MD 21666For SaleMLS ID #MDQA2017246, Linda Austin, Long & Foster Real Estate, Inc.. Bright MLS
