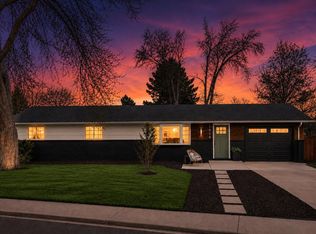
This updated Mid-Century Modern brick ranch offers incredible views of Longs Peak and the surrounding mountain range, all set on a desirable end lot with a greenbelt next door and no HOA ~ The main level is light-filled and welcoming, with an open layout, clean lines, warm wood tones, beautifully refinished hardwood floors, and a kitchen featuring quartz countertops and a curated mid-century modern backsplash ~ The dining area opens through two French doors to the patio, creating an easy indoor-outdoor flow for everyday living and entertaining ~ With 4 bedrooms and 2 bathrooms, the layout offers flexibility, including 2 main-level bedrooms and 2 non-conforming basement bedrooms ~ The finished basement adds a spacious family room, bathroom, and an oversized laundry, storage, and utility area, giving the home room to live, work, host, and spread out ~ Outside, enjoy mountain views on your front porch, manicured lawn. Or enjoy the shaded backyard which is truly an additional living space complete with covered deck and spacious fenced yard ~ The low-maintenance stucco and brick exterior, long driveway, and oversized detached garage with an expansive workshop area add rare functionality for parking, storage, projects, bikes, gear, and hobbies ~ Important updates include a new roof in 2023, sewer line replacement from the garage to the main line, double-pane windows ~ Near schools, trails, ponds, golf, Boulder, Estes Park, and Rocky Mountain National Park, this home blends timeless style, practical updates, mountain views, and easy access to the Colorado lifestyle.
Pending
Price cut: $20K (6/12)
$580,000
1350 Grant Street, Longmont, CO 80501
4beds
2,048sqft
:
Get pre-qualified$3,240/mo
Single Family Residence
Built in 1957
7,461 Square Feet Lot
$-- Zestimate®
$283/sqft
$-- HOA
What's special
Curated mid-century modern backsplashSpacious fenced yardClean linesCovered deckManicured lawnLong drivewayKitchen featuring quartz countertops
- 81 days |
- 473 |
- 16 |
Zillow last checked:
Listing updated:
Listed by:
Heather O'Leary 719-439-9789 heathercohomegirl@gmail.com,
eXp Realty, LLC
Source: REcolorado as distributed by MLS GRID,MLS#: 4371860
Facts & features
Interior
Bedrooms & bathrooms
- Bedrooms: 4
- Bathrooms: 2
- Full bathrooms: 1
- 1/4 bathrooms: 1
- Main level bathrooms: 1
- Main level bedrooms: 2
Bedroom
- Level: Main
Bedroom
- Level: Main
Bedroom
- Description: Nonconforming
- Level: Basement
Bedroom
- Description: Nonconforming
- Level: Basement
Bathroom
- Description: Shower
- Level: Basement
Bathroom
- Level: Main
Heating
- Forced Air
Cooling
- None
Appliances
- Included: Dryer, Washer
Features
- Quartz Counters
- Flooring: Wood
- Windows: Double Pane Windows
- Basement: Finished
Interior area
- Total structure area: 2,048
- Total interior livable area: 2,048 sqft
- Finished area above ground: 1,024
- Finished area below ground: 876
Video & virtual tour
Property
Parking
- Total spaces: 2
- Parking features: Garage
- Garage spaces: 2
Features
- Levels: One
- Stories: 1
- Patio & porch: Covered, Front Porch, Patio
- Exterior features: Garden, Private Yard
- Fencing: Partial
- Has view: Yes
- View description: Mountain(s)
Lot
- Size: 7,461 Square Feet
Details
- Parcel number: R0042147
- Special conditions: Standard
Construction
Type & style
- Home type: SingleFamily
- Architectural style: Mid-Century Modern
- Property subtype: Single Family Residence
Materials
- Brick, Stucco
Condition
- Updated/Remodeled
- Year built: 1957
Utilities & green energy
- Sewer: Public Sewer
- Water: Public
Community & HOA
Community
- Subdivision: Mountain View West
HOA
- Has HOA: No
Location
- Region: Longmont
Financial & listing details
- Price per square foot: $283/sqft
- Tax assessed value: $457,400
- Annual tax amount: $2,345
- Date on market: 5/8/2026
- Listing terms: Cash,Conventional,FHA,VA Loan
- Exclusions: Staging Items
- Ownership: Individual
- Electric utility on property: Yes
Estimated market value
Not available
Estimated sales range
Not available
Not available
Price history
| Date | Event | Price |
|---|---|---|
| 7/9/2026 | Pending sale | $580,000$283/sqft |
Source:  REcolorado as distributed by MLS GRID #4371860 Report a problem REcolorado as distributed by MLS GRID #4371860 Report a problem | ||
| 6/12/2026 | Price change | $580,000-3.3%$283/sqft |
Source: REcolorado as distributed by MLS GRID #4371860 Report a problem | ||
| 6/1/2026 | Listed for sale | $600,000$293/sqft |
Source: REcolorado as distributed by MLS GRID #4371860 Report a problem | ||
| 5/20/2026 | Pending sale | $600,000$293/sqft |
Source: REcolorado as distributed by MLS GRID #4371860 Report a problem | ||
| 5/8/2026 | Listed for sale | $600,000$293/sqft |
Source: REcolorado as distributed by MLS GRID #4371860 Report a problem | ||
Public tax history
| Year | Property taxes | Tax assessment |
|---|---|---|
| 2025 | $2,013 +1.4% | $28,588 -9% |
| 2024 | $1,986 +21.2% | $31,430 -1% |
| 2023 | $1,639 -1.3% | $31,734 +35% |
| 2022 | $1,660 +24.4% | $23,512 -2.8% |
| 2021 | $1,334 | $24,189 +15.8% |
| 2020 | $1,334 +31.7% | $20,886 |
| 2019 | $1,014 | $20,886 +16.9% |
| 2018 | $1,014 | $17,870 -9.5% |
| 2017 | $1,014 +30.9% | $19,756 +23% |
| 2016 | $775 +4.9% | $16,063 +6.7% |
| 2015 | $738 +4.9% | $15,061 |
| 2014 | $703 +5.4% | $15,061 |
| 2013 | $667 -47.6% | $15,061 +2.8% |
| 2012 | $1,272 -3.3% | $14,647 |
| 2011 | $1,316 +1.8% | -- |
| 2010 | $1,293 +80% | $15,290 |
| 2009 | $718 +12.1% | $15,290 -19.5% |
| 2008 | $640 +18.9% | $18,990 |
| 2007 | $538 -50.9% | $18,990 +15.3% |
| 2006 | $1,096 -10.1% | $16,470 |
| 2005 | $1,219 +1.2% | $16,470 -10.7% |
| 2004 | $1,205 +91.4% | $18,440 |
| 2003 | $630 -44.7% | $18,440 +11% |
| 2002 | $1,139 | $16,620 -90.8% |
| 2001 | -- | $181,600 |
Find assessor info on the county website
Monthly payment
Est. payment
Payment breakdown
Explore the cost of this home by adjusting the details. Changes won't be saved.Climate risks
Neighborhood: Loomiller
Nearby schools
GreatSchools rating
- 6/10Mountain View Elementary SchoolGrades: PK-4Distance: 0.1 mi
- 3/10Longs Peak Middle SchoolGrades: 5-8Distance: 0.2 mi
- 7/10Longmont High SchoolGrades: 9-12Distance: 0.5 mi
Schools provided by the listing agent
- Elementary: Mountain View
- Middle: Longs Peak
- High: Longmont
- District: St. Vrain Valley RE-1J
Source: REcolorado as distributed by MLS GRID. This data may not be complete. We recommend contacting the local school district to confirm school assignments for this home.
- $607,5004 bd2 ba2.6k sqft1344 Grant St, Longmont, CO 80501Sold
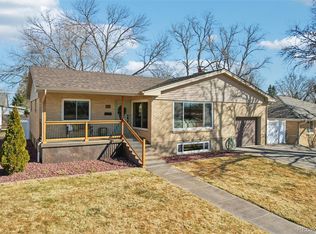
- $644,3003 bd3 ba2.6k sqft1381 14th Ave, Longmont, CO 80501Off Market

- $693,0004 bd3 ba2.9k sqft1375 14th Ave, Longmont, CO 80501Off Market
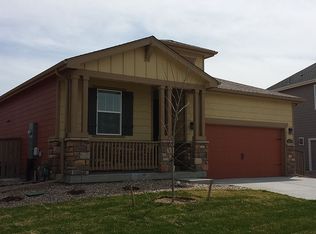
- $596,8003 bd2 ba1.2k sqft1351 Lincoln St, Longmont, CO 80501Off Market

- $483,6002 bd1 ba1.7k sqft1338 Grant St, Longmont, CO 80501Off Market
- $452,4004 bd1 ba2.1k sqft1345 Lincoln St, Longmont, CO 80501Off Market
- $736,3004 bd3 ba3.4k sqft1369 14th Ave, Longmont, CO 80501Off Market
- $489,700-- bd-- ba1.2k sqft1339 Lincoln St, Longmont, CO 80501Off Market
A local agent can set up tours, give advice and negotiate with sellers.
Similar homes
- $590,0003 bd2 ba1.9k sqft1417 Sharpe Pl, Longmont, CO 80501For Sale
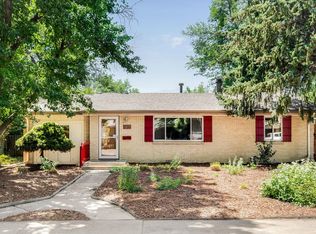
 MLS ID #1064858, Andrea Farinacci, milehimodern - Boulder. IRES as distributed by MLS GRID
 - $575,0005 bd2 ba2.3k sqft1333 Lincoln Street, Longmont, CO 80501For Sale
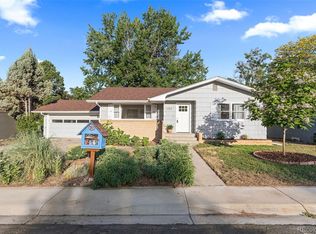
 MLS ID #9547099, Carlee Henderson, AptAmigo, Inc.. REcolorado as distributed by MLS GRID
 - $550,0004 bd3 ba2.2k sqft1414 Linden St, Longmont, CO 80501For Sale
 MLS ID #1062994, Angelina Martinez, Keller Williams-Preferred Rlty. IRES as distributed by MLS GRID
 - $578,0002 bd2 ba2.1k sqft345 Mountain View Avenue, Longmont, CO 80501For Sale
 MLS ID #4917395, Jenna Davis, First Summit Realty. REcolorado as distributed by MLS GRID
 - $699,0004 bd2 ba2.5k sqft14 Princeton Cir, Longmont, CO 80503For SaleMLS ID #1064857, Mary Colwell, Dwellings Colorado Real Estate. IRES as distributed by MLS GRID
- $529,0003 bd2 ba1.4k sqft1732 Tulip St, Longmont, CO 80501For SaleMLS ID #1063661, Zana Leiferman, Real Realty Colorado. IRES as distributed by MLS GRID
- $585,0003 bd3 ba2.5k sqft1901 Red Cloud Rd, Longmont, CO 80504For SaleMLS ID #1063472, Maureen McCarthy, RE/MAX of Boulder, Inc. IRES as distributed by MLS GRID
- $500,0003 bd2 ba1.2k sqft1217 Hunter Ct, Longmont, CO 80501For SaleMLS ID #1053621, CL Realty Group, Berkshire Hathaway HomeServices Rocky Mountain, Realtors-Boulder. IRES as distributed by MLS GRID
- $599,0004 bd2 ba1.5k sqft712 Cameron Ln, Longmont, CO 80504For SaleMLS ID #1060300, Abigail Hummel, 8z Real Estate. IRES as distributed by MLS GRID
- $480,0003 bd3 ba2.1k sqft2412 Tulip St, Longmont, CO 80501For SaleMLS ID #1059816, Stephanie N Watson, Compass - Boulder. IRES as distributed by MLS GRID
- $529,9002 bd2 ba1.9k sqft226 Pratt St, Longmont, CO 80501For SaleMLS ID #1060200, Dave Abel, RE/MAX of Boulder, Inc. IRES as distributed by MLS GRID
- $425,0004 bd1 ba1.4k sqft729 Atwood St, Longmont, CO 80501For SaleMLS ID #1061105, Ryan Spencer, Group Harmony. IRES as distributed by MLS GRID
- $525,0003 bd3 ba1.6k sqft1512 Redtail Ct, Longmont, CO 80504For SaleMLS ID #1062696, Kate Blalack, Compass - Boulder. IRES as distributed by MLS GRID
- $800,0004 bd2 ba2.2k sqft3525 Lakeview Cir, Longmont, CO 80503For SaleMLS ID #1062637, Milton Koenigsberger, Compass - Boulder. IRES as distributed by MLS GRID
- $850,0003 bd3 ba2.8k sqft6541 Saint Vrain Rd, Longmont, CO 80503For SaleMLS ID #1064884, Hayley Sell, Group Harmony. IRES as distributed by MLS GRID
- $820,0003 bd2 ba1.6k sqft9325 Anhawa Ave, Longmont, CO 80503For SaleMLS ID #1061701, Joshua Legare, RE/MAX of Boulder, Inc. IRES as distributed by MLS GRID
- $545,0004 bd2 ba1.6k sqft275 Pierce Street, Erie, CO 80516For SaleMLS ID #5234029, Connor Slump, Rhae Group Realty. REcolorado as distributed by MLS GRID
- $385,0003 bd3 ba1.7k sqft2106 Meadow Ct, Longmont, CO 80501For SaleMLS ID #1057104, Mandie Harris, milehimodern - Boulder. IRES as distributed by MLS GRID
- $565,0004 bd4 ba2.3k sqft123 Kits Pl, Johnstown, CO 80534For SaleMLS ID #1061433, Dennis Schick, RE/MAX Alliance-FTC South. IRES as distributed by MLS GRID
- $449,0004 bd2 ba1.6k sqft2045 Crystal Ct, Loveland, CO 80537For SaleMLS ID #1064816, Max Sepulveda, Kittle Real Estate. IRES as distributed by MLS GRID
