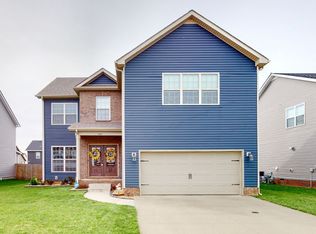
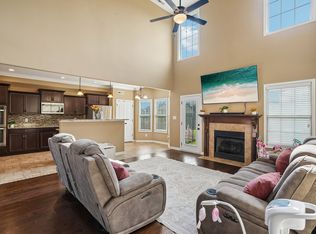
An immaculate 4-bedroom, 2.5-bath home that has been meticulously maintained and thoughtfully styled throughout. The open-concept layout offers comfortable everyday living and effortless entertaining. The kitchen features granite countertops, ample cabinetry, and a pantry, flowing seamlessly into the main living space. A versatile flex room on the main level provides the perfect setting for a formal dining room, home office, or additional sitting area, along with a mud room and walk-in utility room for added convenience. Upstairs, you’ll find a spacious bonus area and generously sized bedrooms—each with walk-in closets. The primary suite offers a peaceful retreat with dual walk-in closets, double vanities, and a separate tiled shower and soaking tub. Custom blinds throughout the home carry a lifetime warranty.
Step outside to a covered patio overlooking a privacy-fenced backyard with an in-ground pool and custom-built waterfall feature—perfect for relaxing or entertaining. Located just minutes from Interstate 24, shopping, entertainment and other amenities. VA to VA assumable at 2.75% interest rate. Home warranty included and will transfer to the new homeowner at closing.
Under contract - not showing
Price cut: $10K (5/24)
$459,500
1350 Millet Dr, Clarksville, TN 37040
4beds
2,919sqft
Single Family Residence, Residential
Built in 2019
7,405 Square Feet Lot
$-- Zestimate®
$157/sqft
$40/mo HOA
What's special
- 165 days |
- 482 |
- 41 |
Zillow last checked:
Listing updated:
Listed by:
Christina Lanning 910-545-1442,
LPT Realty LLC 877-366-2213
Source: RealTracs MLS as distributed by MLS GRID,MLS#: 3145447
Facts & features
Interior
Bedrooms & bathrooms
- Bedrooms: 4
- Bathrooms: 3
- Full bathrooms: 2
- 1/2 bathrooms: 1
Bedroom 1
- Features: Suite
- Level: Suite
- Area: 252 Square Feet
- Dimensions: 18x14
Bedroom 2
- Features: Walk-In Closet(s)
- Level: Walk-In Closet(s)
- Area: 144 Square Feet
- Dimensions: 12x12
Bedroom 3
- Features: Walk-In Closet(s)
- Level: Walk-In Closet(s)
- Area: 168 Square Feet
- Dimensions: 14x12
Bedroom 4
- Features: Walk-In Closet(s)
- Level: Walk-In Closet(s)
- Area: 168 Square Feet
- Dimensions: 14x12
Primary bathroom
- Features: Primary Bedroom
- Level: Primary Bedroom
Dining room
- Area: 182 Square Feet
- Dimensions: 13x14
Kitchen
- Features: Pantry
- Level: Pantry
- Area: 176 Square Feet
- Dimensions: 11x16
Living room
- Area: 408 Square Feet
- Dimensions: 17x24
Other
- Features: Utility Room
- Level: Utility Room
- Area: 66 Square Feet
- Dimensions: 11x6
Recreation room
- Features: Second Floor
- Level: Second Floor
- Area: 400 Square Feet
- Dimensions: 20x20
Heating
- Heat Pump, Natural Gas
Cooling
- Ceiling Fan(s), Central Air, Electric
Appliances
- Included: Electric Oven, Cooktop, Dishwasher, Disposal, Microwave, Refrigerator, Stainless Steel Appliance(s)
- Laundry: Electric Dryer Hookup, Washer Hookup
Features
- Air Filter, Ceiling Fan(s), Entrance Foyer, Extra Closets, Open Floorplan, Pantry, Walk-In Closet(s)
- Flooring: Carpet, Wood, Tile
- Basement: Crawl Space
- Number of fireplaces: 1
- Fireplace features: Living Room
Interior area
- Total structure area: 2,919
- Total interior livable area: 2,919 sqft
- Finished area above ground: 2,919
Property
Parking
- Total spaces: 2
- Parking features: Attached
- Attached garage spaces: 2
Features
- Levels: One
- Stories: 2
- Patio & porch: Patio, Covered, Porch
- Has private pool: Yes
- Pool features: In Ground
- Fencing: Privacy
Lot
- Size: 7,405 Square Feet
- Features: Level
- Topography: Level
Details
- Parcel number: 063008K M 00300 00002008
- Special conditions: Standard
- Other equipment: Air Purifier
Construction
Type & style
- Home type: SingleFamily
- Property subtype: Single Family Residence, Residential
Materials
- Brick, Vinyl Siding
Condition
- New construction: No
- Year built: 2019
Utilities & green energy
- Sewer: Public Sewer
- Water: Public
- Utilities for property: Electricity Available, Natural Gas Available, Water Available
Green energy
- Energy efficient items: Windows
Community & HOA
Community
- Security: Fire Alarm, Security System, Smoke Detector(s)
- Subdivision: Summerfield
HOA
- Has HOA: Yes
- Amenities included: Playground, Sidewalks
- Services included: Trash
- HOA fee: $40 monthly
- Second HOA fee: $300 one time
Location
- Region: Clarksville
Financial & listing details
- Price per square foot: $157/sqft
- Tax assessed value: $435,000
- Annual tax amount: $3,284
- Date on market: 3/6/2026
- Electric utility on property: Yes
Estimated market value
Not available
Estimated sales range
Not available
Not available
Price history
| Date | Event | Price |
|---|---|---|
| 8/2/2026 | Pending sale | $459,500$157/sqft |
Source:  RealTracs MLS as distributed by MLS GRID #3145447 Report a problem RealTracs MLS as distributed by MLS GRID #3145447 Report a problem | ||
| 5/24/2026 | Price change | $459,500-2.1%$157/sqft |
Source: RealTracs MLS as distributed by MLS GRID #3145447 Report a problem | ||
| 3/25/2026 | Price change | $469,500-3%$161/sqft |
Source: RealTracs MLS as distributed by MLS GRID #3145447 Report a problem | ||
| 3/20/2026 | Listed for sale | $484,000+71.6%$166/sqft |
Source: RealTracs MLS as distributed by MLS GRID #3145447 Report a problem | ||
| 10/21/2019 | Sold | $282,000$97/sqft |
Source: Public Record Report a problem | ||
| 9/25/2019 | Listed for sale | $282,000$97/sqft |
Source: Crabbe Homes Report a problem | ||
Public tax history
| Year | Property taxes | Tax assessment |
|---|---|---|
| 2024 | $3,241 +7.5% | $108,750 +52.3% |
| 2023 | $3,014 +2.9% | $71,425 |
| 2022 | $2,930 +41.1% | $71,425 +2.9% |
| 2021 | $2,076 -17.7% | $69,425 +10.6% |
| 2020 | $2,522 +135.6% | $62,750 +75.3% |
| 2019 | $1,070 +176% | $35,800 +297.8% |
| 2018 | $388 | $9,000 |
Find assessor info on the county website
Monthly payment
Est. payment
Payment breakdown
Explore the cost of this home by adjusting the details. Changes won't be saved.Climate risks
Neighborhood: Arbour Greene
Nearby schools
GreatSchools rating
- 8/10Northeast Elementary SchoolGrades: PK-5Distance: 1.7 mi
- 8/10Kirkwood MiddleGrades: 6-8Distance: 7.4 mi
- 7/10Kirkwood HighGrades: 9-12Distance: 7.5 mi
Schools provided by the listing agent
- Elementary: Northeast Elementary
- Middle: Kirkwood Middle
- High: Kirkwood High
Source: RealTracs MLS as distributed by MLS GRID. This data may not be complete. We recommend contacting the local school district to confirm school assignments for this home.
- $380,5004 bd3 ba2.1k sqft463 Summerfield LOT 463, Clarksville, TN 37040Off Market

- $383,6004 bd4 ba2.3k sqft46 Summerfield LOT 46, Clarksville, TN 37040Off Market

- $402,5005 bd4 ba2.5k sqft1346 Millet Dr, Clarksville, TN 37040Off Market
- $394,8003 bd3 ba2.4k sqft1354 Millet Dr, Clarksville, TN 37040Off Market

- $432,9005 bd3 ba3k sqft467 Summerfield LOT 467, Clarksville, TN 37040Off Market
- $506,9005 bd4 ba2.9k sqft1422 Millet Dr, Clarksville, TN 37040Off Market
- $443,4005 bd4 ba2.9k sqft1422 Millet Drive, Clarksville, TN 37040Off Market
- $338,0003 bd3 ba1.9k sqft3710 Tradewinds Ter #221-LOT 221, Clarksville, TN 37040Off Market
A local agent can set up tours, give advice and negotiate with sellers.
A local lender can help you make sure your offer is ready when you are.
Similar homes
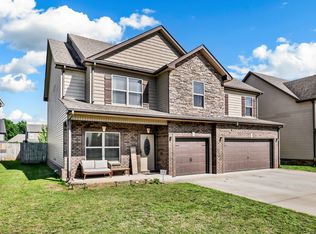
- $447,9005 bd4 ba2.9k sqft1249 Winterset Dr, Clarksville, TN 37040For Sale
 MLS ID #3512702, Donald G. Martin, MRP, ABR, SRS, Broker. RealTracs MLS as distributed by MLS GRID
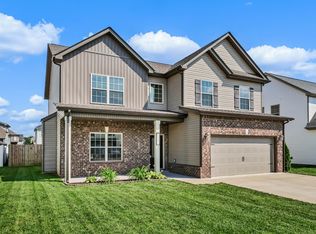
 - $425,0004 bd3 ba2.6k sqft925 Tanager Ct, Clarksville, TN 37040For Sale
 MLS ID #3230578, Shannon Wilford. RealTracs MLS as distributed by MLS GRID
 - $414,9004 bd3 ba2.7k sqft1483 Kingbird Dr, Clarksville, TN 37040For Sale
 MLS ID #3333519, Kimi Hutchinson. RealTracs MLS as distributed by MLS GRID
 - $469,4004 bd3 ba2.7k sqft667 Woodrush Dr Lot 560, Clarksville, TN 37040New Construction
 MLS ID #3260320, Nancy Selesele. RealTracs MLS as distributed by MLS GRID
 - $410,9005 bd3 ba2.2k sqft1533 Kestrel Dr, Clarksville, TN 37040For SaleMLS ID #3309175, Joann L Garcia. RealTracs MLS as distributed by MLS GRID
- $390,0004 bd3 ba2k sqft1381 Millet Dr, Clarksville, TN 37040For SaleMLS ID #3304732, Daniel Hendzel. RealTracs MLS as distributed by MLS GRID
- $450,0005 bd4 ba2.9k sqft991 Cherry Blossom Ln, Clarksville, TN 37040For SaleMLS ID #3220605, Gary Ashton. RealTracs MLS as distributed by MLS GRID
- $379,9004 bd3 ba2.3k sqft488 Kinslow Ct, Clarksville, TN 37040For SaleMLS ID #3304536, Patrycja Ellens. RealTracs MLS as distributed by MLS GRID
- $385,0004 bd3 ba2.2k sqft3533 Spring House Trl, Clarksville, TN 37040For SaleMLS ID #3312126, Mia Scimeca. RealTracs MLS as distributed by MLS GRID
- $360,0004 bd3 ba2.4k sqft1283 Golden Eagle Way, Clarksville, TN 37040For SaleMLS ID #3501248, Natalie X. Dewey. RealTracs MLS as distributed by MLS GRID
- $445,0004 bd3 ba3k sqft3148 Timberdale Dr, Clarksville, TN 37042For SaleMLS ID #3232483, Felicia Waller. RealTracs MLS as distributed by MLS GRID
- $369,9004 bd3 ba2.3k sqft226 Stone Bluff Way, Clarksville, TN 37040For SaleMLS ID #3301979, Emily Stratton. RealTracs MLS as distributed by MLS GRID
- $439,0005 bd4 ba2.6k sqft1401 Apple Blossom Rd, Clarksville, TN 37042For SaleMLS ID #3333876, Alejandro Mercado. RealTracs MLS as distributed by MLS GRID
- $374,9004 bd3 ba1.8k sqft729 Backwind Ln, Clarksville, TN 37040For SaleMLS ID #3180362, Bernie Gallerani. RealTracs MLS as distributed by MLS GRID
- $429,0004 bd4 ba3k sqft1708 Spring Haven Dr, Clarksville, TN 37042For SaleMLS ID #3281024, Lanis Frederick. RealTracs MLS as distributed by MLS GRID
- $460,0005 bd4 ba2.5k sqft246 Crusaw Dr, Clarksville, TN 37043For SaleMLS ID #3510597, Lanis Frederick. RealTracs MLS as distributed by MLS GRID
- $419,0004 bd3 ba2.6k sqft675 Sturdivant Dr, Clarksville, TN 37042For SaleMLS ID #3319382, Jennifer Bowers. RealTracs MLS as distributed by MLS GRID
- $475,0005 bd3 ba2.6k sqft161 Roanoke Station Cir, Clarksville, TN 37043For SaleMLS ID #3149369, Tiffany Hassell. RealTracs MLS as distributed by MLS GRID
- $467,5004 bd3 ba2.4k sqft1493 English Oak Dr, Clarksville, TN 37043For SaleMLS ID #3146081, Marilyn Nunez. RealTracs MLS as distributed by MLS GRID
- $435,0004 bd3 ba2.5k sqft1520 Eads Ct, Clarksville, TN 37043For SaleMLS ID #3231602, Marion Jewell. RealTracs MLS as distributed by MLS GRID
